Welcome to this Bedford stone ranch in the Pendleton school district, offering 3 bedrooms, 2 full bathrooms, and the convenience of one-level living on approximately .44 acres. The home offers plenty of character and flexibility, including a spacious utility room that has previously served as a family room, hardwood floors beneath the carpet, and cable ceiling heat with individual thermostats in each room. The deep 2-car garage provides abundant room for parking, storage, and projects and was previously used as a workshop, with the added convenience of a full bathroom in the rear portion. Step outside to enjoy the covered back patio and generous yard, along with a detached shed featuring a concrete floor, loft, and a roof replaced in spring 2026. The private well was installed September 29, 2023, and is 240 feet deep. With its classic Bedford stone exterior, spacious lot, versatile garage and outbuilding space, covered patio, and Pendleton school district location, this property offers a solid opportunity to make a home your own while enjoying the space and flexibility that are increasingly hard to find.
Pending
$218,900
709 Slack Dr, Anderson, IN 46013
3beds
1,448sqft
Residential, Single Family Residence
Built in 1960
0.44 Acres Lot
$-- Zestimate®
$151/sqft
$-- HOA
What's special
Classic bedford stone exteriorOne-level livingBedford stone ranchCovered back patioGenerous yardSpacious lotSpacious utility room
- 48 days
- 43
- 4
Likely to sell faster than
Zillow last checked:
Listing updated:
Listed by:
Tyler Provence tprovence@callcarpenter.com,
Carpenter, REALTORS®
Source: MIBOR as distributed by MLS GRID,MLS#: 22122081
Facts & features
Interior
Bedrooms & bathrooms
- Bedrooms: 3
- Bathrooms: 2
- Full bathrooms: 2
- Main level bathrooms: 2
- Main level bedrooms: 3
Primary bedroom
- Level: Main
- Area: 176 Square Feet
- Dimensions: 16x11
Bedroom 2
- Level: Main
- Area: 143 Square Feet
- Dimensions: 13x11
Bedroom 3
- Level: Main
- Area: 104 Square Feet
- Dimensions: 13x8
Dining room
- Level: Main
- Area: 99 Square Feet
- Dimensions: 9x11
Family room
- Level: Main
- Area: 247 Square Feet
- Dimensions: 19x13
Kitchen
- Level: Main
- Area: 88 Square Feet
- Dimensions: 8x11
Living room
- Level: Main
- Area: 260 Square Feet
- Dimensions: 20x13
Heating
- Other
Cooling
- Central Air
Appliances
- Included: Electric Oven
Features
- Ceiling Fan(s)
- Has basement: No
Interior area
- Total structure area: 1,448
- Total interior livable area: 1,448 sqft
Video & virtual tour
Property
Parking
- Total spaces: 4
- Parking features: Attached
- Attached garage spaces: 4
- Details: Garage Parking Other(Garage Door Opener, Service Door)
Features
- Levels: One
- Stories: 1
- Patio & porch: Covered
Lot
- Size: 0.44 Acres
Details
- Additional structures: Barn Mini, Storage
- Parcel number: 481401200104000012
- Horse amenities: None
Construction
Type & style
- Home type: SingleFamily
- Architectural style: Ranch,Traditional
- Property subtype: Residential, Single Family Residence
Materials
- Stone
- Foundation: Crawl Space
Condition
- New construction: No
- Year built: 1960
Utilities & green energy
- Water: Private
Community & HOA
Community
- Subdivision: Fall Creek
HOA
- Has HOA: No
Location
- Region: Anderson
Financial & listing details
- Price per square foot: $151/sqft
- Tax assessed value: $180,200
- Annual tax amount: $1,474
- Date on market: 8/27/2026
- Cumulative days on market: 30 days
Estimated market value
Not available
Estimated sales range
Not available
Not available
Price history
| Date | Event | Price |
|---|---|---|
| 8/31/2026 | Pending sale | $218,900$151/sqft |
Source:  MIBOR as distributed by MLS GRID #22122081 Report a problem MIBOR as distributed by MLS GRID #22122081 Report a problem | ||
| 8/27/2026 | Listed for sale | $218,900$151/sqft |
Source: MIBOR as distributed by MLS GRID #22122081 Report a problem | ||
Public tax history
| Year | Property taxes | Tax assessment |
|---|---|---|
| 2025 | $1,419 +3% | $180,200 +10.2% |
| 2024 | $1,378 +8.7% | $163,500 +9.2% |
| 2023 | $1,267 +12% | $149,700 +4.2% |
| 2022 | $1,131 -4.6% | $143,600 +8.5% |
| 2021 | $1,186 +1.3% | $132,400 +2.4% |
| 2020 | $1,170 +4.5% | $129,300 +2.3% |
| 2019 | $1,120 +31.4% | $126,400 +7.3% |
| 2018 | $852 -55.9% | $117,800 +19.7% |
| 2017 | $1,931 +1.1% | $98,400 +3% |
| 2016 | $1,911 +5% | $95,500 +5.3% |
| 2014 | $1,821 +4.2% | $90,700 +4.1% |
| 2013 | $1,747 +190.3% | $87,100 +1.9% |
| 2012 | $602 | $85,500 -16.3% |
| 2011 | -- | $102,100 -1.8% |
| 2010 | $940 -2% | $104,000 -10% |
| 2009 | $959 | $115,500 +4.4% |
| 2006 | -- | $110,600 +4.7% |
| 2005 | -- | $105,600 |
Find assessor info on the county website
Monthly payment
Est. payment
Payment breakdown
Explore the cost of this home by adjusting the details. Changes won't be saved.Climate risks
Neighborhood: 46013
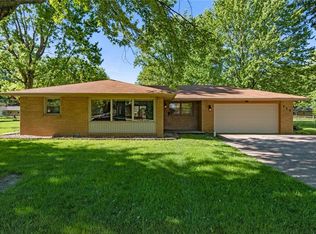
Similar homes
- $249,9003 bd2 ba1.8k sqft9 W Whitehall Way, Anderson, IN 46013Active
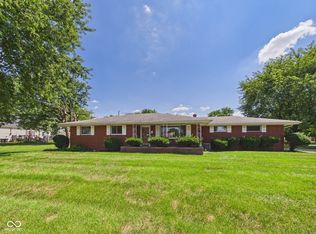 MLS ID #22118780, Sky Estes, RE/MAX Real Estate Solutions. MIBOR as distributed by MLS GRID
 - $210,0002 bd2 ba1.6k sqft4824 Jaysue St, Anderson, IN 46013Active
 MLS ID #22123840, Adam Hartley, RE/MAX Edge. MIBOR as distributed by MLS GRID
 - $224,9003 bd2 ba1.3k sqft4620 Southview Dr, Anderson, IN 46013Active
 MLS ID #22103278, Marty Dulworth, RE/MAX Real Estate Solutions. MIBOR as distributed by MLS GRID
 - $--3 bd1 ba1.2k sqft512 Gaywood Dr, Chesterfield, IN 46017AuctionAuction.com 2
