Welcome to this beautifully maintained one-story home featuring 3 bedrooms and 2 bathrooms in the heart of Garland! Thoughtfully designed with an open-concept layout, this home offers both comfort and functionality, highlighted by elegant arched entries and a cozy tile fireplace that anchors the main living space. The kitchen is perfect for both everyday living and entertaining, featuring stylish countertops, stainless steel appliances, and a center island that flows seamlessly into the living and dining areas. The private primary suite provides a relaxing retreat with a garden tub, separate shower, and a spacious walk-in closet. Step outside to enjoy the covered patio and generously sized backyard—ideal for gatherings, play, or simply unwinding at the end of the day. Conveniently located near Spring Creek, Halff Park, and Naaman Forest High School, this home offers easy access to parks, schools, and everyday amenities.
Pending
Price cut: $10K (6/2)
$419,000
711 Cedarview Dr, Garland, TX 75040
3beds
1,999sqft
:
Get pre-qualified$3,752/mo
Single Family Residence
Built in 2012
5,749 Square Feet Lot
$412,200 Zestimate®
$210/sqft
$73/mo HOA
What's special
Cozy tile fireplaceBeautifully maintained one-story homeStainless steel appliancesCovered patioSpacious walk-in closetStylish countertopsElegant arched entries
- 96 days |
- 252 |
- 5 |
Zillow last checked:
Listing updated:
Listed by:
Robert Blackman 0482162 214-327-0894,
Solvent Realty Group 214-327-0894
Source: NTREIS,MLS#: 21257155
Facts & features
Interior
Bedrooms & bathrooms
- Bedrooms: 3
- Bathrooms: 2
- Full bathrooms: 2
Primary bedroom
- Features: Ceiling Fan(s), En Suite Bathroom, Walk-In Closet(s)
- Level: First
- Dimensions: 15 x 13
Bedroom
- Level: First
- Dimensions: 11 x 11
Bedroom
- Level: First
- Dimensions: 11 x 11
Primary bathroom
- Features: Built-in Features, Dual Sinks, En Suite Bathroom, Garden Tub/Roman Tub, Linen Closet, Separate Shower
- Level: First
- Dimensions: 9 x 11
Dining room
- Level: First
- Dimensions: 13 x 9
Other
- Features: Built-in Features
- Level: First
- Dimensions: 13 x 6
Kitchen
- Features: Breakfast Bar, Built-in Features, Granite Counters, Kitchen Island, Pantry
- Level: First
- Dimensions: 13 x 12
Laundry
- Level: First
- Dimensions: 6 x 7
Living room
- Features: Fireplace
- Level: First
- Dimensions: 16 x 16
Living room
- Level: First
- Dimensions: 10 x 11
Sunroom
- Level: First
- Dimensions: 12 x 10
Heating
- Central, Natural Gas
Cooling
- Central Air, Ceiling Fan(s), Electric
Appliances
- Included: Some Gas Appliances, Dishwasher, Electric Oven, Gas Cooktop, Disposal, Microwave, Plumbed For Gas
- Laundry: Dryer Hookup, ElectricDryer Hookup, Laundry in Utility Room
Features
- Decorative/Designer Lighting Fixtures, Double Vanity, Granite Counters, High Speed Internet, Kitchen Island, Open Floorplan, Pantry, Cable TV, Walk-In Closet(s)
- Flooring: Carpet, Ceramic Tile, Wood
- Windows: Window Coverings
- Has basement: No
- Number of fireplaces: 1
- Fireplace features: Gas Log
Interior area
- Total interior livable area: 1,999 sqft
Video & virtual tour
Property
Parking
- Total spaces: 2
- Parking features: Garage Faces Front, Garage, Garage Door Opener
- Attached garage spaces: 2
Features
- Levels: One
- Stories: 1
- Patio & porch: Front Porch, Covered
- Exterior features: Private Yard, Rain Gutters
- Pool features: None
- Fencing: Back Yard,Wood
Lot
- Size: 5,749 Square Feet
- Features: Interior Lot, Landscaped, Subdivision, Sprinkler System
Details
- Parcel number: 26481200020140000
Construction
Type & style
- Home type: SingleFamily
- Architectural style: Traditional,Detached
- Property subtype: Single Family Residence
Materials
- Brick, Rock, Stone, Wood Siding
- Foundation: Slab
- Roof: Composition
Condition
- Year built: 2012
Utilities & green energy
- Sewer: Public Sewer
- Water: Public
- Utilities for property: Sewer Available, Underground Utilities, Water Available, Cable Available
Community & HOA
Community
- Features: Community Mailbox, Curbs, Sidewalks
- Security: Smoke Detector(s)
- Subdivision: Reserve Firewheel
HOA
- Has HOA: Yes
- Services included: Association Management
- HOA fee: $881 annually
- HOA name: Goodwin & Co
- HOA phone: 855-289-6007
Location
- Region: Garland
Financial & listing details
- Price per square foot: $210/sqft
- Tax assessed value: $445,370
- Annual tax amount: $10,665
- Date on market: 5/1/2026
- Cumulative days on market: 89 days
- Listing terms: Cash,Conventional,FHA,VA Loan
Estimated market value
$412,200
$392,000 - $433,000
$2,458/mo
Price history
| Date | Event | Price |
|---|---|---|
| 7/20/2026 | Pending sale | $419,000$210/sqft |
Source: NTREIS #21257155 Report a problem | ||
| 7/13/2026 | Contingent | $419,000$210/sqft |
Source: NTREIS #21257155 Report a problem | ||
| 6/2/2026 | Price change | $419,000-2.3%$210/sqft |
Source: NTREIS #21257155 Report a problem | ||
| 5/21/2026 | Listed for sale | $429,000$215/sqft |
Source: NTREIS #21257155 Report a problem | ||
| 5/19/2026 | Contingent | $429,000$215/sqft |
Source: NTREIS #21257155 Report a problem | ||
| 5/1/2026 | Listed for sale | $429,000+33.7%$215/sqft |
Source: NTREIS #21257155 Report a problem | ||
| 1/8/2020 | Sold | -- |
Source: Agent Provided Report a problem | ||
| 12/30/2019 | Pending sale | $320,900$161/sqft |
Source: Berkshire Hathawayhs Penfed Tx Report a problem | ||
| 11/26/2019 | Sold | -- |
Source: Agent Provided Report a problem | ||
| 11/26/2019 | Listed for sale | $320,900+1.9%$161/sqft |
Source: Berkshire Hathawayhs Penfed Tx Report a problem | ||
| 10/29/2019 | Listing removed | $315,000$158/sqft |
Source: JS Realty #14206390 Report a problem | ||
| 10/18/2019 | Listed for sale | $315,000$158/sqft |
Source: JS Realty #14206390 Report a problem | ||
Public tax history
| Year | Property taxes | Tax assessment |
|---|---|---|
| 2025 | $1,869 +10.2% | $445,370 |
| 2024 | $1,696 +7.5% | $445,370 +13.9% |
| 2023 | $1,577 +3.5% | $391,000 |
| 2022 | $1,524 +3.4% | $391,000 +30.9% |
| 2021 | $1,473 -22.9% | $298,760 |
| 2020 | $1,912 +34.8% | $298,760 +5.8% |
| 2019 | $1,418 +8.3% | $282,330 +13.3% |
| 2018 | $1,309 -77.7% | $249,220 |
| 2017 | $5,869 +10.8% | $249,220 +7.9% |
| 2016 | $5,299 +15.9% | $231,060 +18.1% |
| 2015 | $4,571 | $195,640 |
| 2014 | $4,571 | $195,640 |
| 2013 | -- | -- |
| 2012 | -- | -- |
Find assessor info on the county website
Monthly payment
Est. payment
Payment breakdown
Explore the cost of this home by adjusting the details. Changes won't be saved.Climate risks
Neighborhood: 75040
Nearby schools
GreatSchools rating
- 8/10Spring Creek Elementary SchoolGrades: PK-5Distance: 0.9 mi
- 5/10Webb Middle SchoolGrades: 6-8Distance: 1 mi
- 5/10Naaman Forest High SchoolGrades: 9-12Distance: 0.2 mi
Schools provided by the listing agent
- District: Garland ISD
Source: NTREIS. This data may not be complete. We recommend contacting the local school district to confirm school assignments for this home.
- $463,8004 bd3 ba2.8k sqft707 Cedarview Dr, Garland, TX 75040Off Market
- $480,2003 bd2 ba2.8k sqft715 Cedarview Dr, Garland, TX 75040Off Market
- $431,3003 bd2 ba2.2k sqft703 Cedarview Dr, Garland, TX 75040Off Market
- $395,6003 bd2 ba1.8k sqft712 Cedar Cove Dr, Garland, TX 75040Off Market
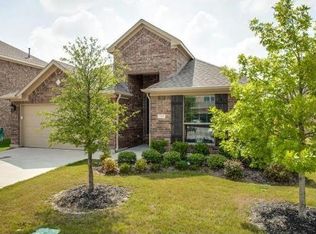
- $--4 bd3 ba2.9k sqft719 Cedarview Dr, Garland, TX 75040Sold
- $501,2004 bd3 ba2.8k sqft716 Cedar Cove Dr, Garland, TX 75040Off Market
- $427,5004 bd3 ba2.2k sqft708 Cedar Cove Dr, Garland, TX 75040Off Market
- $403,6003 bd2 ba1.8k sqft704 Cedar Cove Dr, Garland, TX 75040Off Market
A local agent can set up tours, give advice and negotiate with sellers.
A local lender can help you make sure your offer is ready when you are.
Similar homes
- $425,0003 bd2 ba2.1k sqft4025 Hawthorne Dr, Sachse, TX 75048For Sale
 MLS ID #21327749, Kathie Zahn. NTREIS
 - $399,0003 bd2 ba1.6k sqft1524 Summerfield Dr, Allen, TX 75002For Sale
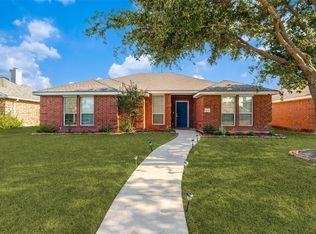 MLS ID #21349393, Khalil Lakhani. NTREIS
 - $449,0003 bd3 ba2.2k sqft1395 Bay Line Dr, Rockwall, TX 75087For Sale
 MLS ID #21342397, Deborah Branch. NTREIS
 - $424,9004 bd2 ba2k sqft1913 Hidden Fairway Dr, Wylie, TX 75098For Sale
 MLS ID #21228536, Steve Hendry. NTREIS
 - $375,0004 bd2 ba2.3k sqft4619 Southampton Blvd, Garland, TX 75043For SaleMLS ID #21112161, John Martellini. NTREIS
- $550,0004 bd3 ba2.6k sqft301 Kennewick Dr, Garland, TX 75044For SaleMLS ID #21319508, Alisha Timon. NTREIS
- $400,0004 bd2 ba2.2k sqft7906 Munich Dr, Rowlett, TX 75089For SaleMLS ID #20755986, Christa Paulson. NTREIS
- $430,0004 bd4 ba2.5k sqft2101 Trinity Ln, Wylie, TX 75098For SaleMLS ID #21325269, Stacey Haynes. NTREIS
- $369,0004 bd2 ba2.2k sqft6601 Marquett Dr, Rowlett, TX 75089For SaleMLS ID #21290350, Dee Evans. NTREIS
- $395,0003 bd3 ba1.9k sqft632 S Greenville Ave, Richardson, TX 75081For SaleMLS ID #21277393, Giordan Cole. NTREIS
- $495,0003 bd3 ba2.5k sqft1912 Grand Fairway Dr, Wylie, TX 75098For SaleMLS ID #21341346, Lindsay Contreras. NTREIS
- $449,9004 bd3 ba2.3k sqft1540 Great Lakes Ct, Rockwall, TX 75087For SaleMLS ID #21203103, Kaylie Williams. NTREIS
- $359,0004 bd2 ba2.2k sqft6809 Westover Dr, Rowlett, TX 75089For SaleMLS ID #21216881, Jasmine Abusaad. NTREIS
- $464,9003 bd2 ba1.9k sqft10914 Turtle Creek Ln, Frisco, TX 75035For SaleMLS ID #21345433, Regina Prim. NTREIS
- $395,0005 bd3 ba2.8k sqft6814 Silver Lake Dr, Rowlett, TX 75089For SaleMLS ID #21335550, Becky Zeng. NTREIS
- $395,0003 bd2 ba1.5k sqft10228 Olivia Dr, McKinney, TX 75070For SaleMLS ID #21292910, Ashley Hardcastle. NTREIS
- $420,0005 bd3 ba2.9k sqft135 Meredith Dr, Fate, TX 75087For SaleMLS ID #21046726, Marjorie Bradford. NTREIS
- $444,9903 bd3 ba2k sqft2108 Harris Pl, Plano, TX 75025For SaleMLS ID #21224846, Trevon Tate. NTREIS
- $380,0004 bd2 ba2.3k sqft616 Cayden Ct, Fate, TX 75087For SaleMLS ID #21300860, Rachel Jones. NTREIS
- $414,9003 bd2 ba2k sqft608 Byron Nelson Dr, McKinney, TX 75072For SaleMLS ID #21314996, Scott Cameron. NTREIS
