Can't miss this House conveniently identified by Old Wagon Wheels at the street and Solar Panels on the roof. Beautiful, move in ready home with an open floor plan, high ceilings and crown molding. Features include a living room, dining room, sunroom, eat in kitchen, 3 bedrooms, an office/study, 2 bathrooms, an upstairs bonus room, Mana Bloc water line controls and 5.5 TOTAL CAR GARAGE SPACE. Primary bedroom has a 5-piece ensuite, walk-in closet, a safe and large bay window looking onto the backyard. Entryway with closet. Living room has built in bookshelf next to the wood burning fireplace for those cozy nights and cabinet storage for TV and sound equipment. Separate dining room and eat in kitchen with stainless steel appliances, instant hot water at sink, large pantry and entrance/exit to a climate-controlled sunroom with access to the backyard. Utility room is off of the kitchen and leads to a large remote controlled 2 car attached garage with a hot/cold sink, Ionics water filter/softener, water heater only. AN ABSOLUTELY AMAZING detached, ventilated, remote controlled 3.5 Car Garage (24'x 36') with 14' high bay for automobile lift, 8" think floor, plumbed for lift and compressor-high voltage outlets, hot/cold sink, insulated doors and ceiling storage with ladder access. RV Parking and hook-ups with 110v, 30-amp outlet and extra RV/Boat parking outside next to this fabulous garage. Fenced in large backyard with separate removable fencing for pets. This Home is a must see.
Pending
$610,000
711 Spacious Sky, San Antonio, TX 78260
3beds
2,660sqft
:
Get pre-qualified$4,409/mo
Single Family Residence
Built in 2005
0.42 Acres Lot
$604,500 Zestimate®
$229/sqft
$21/mo HOA
What's special
Open floor planHigh ceilingsFenced in large backyardSeparate dining roomDining roomCrown moldingWalk-in closet
- 22 days |
- 408 |
- 34 |
Likely to sell faster than
Zillow last checked:
Listing updated:
Listed by:
Jana Hollerbach TREC #420110 (210) 414-8480,
Rubiola Realty
Source: LERA MLS,MLS#: 1999611
Facts & features
Interior
Bedrooms & bathrooms
- Bedrooms: 3
- Bathrooms: 2
- Full bathrooms: 2
Primary bedroom
- Features: Split, Sitting Room, Walk-In Closet(s), Ceiling Fan(s), Full Bath
- Area: 272
- Dimensions: 17 x 16
Bedroom 2
- Area: 156
- Dimensions: 13 x 12
Bedroom 3
- Area: 120
- Dimensions: 12 x 10
Primary bathroom
- Features: Tub/Shower Separate, Double Vanity, Soaking Tub
- Area: 130
- Dimensions: 13 x 10
Dining room
- Area: 132
- Dimensions: 12 x 11
Kitchen
- Area: 234
- Dimensions: 18 x 13
Living room
- Area: 400
- Dimensions: 20 x 20
Office
- Area: 121
- Dimensions: 11 x 11
Heating
- Central, Electric
Cooling
- Ceiling Fan(s), Two Central
Appliances
- Included: Refrigerator, Disposal, Dishwasher, Plumbed For Ice Maker, Water Softener Owned
- Laundry: Main Level, Washer Hookup, Dryer Connection
Features
- One Living Area, Separate Dining Room, Two Eating Areas, Breakfast Bar, Study/Library, Florida Room, Game Room, Utility Room Inside, High Ceilings, Open Floorplan, High Speed Internet, All Bedrooms Downstairs, Telephone, Walk-In Closet(s), Master Downstairs, Ceiling Fan(s), Programmable Thermostat
- Flooring: Carpet, Ceramic Tile, Wood
- Windows: Double Pane Windows, Low Emissivity Windows, Window Coverings
- Has basement: No
- Attic: 12"+ Attic Insulation,Pull Down Storage,Partially Finished,Partially Floored,Attic - Radiant Barrier Decking
- Number of fireplaces: 1
- Fireplace features: One, Living Room, Wood Burning
Interior area
- Total interior livable area: 2,660 sqft
Property
Parking
- Total spaces: 4
- Parking features: Four or More Car Garage, Detached, Attached, Garage Faces Side, Oversized, RV/Boat Parking
- Attached garage spaces: 4
Features
- Levels: Two
- Stories: 2
- Patio & porch: Glass Enclosed
- Exterior features: Rain Gutters
- Pool features: None, Community
- Fencing: Chain Link
Lot
- Size: 0.42 Acres
- Features: 1/4 - 1/2 Acre
- Residential vegetation: Mature Trees
Details
- Parcel number: 048472580190
Construction
Type & style
- Home type: SingleFamily
- Property subtype: Single Family Residence
Materials
- Brick, 4 Sides Masonry, Radiant Barrier
- Foundation: Slab
- Roof: Composition
Condition
- Pre-Owned
- New construction: No
- Year built: 2005
Details
- Builder name: Wilshire Custom Homes
Utilities & green energy
- Electric: CPS
- Sewer: Septic, Septic
- Water: SAWS
- Utilities for property: Cable Available
Community & HOA
Community
- Features: Tennis Court(s), Golf, Clubhouse, Playground, Jogging Trails, Sports Court, BBQ/Grill, Basketball Court, Volleyball Court, Lake/River Park
- Subdivision: Timberwood Park
HOA
- Has HOA: Yes
- HOA fee: $250 annually
- HOA name: TIMBERWOOD PARK OWNERS ASSOCIATION
Location
- Region: San Antonio
Financial & listing details
- Price per square foot: $229/sqft
- Annual tax amount: $10,011
- Price range: $610K - $610K
- Date on market: 7/11/2026
- Cumulative days on market: 21 days
- Listing terms: Conventional,FHA,VA Loan,Cash
- Road surface type: Paved, Asphalt
Estimated market value
$604,500
$574,000 - $635,000
$2,523/mo
Price history
| Date | Event | Price |
|---|---|---|
| 7/20/2026 | Pending sale | $610,000$229/sqft |
Source:  LERA MLS #1999611 Report a problem LERA MLS #1999611 Report a problem | ||
| 7/11/2026 | Listed for sale | $610,000+9.1%$229/sqft |
Source: LERA MLS #1999611 Report a problem | ||
| 6/8/2022 | Sold | -- |
Source: LERA MLS #1606244 Report a problem | ||
| 6/1/2022 | Pending sale | $559,000$210/sqft |
Source: LERA MLS #1606244 Report a problem | ||
| 5/22/2022 | Contingent | $559,000$210/sqft |
Source: LERA MLS #1606244 Report a problem | ||
| 5/20/2022 | Listed for sale | $559,000$210/sqft |
Source: LERA MLS #1606244 Report a problem | ||
| 5/15/2022 | Contingent | $559,000$210/sqft |
Source: LERA MLS #1606244 Report a problem | ||
| 5/12/2022 | Listed for sale | $559,000$210/sqft |
Source: LERA MLS #1606244 Report a problem | ||
Public tax history
Tax history is unavailable.
Monthly payment
Est. payment
Payment breakdown
Explore the cost of this home by adjusting the details. Changes won't be saved.Climate risks
Neighborhood: 78260
Nearby schools
GreatSchools rating
- 10/10Timberwood Park Elementary SchoolGrades: PK-5Distance: 1.6 mi
- 10/10Pieper Ranch MiddleGrades: 6-8Distance: 2 mi
- 7/10Pieper High SchoolGrades: 9-12Distance: 2.3 mi
Schools provided by the listing agent
- Elementary: Timberwood Park
- Middle: Pieper Ranch
- High: Pieper
- District: Comal
Source: LERA MLS. This data may not be complete. We recommend contacting the local school district to confirm school assignments for this home.
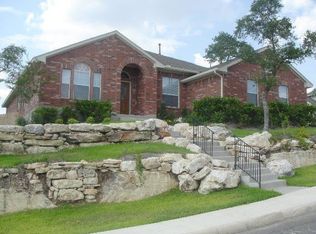
- $514,4004 bd3 ba2.7k sqft41 Medici, San Antonio, TX 78260Off Market
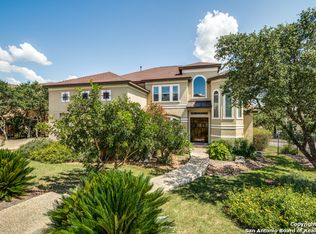
- $919,3005 bd5 ba4.7k sqft527 Reenie Way, San Antonio, TX 78260Off Market
- $642,6004 bd3 ba3.2k sqft1135 Via SE, San Antonio, TX 78260Off Market
- $722,3004 bd3 ba3.8k sqft1123 Via SE, San Antonio, TX 78260Off Market
- $683,8005 bd4 ba3.5k sqft1122 Via SE, San Antonio, TX 78260Off Market
- $539,4004 bd3 ba2.4k sqft1222 Via SE, San Antonio, TX 78260Off Market
- $680,1004 bd4 ba3.1k sqft1319 Via SE, San Antonio, TX 78260Off Market
- $588,4004 bd4 ba2.9k sqft1327 Via SE, San Antonio, TX 78260Off Market
- $626,6004 bd4 ba3.1k sqft1331 Via SE, San Antonio, TX 78260Off Market
A local agent can set up tours, give advice and negotiate with sellers.
Similar homes
- $499,9003 bd2 ba2k sqft26230 Midnight Watch, San Antonio, TX 78260For Sale
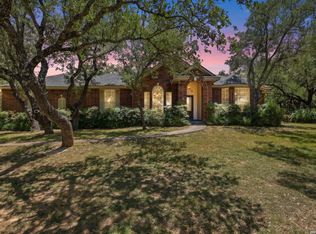
 MLS ID #1999455, Allyson Wolfe-Baird TREC #511159, Keller Williams Legacy. LERA MLS
 - $599,9904 bd3 ba3.3k sqft23330 Bison Cyn, San Antonio, TX 78261For Sale
 MLS ID #2005042, Dayton Schrader TREC #312921, eXp Realty. LERA MLS
 - $560,0005 bd4 ba3.5k sqft25439 Bunker Dr, San Antonio, TX 78260For Sale
 MLS ID #1991114, Michael Floyd TREC #799087, Real Broker, LLC. LERA MLS
 - $515,0004 bd4 ba3k sqft25623 CORONADO BLF, San Antonio, TX 78260For Sale
 MLS ID #1971417, Daniel Ward TREC #715687, LPT Realty, LLC. LERA MLS
 - $440,0004 bd3 ba2.5k sqft1446 Sparrow Song, San Antonio, TX 78260For SaleMLS ID #1999255, Scott Malouff TREC #658231, Keller Williams Heritage. LERA MLS
- $459,9994 bd3 ba2.9k sqft23710 LEGEND CRST, San Antonio, TX 78260For SaleMLS ID #1991696, Nisreen Alkhafaji TREC #758912, Keller Williams City-View. LERA MLS
- $574,7774 bd3 ba3.5k sqft18711 Millhollow, San Antonio, TX 78258For SaleMLS ID #2004574, Helen Guajardo TREC #585266, Keller Williams Heritage. LERA MLS
- $570,0005 bd3 ba3.4k sqft1203 Sand Wedge, San Antonio, TX 78258For SaleMLS ID #1995198, Sara Ayers TREC #635317, Keller Williams Legacy. LERA MLS
- $598,0004 bd4 ba3.2k sqft39 Bighorn Canyon, San Antonio, TX 78258For SaleMLS ID #1960283, Olga Rojano TREC #530986, Vortex Realty. LERA MLS
- $380,0003 bd3 ba2.6k sqft2047 Walsbrook, San Antonio, TX 78260For SaleMLS ID #1955491, Virginia Kraemer TREC #749559, JB Goodwin, REALTORS. LERA MLS
- $316,0004 bd2 ba1.7k sqft27022 Rustic Cabin, San Antonio, TX 78260For SaleMLS ID #1997347, Michael Zamora TREC #782537, Phyllis Browning Company. LERA MLS
- $390,0003 bd2 ba1.9k sqft26122 Indian Clf, San Antonio, TX 78260For SaleMLS ID #1971113, Shane Neal TREC #608871, eXp Realty. LERA MLS
- $425,0004 bd3 ba3.1k sqft22814 Bengal Brk, San Antonio, TX 78260For SaleMLS ID #1991553, Jim Seifert TREC #447935, Redfin Corporation. LERA MLS
- $675,0004 bd4 ba3.4k sqft19203 Brannan Blf, San Antonio, TX 78258For SaleMLS ID #1961348, Ryan Volpe TREC #724798, Keller Williams Heritage. LERA MLS
- $620,0004 bd4 ba3.3k sqft18714 Canoe Brk, San Antonio, TX 78258For SaleMLS ID #1967434, Channon Lamb TREC #845838, BHHS Don Johnson Realtors - SA. LERA MLS
- $559,5004 bd3 ba3.1k sqft1223 STETSON GRN, San Antonio, TX 78258For SaleMLS ID #1961632, Rolando San Miguel TREC #577856, Trinidad Realty Partners, Inc. LERA MLS
- $630,0005 bd4 ba3.5k sqft18339 Emerald Oaks, San Antonio, TX 78259For SaleMLS ID #1934203, Michael Zamora TREC #782537, Phyllis Browning Company. LERA MLS
- $625,0005 bd4 ba3.6k sqft18619 Rogers Place, San Antonio, TX 78258For SaleMLS ID #1940603, Binkan Cinaroglu TREC #592614, Kuper Sotheby's Int'l Realty. LERA MLS
- $699,0004 bd4 ba3.4k sqft922 Desert Blf, San Antonio, TX 78258For SaleMLS ID #1959623, Lisa Sinn TREC #555396, Keller Williams Heritage. LERA MLS
- $650,0004 bd3 ba3k sqft9406 Potters Point, Helotes, TX 78023For SaleMLS ID #1963190, Gina Candelario TREC #490714, Kuper Sotheby's Int'l Realty. LERA MLS
