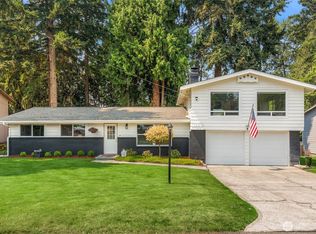
Tucked at the end of a dead-end street in a smaller neighborhood, this beautifully updated home offers exceptional style, comfort, and thoughtful upgrades throughout. Featuring 3 bedrooms plus an office or optional 4th bedroom, and 2.5 baths, the layout is as flexible as it is impressive. A welcoming double-door entry opens to stunning interiors, while the gourmet kitchen is a true showpiece with a massive island, 6-foot window over the sink, touch-control faucet, deep drawers and cabinetry, gas range, quartz countertops, and a built-in bar wall with temperature-controlled mini wine and beverage fridges. Stunning lighting, smart home features, engineered hardwoods, mini-splits, and quartz surfaces elevate every space. The spacious living room showcases a gas fireplace and custom built-in cabinetry. The generous primary suite includes a spa-inspired bath with whirlpool jetted tub, oversized shower with 6 body jets, and overhead rainfall showerhead. Downstairs offers 2 additional bedrooms and a beautifully remodeled bath. Entertain with ease on the large deck off the kitchen with gas BBQ hookup. The backyard shed offers approximately 10-foot average ceiling height. Additional highlights include a tankless water heater, 220-volt welder plugs, sprinkler system with smart controller, and front spigot with hot water access. A rare opportunity with quality and upgrades that are truly few and far between. This home is amazing with stunning features throughout and move in ready!
Pending - backup offer requested
Listed by: Gateway Real Estate • Brenda Holmes
$595,000
7119 160th Street Ct E, Puyallup, WA 98375
3beds
1,719sqft
Single Family Residence
Built in 1982
9,369 Square Feet Lot
$-- Zestimate®
$346/sqft
$-- HOA
What's special
Gas fireplaceGourmet kitchenMassive islandGenerous primary suiteTouch-control faucetStunning lightingOverhead rainfall showerhead
- 10 days |
- 599 |
- 61 |
Zillow last checked:
Listing updated:
Listed by:
Brenda Holmes,
Gateway Real Estate
Source: NWMLS as distributed by MLS GRID,MLS#: 2564821
Facts & features
Interior
Bedrooms & bathrooms
- Bedrooms: 3
- Bathrooms: 3
- Full bathrooms: 2
- 1/2 bathrooms: 1
Primary bedroom
- Level: Second
Bedroom
- Level: Lower
Bedroom
- Level: Lower
Bathroom full
- Level: Second
Bathroom full
- Level: Lower
Other
- Level: Second
Den office
- Level: Second
Entry hall
- Level: Second
Kitchen with eating space
- Level: Second
Living room
- Level: Second
Utility room
- Level: Garage
Heating
- Ductless, Electric, Natural Gas
Cooling
- Ductless
Appliances
- Included: Dishwasher, Microwave, Refrigerator, Stove(s)/Range(s), Tankless Water Heater, Dishwasher(s), Microwave(s), Refrigerator(s), Water Heater: Tankless - Gas, Water Heater Location: Garage
Features
- Pantry
- Flooring: Ceramic Tile, Engineered Hardwood
- Doors: French Doors
- Windows: Dbl Pane/Storm Window
- Basement: Daylight,Finished
- Has fireplace: No
- Fireplace features: Gas
Interior area
- Total structure area: 1,719
- Total interior livable area: 1,719 sqft
Property
Parking
- Total spaces: 8
- Parking features: Attached Garage, RV Parking
- Has attached garage: Yes
- Covered spaces: 2
- Uncovered spaces: 6
Features
- Levels: Multi/Split
- Entry location: Upper (2nd Floor)
- Patio & porch: Second Primary Bedroom, Dbl Pane/Storm Window, French Doors, Jetted Tub, Pantry, SMART Wired, Sprinkler System, Walk-In Closet(s), Water Heater, Wine/Beverage Refrigerator
- Spa features: Bath
- Has view: Yes
- View description: Territorial
Lot
- Size: 9,369 Square Feet
- Features: Corner Lot, Cul-De-Sac, Dead End Street, Paved, Cable TV, Deck, Fenced-Partially, High Speed Internet, Outbuildings, RV Parking, Sprinkler System
- Topography: Level,Partial Slope
- Residential vegetation: Garden Space
Details
- Parcel number: 5365220410
- Zoning description: Jurisdiction: County
- Special conditions: Standard
Construction
Type & style
- Home type: SingleFamily
- Architectural style: Split Entry
- Property subtype: Single Family Residence
Materials
- Cement/Concrete, Wood Siding
- Foundation: Poured Concrete
- Roof: Composition
Condition
- Very Good
- Year built: 1982
- Major remodel year: 2010
Utilities & green energy
- Electric: Company: Elmhurst
- Sewer: Septic Tank, Company: Septic
- Water: Public, Company: Tacoma
- Utilities for property: Comcast, Comcast
Community & HOA
Community
- Subdivision: South Hill
Location
- Region: Puyallup
Financial & listing details
- Price per square foot: $346/sqft
- Tax assessed value: $505,100
- Annual tax amount: $5,561
- Date on market: 8/4/2026
- Cumulative days on market: 12 days
- Listing terms: Conventional,FHA,VA Loan
- Inclusions: Dishwasher(s), Microwave(s), Refrigerator(s), Stove(s)/Range(s)
Estimated market value
Not available
Estimated sales range
Not available
Not available
Price history
| Date | Event | Price |
|---|---|---|
| 8/10/2026 | Pending sale | $595,000$346/sqft |
Source:  NWMLS as distributed by MLS GRID #2564821 Report a problem NWMLS as distributed by MLS GRID #2564821 Report a problem | ||
| 8/5/2026 | Listed for sale | $595,000+177.1%$346/sqft |
Source: NWMLS as distributed by MLS GRID #2564821 Report a problem | ||
| 1/19/2017 | Sold | $214,719-0.1%$125/sqft |
Source: NWMLS as distributed by MLS GRID #1033362 Report a problem | ||
| 11/22/2016 | Pending sale | $214,950$125/sqft |
Source: Windermere Real Estate/Puyallup Inc. #1033362 Report a problem | ||
| 11/22/2016 | Listed for sale | $214,950+39.1%$125/sqft |
Source: Windermere Real Estate/Puyallup Inc. #1033362 Report a problem | ||
| 10/17/2001 | Sold | $154,500$90/sqft |
Source: Public Record Report a problem | ||
Public tax history
| Year | Property taxes | Tax assessment |
|---|---|---|
| 2025 | $5,560 +8.9% | $505,100 +9.7% |
| 2024 | $5,108 +0.2% | $460,300 +5.9% |
| 2023 | $5,100 -0.5% | $434,500 -2.8% |
| 2022 | $5,126 +6.4% | $447,200 +23.1% |
| 2021 | $4,818 +55.9% | $363,300 +33.6% |
| 2019 | $3,090 -11.4% | $271,900 +11.4% |
| 2018 | $3,489 +10.6% | $244,000 +10.4% |
| 2017 | $3,154 +12.3% | $221,000 +23.9% |
| 2016 | $2,808 | $178,300 +8.9% |
| 2014 | $2,808 +17.2% | $163,700 +12.9% |
| 2013 | $2,395 | $145,000 -0.3% |
| 2012 | -- | $145,500 -14.6% |
| 2011 | -- | $170,300 -5.8% |
| 2010 | -- | $180,700 -8.5% |
| 2009 | -- | $197,500 -9.2% |
| 2008 | $2,599 | $217,600 -2.6% |
| 2007 | $2,599 +38% | $223,400 +74.8% |
| 2002 | $1,883 +6.2% | $127,800 +2.1% |
| 2001 | $1,773 | $125,200 +4.7% |
| 2000 | $1,773 | $119,600 |
Find assessor info on the county website
Monthly payment
Est. payment
Payment breakdown
Explore the cost of this home by adjusting the details. Changes won't be saved.Climate risks
Neighborhood: 98375
Nearby schools
GreatSchools rating
- 7/10Clover Creek Elementary SchoolGrades: K-5Distance: 2.2 mi
- 5/10Liberty Middle SchoolGrades: 6-8Distance: 2.9 mi
- 7/10Graham Kapowsin High SchoolGrades: 9-12Distance: 4.3 mi
- $435,2003 bd-- ba1.2k sqft7112 160th St E, Puyallup, WA 98375Off Market
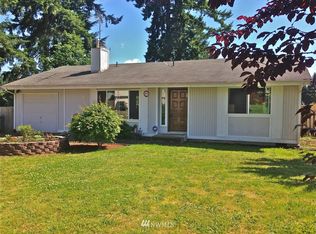
- $520,0003 bd3 ba1.5k sqft7106 161st Street Ct E, Puyallup, WA 98375Sold
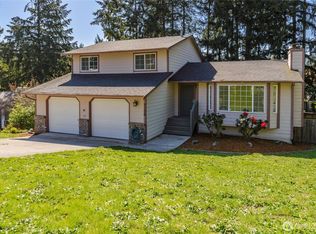
- $439,0002 bd2 ba1.1k sqft16012 70th Ave E, Puyallup, WA 98375Sold
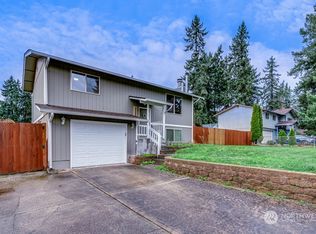
- $479,9503 bd1 ba956 sqft16020 70th Ave E, Puyallup, WA 98375Sold
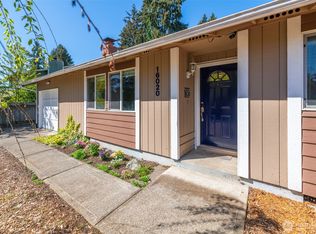
- $725,0006 bd6 ba2.8k sqft16216-16218 72nd Ave E, Puyallup, WA 98375Sold
- $603,8003 bd-- ba2.2k sqft7021-162 Stct E, Puyallup, WA 98375Off Market
- $--3 bd3 ba2.2k sqft7021 162nd St E, Puyallup, WA 98375Off Market
- $450,0003 bd2 ba1.2k sqft15902 Woodland Ave E, Puyallup, WA 98375Pending
A local agent can set up tours, give advice and negotiate with sellers.
Similar homes
- $582,4504 bd3 ba2.2k sqft9016 190th Street E, Puyallup, WA 98375Active
 MLS ID #2566534, Lorraine Gakin. NWMLS as distributed by MLS GRID
 - $615,0003 bd3 ba2k sqftGem Place Division Ii, Puyallup, WA 98375Active
 MLS ID #2557537, Gervon Simon. NWMLS as distributed by MLS GRID
 - $659,9504 bd3 ba1.8k sqftWoodland Heights 2nd Add, Puyallup, WA 98373Active
 MLS ID #2565922, Brian Hawkins. NWMLS as distributed by MLS GRID
 - $574,9505 bd3 ba2.4k sqft8811 E 188th Street, Puyallup, WA 98375Active
 MLS ID #2520134, Cedric Leggin. NWMLS as distributed by MLS GRID
 - $595,0004 bd3 ba1.6k sqft7518 211th Street E, Spanaway, WA 98387ActiveMLS ID #2547434, James G Smith. NWMLS as distributed by MLS GRID
- $575,0003 bd3 ba2.1k sqft926 16th Street SW, Puyallup, WA 98371ActiveMLS ID #2565076, Derek Johnson. NWMLS as distributed by MLS GRID
- $625,0003 bd3 ba1.8k sqftWildwood Crest Estates, Puyallup, WA 98374ActiveMLS ID #2552462, Stacy Skoog. NWMLS as distributed by MLS GRID
- $635,0004 bd2 ba2k sqftWooded Lane, Puyallup, WA 98373ActiveMLS ID #2540477, Jeff Jensen. NWMLS as distributed by MLS GRID
- $569,9503 bd3 ba1.5k sqft1402 159th Street Ct E, Tacoma, WA 98445ActiveMLS ID #2556723, Marianna N Mikshanskiy. NWMLS as distributed by MLS GRID
- $610,0005 bd4 ba2.4k sqft15120 108th Avenue E, Puyallup, WA 98374ActiveMLS ID #2521104, Tamra Smilanich. NWMLS as distributed by MLS GRID
- $485,0003 bd2 ba1.6k sqft12808 Military Road E, Puyallup, WA 98374ActiveMLS ID #2555239, Lesha Engels. NWMLS as distributed by MLS GRID
- $599,9504 bd3 ba2.3k sqftHeritage Grove, Puyallup, WA 98374ActiveMLS ID #2559786, Charles Litterell. NWMLS as distributed by MLS GRID
- $524,9503 bd3 ba1.5k sqft18811 103rd Avenue E, Puyallup, WA 98374ActiveMLS ID #2559900, Nikki Leske. NWMLS as distributed by MLS GRID
- $629,9503 bd2 ba1.6k sqft11315 Loma Place SW, Lakewood, WA 98499ActiveMLS ID #2554117, Zachary Jankelson. NWMLS as distributed by MLS GRID
- $849,9504 bd3 ba2.5k sqft15012 86th Avenue E, Puyallup, WA 98375ContingentMLS ID #2550726, Amy Thor. NWMLS as distributed by MLS GRID
- $550,0004 bd3 ba1.8k sqft4621 212th Street E, Spanaway, WA 98387ActiveMLS ID #2560646, Stephanie Lynch. NWMLS as distributed by MLS GRID
- $515,0004 bd3 ba2k sqftBeverly Park 4th, Spanaway, WA 98387ActiveMLS ID #2564705, Alan Johnson. NWMLS as distributed by MLS GRID
- $579,9503 bd3 ba2.2k sqftIndian Spgs Div #2, Graham, WA 98338ActiveMLS ID #2515027, Edgar Sarkisyan. NWMLS as distributed by MLS GRID
- $550,0003 bd3 ba2.1k sqft2131 186th Street Ct E, Spanaway, WA 98387ActiveMLS ID #2565096, Rashan Clark. NWMLS as distributed by MLS GRID
- $611,0004 bd3 ba1.8k sqftOakwood Terrace, Tacoma, WA 98444ActiveMLS ID #2401757, Ashley Mahana. NWMLS as distributed by MLS GRID
