Location, Location! Great Home in McKinney within Frisco ISD! The house is within walking distance of the fairways at West Ridge Golf Course. It offers 4 bedrooms, 4 bathrooms, Office room, 3 living areas, and a Media Room. The house has been completely renovated, including all four bathrooms (oversized bedrooms), the Flooring, the Kitchen with New Appliances and ovens, the staircase, and the closets. Fresh house paint. It features a new bar, New Carpeting, a new kids' Pool, a new Fireplace with a backsplash, updated Landscaping, and Renewed plumbing and electrical systems in the Backyard. Additionally, 30 new indoor spotlights have been added. The patio is Gated. Located just minutes away from shopping, dining, entertainment, & more! Must See it!
For sale
$779,900
713 Royal Crest Ct, McKinney, TX 75072
4beds
4,042sqft
Single Family Residence
Built in 2005
7,840 Square Feet Lot
$741,900 Zestimate®
$193/sqft
$47/mo HOA
What's special
Office roomNew appliancesNew barNew carpetingMedia roomUpdated landscapingOversized bedrooms
- 407 days |
- 117 |
- 3 |
Zillow last checked:
Listing updated:
Listed by:
Omar Al-Tememe 0636393 214-859-0335,
RE/MAX Dallas Suburbs 972-991-1616
Source: NTREIS,MLS#: 20987840
Facts & features
Interior
Bedrooms & bathrooms
- Bedrooms: 4
- Bathrooms: 4
- Full bathrooms: 3
- 1/2 bathrooms: 1
Primary bedroom
- Features: Dual Sinks, En Suite Bathroom
- Level: First
- Dimensions: 24 x 16
Bedroom
- Level: Second
- Dimensions: 18 x 13
Bedroom
- Level: Second
- Dimensions: 13 x 20
Bedroom
- Level: Second
- Dimensions: 16 x 16
Breakfast room nook
- Level: First
- Dimensions: 12 x 19
Dining room
- Level: First
- Dimensions: 13 x 14
Kitchen
- Features: Breakfast Bar, Built-in Features, Granite Counters, Kitchen Island, Pantry, Stone Counters
- Level: First
- Dimensions: 20 x 21
Living room
- Features: Fireplace
- Level: First
- Dimensions: 19 x 22
Living room
- Level: First
- Dimensions: 16 x 14
Living room
- Level: Second
- Dimensions: 25 x 19
Media room
- Level: Second
- Dimensions: 20 x 21
Office
- Level: First
- Dimensions: 14 x 16
Utility room
- Level: First
- Dimensions: 8 x 9
Heating
- Central, Natural Gas
Cooling
- Central Air, Ceiling Fan(s), Electric
Appliances
- Included: Dishwasher, Gas Cooktop, Disposal, Gas Oven
Features
- Chandelier, Kitchen Island, Pantry, Cable TV
- Flooring: Ceramic Tile
- Windows: Window Coverings
- Has basement: No
- Number of fireplaces: 1
- Fireplace features: Gas Log, Living Room
Interior area
- Total interior livable area: 4,042 sqft
Video & virtual tour
Property
Parking
- Total spaces: 2
- Parking features: Door-Single, Garage Faces Front, Garage, Garage Door Opener
- Attached garage spaces: 2
Features
- Levels: Two
- Stories: 2
- Patio & porch: Covered, Patio
- Pool features: Pool, Community
Lot
- Size: 7,840 Square Feet
- Features: Corner Lot
Details
- Parcel number: R804700G00101
Construction
Type & style
- Home type: SingleFamily
- Architectural style: Detached
- Property subtype: Single Family Residence
Materials
- Brick
- Foundation: Slab
- Roof: Composition
Condition
- Year built: 2005
Utilities & green energy
- Sewer: Public Sewer
- Water: Public
- Utilities for property: Sewer Available, Water Available, Cable Available
Community & HOA
Community
- Features: Curbs, Golf, Playground, Pool, Trails/Paths
- Security: Security System
- Subdivision: Westridge On The Fairways Ph 1
HOA
- Has HOA: Yes
- Services included: All Facilities
- HOA fee: $565 annually
- HOA name: Westridge Homeowner Association
- HOA phone: 469-480-8000
Location
- Region: Mckinney
Financial & listing details
- Price per square foot: $193/sqft
- Tax assessed value: $696,894
- Annual tax amount: $10,661
- Date on market: 7/7/2025
- Cumulative days on market: 308 days
Estimated market value
$741,900
$705,000 - $779,000
$4,309/mo
Price history
| Date | Event | Price |
|---|---|---|
| 1/20/2026 | Price change | $779,900-6%$193/sqft |
Source: NTREIS #20987840 Report a problem | ||
| 7/7/2025 | Listed for sale | $829,900+20.3%$205/sqft |
Source: NTREIS #20987840 Report a problem | ||
| 2/7/2023 | Sold | -- |
Source: NTREIS #20179136 Report a problem | ||
| 1/30/2023 | Pending sale | $690,000$171/sqft |
Source: NTREIS #20179136 Report a problem | ||
| 1/9/2023 | Contingent | $690,000$171/sqft |
Source: NTREIS #20179136 Report a problem | ||
| 12/13/2022 | Price change | $690,000-0.7%$171/sqft |
Source: NTREIS #20179136 Report a problem | ||
| 10/6/2022 | Listed for sale | $695,000+162.3%$172/sqft |
Source: NTREIS #20179136 Report a problem | ||
| 2/26/2012 | Listing removed | $265,000$66/sqft |
Source: CEDA REALTY #11714955 Report a problem | ||
| 2/12/2012 | Listed for sale | $265,000$66/sqft |
Source: CEDA REALTY #11714955 Report a problem | ||
Public tax history
| Year | Property taxes | Tax assessment |
|---|---|---|
| 2025 | $11,584 +6.6% | $696,894 +9.2% |
| 2024 | $10,863 +53.4% | $637,909 +30.3% |
| 2023 | $7,080 -10.8% | $489,686 +10% |
| 2022 | $7,938 +1.9% | $445,169 +10% |
| 2021 | $7,793 +7.3% | $404,699 +10% |
| 2020 | $7,262 -4.4% | $367,908 -2.6% |
| 2019 | $7,596 -7.5% | $377,597 -2.3% |
| 2018 | $8,208 +4.3% | $386,462 +5.5% |
| 2017 | $7,870 | $366,164 -2.8% |
| 2016 | $7,870 +17.6% | $376,786 +14% |
| 2015 | $6,693 | $330,460 +6.8% |
| 2014 | $6,693 | $309,487 +15.6% |
| 2013 | -- | $267,666 +12.2% |
| 2012 | -- | $238,610 -1.2% |
| 2011 | -- | $241,568 -1.6% |
| 2010 | -- | $245,488 -6.7% |
| 2009 | -- | $263,233 -1.9% |
| 2008 | -- | $268,444 -0.8% |
| 2007 | -- | $270,591 +0.8% |
| 2006 | -- | $268,490 +636.6% |
| 2005 | -- | $36,450 +12.5% |
| 2003 | -- | $32,400 |
Find assessor info on the county website
Monthly payment
Est. payment
Payment breakdown
Explore the cost of this home by adjusting the details. Changes won't be saved.Climate risks
Neighborhood: Westridge
Nearby schools
GreatSchools rating
- 9/10Sonntag Elementary SchoolGrades: PK-5Distance: 0.8 mi
- 10/10Roach Middle SchoolGrades: 6-8Distance: 1.4 mi
- 8/10Heritage High SchoolGrades: 9-12Distance: 1.7 mi
Schools provided by the listing agent
- Elementary: Sonntag
- Middle: Roach
- High: Heritage
- District: Frisco ISD
Source: NTREIS. This data may not be complete. We recommend contacting the local school district to confirm school assignments for this home.
- $492,5004 bd2 ba2.7k sqft709 Royal Crest Ct, McKinney, TX 75072Off Market
- $576,0004 bd3 ba3.9k sqft801 Royal Crest Ct, McKinney, TX 75072Off Market

- $492,2004 bd2 ba2.8k sqft705 Royal Crest Ct, McKinney, TX 75072Off Market
- $593,0004 bd4 ba3.6k sqft704 Royal Crest Ct, McKinney, TX 75072Off Market

- $465,6004 bd2 ba2.7k sqft9201 Indian Knoll Dr, McKinney, TX 75072Off Market
- $569,0004 bd2 ba2.7k sqft708 Royal Crest Ct, McKinney, TX 75072Off Market
- $564,2005 bd3 ba3.6k sqft9304 Regal Oaks Dr, McKinney, TX 75072Off Market
- $482,3004 bd2 ba2.7k sqft805 Royal Crest Ct, McKinney, TX 75072Off Market
A local agent can set up tours, give advice and negotiate with sellers.
Similar homes
- $775,0004 bd4 ba3.9k sqft1401 Bristlewood Dr, McKinney, TX 75072For Sale
 MLS ID #21317053, Kim Davis. NTREIS
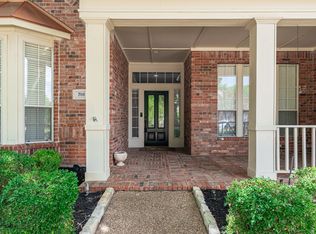
 - $749,9754 bd4 ba3.2k sqft708 Hackberry Ridge Dr, McKinney, TX 75072For Sale
 MLS ID #21323785, Jane Clark. NTREIS
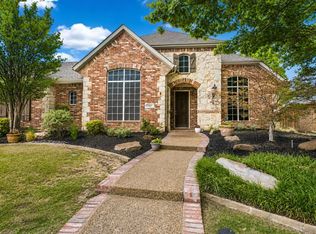
 - $815,0004 bd5 ba3.6k sqft1105 Woodhaven Dr, McKinney, TX 75072For Sale
 MLS ID #21293006, Janice James. NTREIS
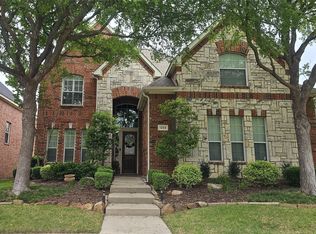
 - $749,0005 bd4 ba3.7k sqft1204 Pecan Valley Dr, McKinney, TX 75072For Sale
 MLS ID #21201273, Rachelle Hearrell. NTREIS
 - $710,0005 bd4 ba3.1k sqft601 Coralberry Dr, McKinney, TX 75072For SaleMLS ID #21317870, Kirk Scott. NTREIS
- $744,0004 bd3 ba4.1k sqft8405 Sea Pines Pl, McKinney, TX 75072For SaleMLS ID #21253689, Jennifer Alguire. NTREIS
- $825,0006 bd4 ba4.5k sqft8417 Gallery Way, McKinney, TX 75072For SaleMLS ID #21307892, Tiffany Smith. NTREIS
- $575,0004 bd4 ba2.9k sqft8609 Spectrum Dr, McKinney, TX 75072For SaleMLS ID #21351358, Shannon Patterson. NTREIS
- $755,0005 bd4 ba3.7k sqft8213 Cheatham Ct, McKinney, TX 75071For SaleMLS ID #21329194, Jenny Allen. NTREIS
- $695,0004 bd4 ba3.1k sqft8805 Abbington Pl, McKinney, TX 75072For SaleMLS ID #21332286, Melissa Holland. NTREIS
- $799,9975 bd5 ba4.3k sqft1101 Stonington Dr, McKinney, TX 75071For SaleMLS ID #21243597, Shital Balar. NTREIS
- $808,4005 bd4 ba3.9k sqft8705 Verona Dr, McKinney, TX 75071For SaleMLS ID #21234594, Byron Hunter. NTREIS
- $824,9995 bd5 ba4.1k sqft1508 Winter Haven Ln, McKinney, TX 75071For SaleMLS ID #21328073, Denese Berardesco. NTREIS
- $550,0005 bd4 ba3.1k sqft9004 Regal Oaks Dr, McKinney, TX 75072For SaleMLS ID #21295054, Laura Robertson. NTREIS
- $590,0005 bd4 ba3.4k sqft913 Royal Oaks Dr, McKinney, TX 75072For SaleMLS ID #21234167, Deb Wells. NTREIS
- $585,0004 bd4 ba2.9k sqft801 Hackberry Ridge Dr, McKinney, TX 75072For SaleMLS ID #21309232, Jonny Bertrand. NTREIS
- $670,0006 bd4 ba3.7k sqft10400 Cedar Breaks Vw, McKinney, TX 75072For SaleMLS ID #21291406, Shelley Homer. NTREIS
- $695,0004 bd3 ba3.1k sqft8813 Brunswick Ln, McKinney, TX 75072For SaleMLS ID #21275303, Kim Davis. NTREIS
- $625,0005 bd4 ba3k sqft10320 Flat Creek Trl, McKinney, TX 75072For SaleMLS ID #21316162, Jenny Kaiser. NTREIS
- $599,9004 bd4 ba3k sqft1012 Seclusion Cove Dr, McKinney, TX 75072For SaleMLS ID #21341275, Kaley Millender. NTREIS
