Nestled within The Bluffs at Bell Creek with easy access to all types of shopping and a 2-minute drive to 295 this magnificent three story 5 bedroom 3.5-bath estate represents a well-cared for transitional brick front dream home! Close to 4000 sq ft of living space that allows you to escape if needed. This floorplan combines architectural elegance with modern convenience. The exterior has a stately brick front elevation, a side load two car garage and a walkway that leads to a massive stamped concrete patio. The entrance foyer is two story and gives access to formal rooms as well as a two-story great room with gas fireplace, fresh paint and lots of windows to allow beautiful views of a private backyard with no neighbors behind or to the right! The kitchen is open and allows for massive gatherings and social events. Also enjoy beautiful cherry cabinets, stainless appliances and a walk-in pantry. A first floor primary sweet allows for total privacy from the 4 bedrooms located on the 2nd floor. The third floor gives way to the sports zone including a full bar and rec area that will keep you occupied the whole weekend if you want! Fresh paint throughout, a newer roof and water heater has been replaced. Sellers prefer an August 21-26th closing date with a two week rent-back. May not be needed but the sellers new home closing date has not been determined.
Pending
$619,950
7152 Red Sash Dr, Mechanicsville, VA 23116
5beds
3,700sqft
:
Get pre-qualified$3,878/mo
Single Family Residence
Built in 2005
0.35 Acres Lot
$623,500 Zestimate®
$168/sqft
$76/mo HOA
What's special
- 31 days |
- 439 |
- 17 |
Zillow last checked:
Listing updated:
Listed by:
Eugene Bordonie 804-427-5968,
Hometown Realty 804-730-7195
Source: CVRMLS,MLS#: 2616239 Originating MLS: Central Virginia Regional MLS
Originating MLS: Central Virginia Regional MLSFacts & features
Interior
Bedrooms & bathrooms
- Bedrooms: 5
- Bathrooms: 4
- Full bathrooms: 3
- 1/2 bathrooms: 1
Primary bedroom
- Description: Attached full bath
- Level: First
- Dimensions: 0 x 0
Bedroom 2
- Description: Jack & Jill bath
- Level: Second
- Dimensions: 0 x 0
Bedroom 3
- Description: Jack & Jill bath
- Level: Second
- Dimensions: 0 x 0
Bedroom 4
- Level: Second
- Dimensions: 0 x 0
Bedroom 5
- Level: Second
- Dimensions: 0 x 0
Dining room
- Description: Wood floors, crown molding, chair rail
- Level: First
- Dimensions: 0 x 0
Other
- Description: Tub & Shower
- Level: First
Other
- Description: Tub & Shower
- Level: Second
Great room
- Description: Gas fireplace and vaulted ceiling
- Level: First
- Dimensions: 0 x 0
Half bath
- Level: First
Kitchen
- Description: Beautiful cherry cabinets
- Level: First
- Dimensions: 0 x 0
Laundry
- Level: First
- Dimensions: 0 x 0
Recreation
- Description: Man cave or She shack, you decide!
- Level: Third
- Dimensions: 0 x 0
Heating
- Electric, Forced Air, Natural Gas
Cooling
- Central Air, Zoned
Appliances
- Included: Dishwasher, Exhaust Fan, Gas Cooking, Disposal, Gas Water Heater, Tankless Water Heater
- Laundry: Washer Hookup, Dryer Hookup
Features
- Bedroom on Main Level, Ceiling Fan(s), Dining Area, Separate/Formal Dining Room, Double Vanity, Fireplace, Granite Counters, High Ceilings, Jetted Tub, Main Level Primary, Recessed Lighting, Cable TV, Central Vacuum
- Flooring: Ceramic Tile, Partially Carpeted, Wood
- Doors: Sliding Doors
- Basement: Crawl Space
- Attic: Access Only
- Number of fireplaces: 1
- Fireplace features: Gas
Interior area
- Total interior livable area: 3,700 sqft
- Finished area above ground: 3,700
- Finished area below ground: 0
Property
Parking
- Total spaces: 2
- Parking features: Attached, Driveway, Garage, Garage Door Opener, Off Street, Paved, Garage Faces Rear, Garage Faces Side
- Attached garage spaces: 2
- Has uncovered spaces: Yes
Features
- Levels: Two and One Half
- Stories: 2.5
- Patio & porch: Front Porch, Patio
- Exterior features: Sprinkler/Irrigation, Paved Driveway
- Pool features: Community, In Ground, Pool
- Has spa: Yes
Lot
- Size: 0.35 Acres
- Features: Landscaped, Level
- Topography: Level
Details
- Parcel number: 8716705391
- Zoning description: RS
Construction
Type & style
- Home type: SingleFamily
- Architectural style: Custom
- Property subtype: Single Family Residence
Materials
- Brick Veneer, Drywall, Frame, Vinyl Siding
- Roof: Composition
Condition
- Resale
- New construction: No
- Year built: 2005
Utilities & green energy
- Sewer: Public Sewer
- Water: Public
Community & HOA
Community
- Subdivision: The Bluffs At Bell Creek
HOA
- Has HOA: Yes
- HOA fee: $228 quarterly
Location
- Region: Mechanicsville
Financial & listing details
- Price per square foot: $168/sqft
- Tax assessed value: $543,600
- Annual tax amount: $4,838
- Date on market: 7/7/2026
- Ownership: Individuals
- Ownership type: Sole Proprietor
Estimated market value
$623,500
$592,000 - $655,000
$3,691/mo
Price history
| Date | Event | Price |
|---|---|---|
| 7/10/2026 | Pending sale | $619,950$168/sqft |
Source:  CVRMLS #2616239 Report a problem CVRMLS #2616239 Report a problem | ||
| 7/8/2026 | Listed for sale | $619,950+62.7%$168/sqft |
Source: CVRMLS #2616239 Report a problem | ||
| 5/16/2005 | Sold | $381,141$103/sqft |
Source: Public Record Report a problem | ||
Public tax history
| Year | Property taxes | Tax assessment |
|---|---|---|
| 2025 | $3,867 | $477,400 |
| 2024 | $3,867 +5% | $477,400 +5% |
| 2023 | $3,682 +13.5% | $454,600 +13.5% |
| 2022 | $3,244 | $400,500 +9.6% |
| 2021 | -- | $365,500 |
| 2020 | $2,961 +5.7% | $365,500 +5.7% |
| 2019 | $2,800 | $345,700 |
| 2018 | $2,800 | $345,700 |
| 2017 | $2,800 | $345,700 |
| 2016 | $2,800 | $345,700 |
| 2015 | $2,800 | $345,700 |
| 2014 | $2,800 +14.8% | $345,700 |
| 2013 | $2,440 | -- |
| 2012 | $2,440 -10.9% | -- |
| 2011 | $2,738 -9.9% | -- |
| 2010 | $3,039 | -- |
| 2009 | $3,039 -8.7% | -- |
| 2008 | $3,329 +6.8% | -- |
| 2007 | $3,116 +307.1% | -- |
| 2006 | $765 | -- |
| 2005 | $765 | -- |
Find assessor info on the county website
Monthly payment
Est. payment
Payment breakdown
Explore the cost of this home by adjusting the details. Changes won't be saved.Climate risks
Neighborhood: 23116
Nearby schools
GreatSchools rating
- 8/10Pole Green Elementary SchoolGrades: PK-5Distance: 2.1 mi
- 9/10Oak Knoll Middle SchoolGrades: 6-8Distance: 3.6 mi
- 7/10Hanover High SchoolGrades: 9-12Distance: 3.8 mi
Schools provided by the listing agent
- Elementary: Pole Green
- Middle: Oak Knoll
- High: Hanover
Source: CVRMLS. This data may not be complete. We recommend contacting the local school district to confirm school assignments for this home.
- $535,5004 bd2 ba2.4k sqft7156 Red Sash Dr, Mechanicsville, VA 23116Off Market
- $404,0002 bd2 ba1.5k sqft7123 Red Sash Dr, Mechanicsville, VA 23116Sold
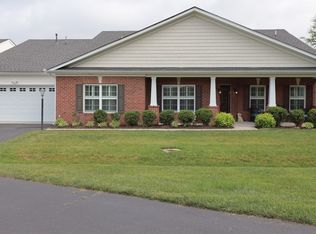
- $386,2002 bd2 ba1.5k sqft7131 Red Sash Dr, Mechanicsville, VA 23116Off Market

- $600,8005 bd4 ba3.7k sqft9023 Fascine Ct, Mechanicsville, VA 23116Off Market

- $580,0005 bd4 ba3.2k sqft9027 Fascine Ct, Mechanicsville, VA 23116Sold
- $384,7002 bd2 ba1.5k sqft7121 Red Sash Dr, Mechanicsville, VA 23116Off Market
- $380,8002 bd2 ba1.5k sqft7135 Red Sash Dr, Mechanicsville, VA 23116Off Market
- $393,4003 bd2 ba1.5k sqft7133 Red Sash Dr, Mechanicsville, VA 23116Off Market
A local agent can set up tours, give advice and negotiate with sellers.
Similar homes
- $649,0004 bd3 ba3.1k sqft8116 Braxton Ct, Mechanicsville, VA 23116For Sale
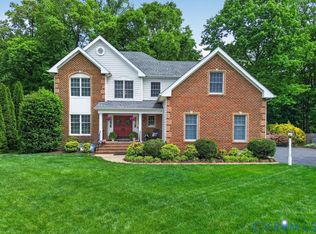 MLS ID #2612137, Morgan Byrd, Hometown Realty. CVRMLS
 - $524,9504 bd3 ba2.4k sqft8314 Ellerson Green Pl, Mechanicsville, VA 23116For Sale
 MLS ID #2620995, Drew Kisamore, The Hogan Group Real Estate. CVRMLS
 - $625,0004 bd4 ba3.2k sqft2367 Old Church Rd, Mechanicsville, VA 23111For Sale
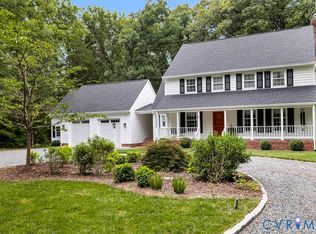 MLS ID #2621080, Donald Rozell, Hometown Realty. CVRMLS
 - $595,9503 bd2 ba2.4k sqft7542 Quail Run Ln, Mechanicsville, VA 23116For Sale
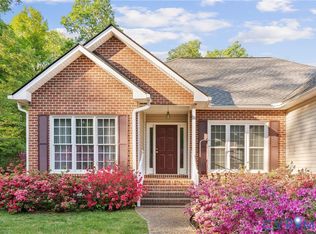 MLS ID #2610059, Amy Verdi, RE/MAX Commonwealth. CVRMLS
 - $535,0005 bd3 ba2.9k sqft7721 Willow Dance Rd, Mechanicsville, VA 23111For SaleMLS ID #2620247, Lori Bradley, Fathom Realty Virginia. CVRMLS
- $574,9505 bd3 ba2.6k sqft11045 Milestone Dr, Mechanicsville, VA 23116For SaleMLS ID #2619814, Kristin Donaldson, ERA Woody Hogg & Assoc. CVRMLS
- $640,0003 bd2 ba1.8k sqft9052 Garrison Manor Dr, Mechanicsville, VA 23116For SaleMLS ID #2618234, Gwendolyn Murphy-Johnson, United Real Estate Richmond. CVRMLS
- $568,5004 bd3 ba2.8k sqft8222 Eagle Creek Pl, Mechanicsville, VA 23116For SaleMLS ID #2531498, Charlene Mitchell, Weichert Home Run Realty. CVRMLS
- $819,0005 bd4 ba3.4k sqft6446 Chestnut Church Rd, Mechanicsville, VA 23116For SaleMLS ID #2615190, Scott Dearnley, Joyner Fine Properties. CVRMLS
- $479,9005 bd4 ba2.2k sqft8210 Horsham Dr, Mechanicsville, VA 23111For SaleMLS ID #2620120, Annemarie Franz, RE/MAX Commonwealth. CVRMLS
- $595,0004 bd3 ba2.4k sqft8305 Dove Hollow Pl, Glen Allen, VA 23060For SaleMLS ID #2621098, Sandra Francisco, BHHS PenFed Realty. CVRMLS
- $739,0005 bd4 ba3.1k sqft6009 Swans Ln, Mechanicsville, VA 23111For SaleMLS ID #2620454, Erik Colley, ERA Woody Hogg & Assoc. CVRMLS
- $419,9503 bd2 ba2k sqft10003 Holly Rd, Mechanicsville, VA 23116For SaleMLS ID #2618210, Tammy Lacey, Hometown Realty. CVRMLS
- $645,0003 bd3 ba3.1k sqft3162 Black Creek Dr, Mechanicsville, VA 23111For SaleMLS ID #2616787, Susan Compton, LPT Realty, LLC. CVRMLS
- $559,9504 bd3 ba2.7k sqft2047 Philbunny Ct, Mechanicsville, VA 23111For SaleMLS ID #2617954, Brooke Davis, Long & Foster REALTORS. CVRMLS
- $539,9504 bd3 ba2.1k sqft7450 Lake Terrell Dr, Mechanicsville, VA 23111For SaleMLS ID #2612203, Michael Amrhein, Samson Properties. CVRMLS
- $549,9004 bd3 ba3.9k sqft1713 Casey Meadows Ter, Sandston, VA 23150For SaleMLS ID #2620473, Nicholas Thurman, CapCenter. CVRMLS
- $544,0004 bd3 ba2.4k sqft10620 Correnty Dr, Glen Allen, VA 23059For SaleMLS ID #2620969, Nicole Lee, Samson Properties. CVRMLS
- $529,0004 bd3 ba2.4k sqft7632 Old Track Ln, Mechanicsville, VA 23111For SaleMLS ID #2615411, Jennifer Bell, Brick & Ivy Real Estate Collective. CVRMLS
- $699,9504 bd3 ba2.3k sqft2134 Ettington Ln, Mechanicsville, VA 23111For SaleMLS ID #2617240, Chuck Jenkins, Long & Foster REALTORS. CVRMLS
