Spacious Brick Ranch with over 2500 Sq Ft of living space. 3 full baths, 3 bedrooms, consisting of hardwood floors and carpet, screened in back porch, large patio for entertainment, family room and living room with fireplace and picture window for natural light. Located in established neighborhood on dead-end street located in the Town of Bedford. Roof 2013, HVAC 2021, new windows 2012. Move-in ready.
Pending
Price cut: $6K (6/2)
$339,000
718 Sunset Dr, Bedford, VA 24523
3beds
2,474sqft
:
Get pre-qualified$2,864/mo
Single Family Residence
Built in 1957
0.62 Acres Lot
$-- Zestimate®
$137/sqft
$-- HOA
What's special
Family roomLarge patio for entertainmentScreened in back porchHardwood floors
- 195 days |
- 94 |
- 0 |
Zillow last checked:
Listing updated:
Listed by:
Steve Rush 540-871-4021 scrush1540@gmail.com,
Century 21 ALL-SERVICE-BED 540-586-5500
Source: LMLS,MLS#: 364036 Originating MLS: Lynchburg Board of Realtors
Originating MLS: Lynchburg Board of RealtorsFacts & features
Interior
Bedrooms & bathrooms
- Bedrooms: 3
- Bathrooms: 3
- Full bathrooms: 3
Primary bedroom
- Level: First
- Area: 130
- Dimensions: 10 x 13
Bedroom
- Dimensions: 0 x 0
Bedroom 2
- Level: First
- Area: 110
- Dimensions: 10 x 11
Bedroom 3
- Level: First
- Area: 264
- Dimensions: 12 x 22
Bedroom 4
- Area: 0
- Dimensions: 0 x 0
Bedroom 5
- Area: 0
- Dimensions: 0 x 0
Dining room
- Level: First
- Area: 110
- Dimensions: 10 x 11
Family room
- Level: First
- Area: 304
- Dimensions: 16 x 19
Great room
- Area: 0
- Dimensions: 0 x 0
Kitchen
- Level: First
- Area: 171
- Dimensions: 9 x 19
Living room
- Level: First
- Area: 220
- Dimensions: 11 x 20
Office
- Area: 0
- Dimensions: 0 x 0
Heating
- Heat Pump
Cooling
- Heat Pump
Appliances
- Included: Cooktop, Refrigerator, Wall Oven, Electric Water Heater
- Laundry: In Basement
Features
- Main Level Bedroom
- Flooring: Carpet, Hardwood, Vinyl Plank
- Windows: Insulated Windows
- Basement: Crawl Space,Exterior Entry,Finished,Game Room,Heated,Interior Entry,Walk-Out Access
- Attic: Access
- Number of fireplaces: 2
- Fireplace features: 2 Fireplaces, Basement
Interior area
- Total structure area: 2,474
- Total interior livable area: 2,474 sqft
- Finished area above ground: 2,042
- Finished area below ground: 432
Property
Parking
- Total spaces: 1
- Parking features: Carport Parking (1 Car)
- Carport spaces: 1
Accessibility
- Accessibility features: Grab Bar(s)
Features
- Levels: One
- Patio & porch: Porch, Front Porch, Rear Porch, Screened Porch
Lot
- Size: 0.62 Acres
- Features: Landscaped
Details
- Parcel number: 174428T
- Zoning: R-1
Construction
Type & style
- Home type: SingleFamily
- Architectural style: Ranch
- Property subtype: Single Family Residence
Materials
- Brick
- Roof: Shingle
Condition
- Year built: 1957
Utilities & green energy
- Electric: Town of Bedford
- Sewer: City, County
- Water: City, County
Community & HOA
Location
- Region: Bedford
Financial & listing details
- Price per square foot: $137/sqft
- Tax assessed value: $178,900
- Annual tax amount: $1,534
- Date on market: 1/15/2026
- Cumulative days on market: 195 days
Estimated market value
Not available
Estimated sales range
Not available
Not available
Price history
| Date | Event | Price |
|---|---|---|
| 6/26/2026 | Pending sale | $339,000$137/sqft |
Source:  RVAR #924011 Report a problem RVAR #924011 Report a problem | ||
| 6/2/2026 | Price change | $339,000-1.7%$137/sqft |
Source:  LMLS #364036 Report a problem LMLS #364036 Report a problem | ||
| 3/31/2026 | Price change | $345,000-1.4%$139/sqft |
Source: LMLS #364036 Report a problem | ||
| 2/23/2026 | Price change | $349,900-1.4%$141/sqft |
Source: LMLS #364036 Report a problem | ||
| 1/15/2026 | Listed for sale | $355,000+108.8%$143/sqft |
Source: LMLS #364036 Report a problem | ||
| 12/15/2010 | Sold | $170,000+2.1%$69/sqft |
Source: LMLS #258910 Report a problem | ||
| 11/29/2005 | Sold | $166,500$67/sqft |
Source: LMLS #218818 Report a problem | ||
Public tax history
| Year | Property taxes | Tax assessment |
|---|---|---|
| 2025 | -- | -- |
| 2024 | -- | -- |
| 2023 | -- | -- |
| 2022 | $895 | $178,900 |
| 2021 | $895 | $178,900 |
| 2020 | $895 -3.8% | $178,900 |
| 2019 | $930 +5.8% | $178,900 +5.8% |
| 2018 | $879 | $169,100 |
| 2017 | $879 | $169,100 |
| 2016 | $879 | $169,100 |
| 2015 | $879 -1.9% | $169,100 -1.9% |
| 2014 | $896 | $172,300 |
Find assessor info on the county website
Monthly payment
Est. payment
Payment breakdown
Explore the cost of this home by adjusting the details. Changes won't be saved.Climate risks
Neighborhood: 24523
Nearby schools
GreatSchools rating
- 3/10Bedford Primary SchoolGrades: PK-1Distance: 0.4 mi
- 7/10Bedford Middle SchoolGrades: 6-8Distance: 2.4 mi
- 2/10Liberty High SchoolGrades: 9-12Distance: 2.4 mi
- $351,6003 bd3 ba2.2k sqft714 Sunset Dr, Bedford, VA 24523Off Market
- $255,1002 bd1 ba2.2k sqft720 Sunset Dr, Bedford, VA 24523Off Market
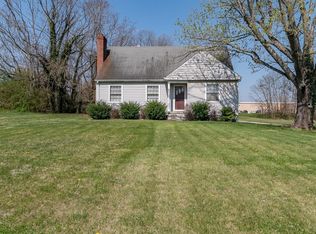
- $253,2002 bd1 ba1.4k sqft712 Sunset Dr, Bedford, VA 24523Off Market
- $236,1002 bd1 ba1.4k sqft719 Sunset Dr, Bedford, VA 24523Off Market
- $277,6003 bd2 ba1.5k sqft721 Sunset Dr, Bedford, VA 24523Off Market
- $237,1002 bd1 ba1.3k sqft717 Sunset Dr, Bedford, VA 24523Off Market
- $165,0002 bd1 ba1.1k sqft723 Sunset Dr, Bedford, VA 24523Sold
- $410,2003 bd2 ba2k sqft603 Westview Ave, Bedford, VA 24523Off Market
A local agent can set up tours, give advice and negotiate with sellers.
A local lender can help you make sure your offer is ready when you are.
Similar homes
- $390,0003 bd2 ba1.9k sqft921 Peaksview St, Bedford, VA 24523For Sale
 MLS ID #368222, Ronald Lee Gross, Lyons Team Realtors. LMLS
 - $299,0003 bd3 ba2k sqft1106 Roundtree Dr, Bedford, VA 24523For Sale
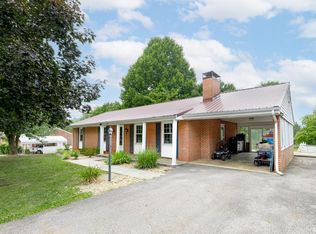 MLS ID #367806, Corrie Hall, eXp Realty LLC-Lynchburg. LMLS
 - $375,0003 bd2 ba2.2k sqft899 Burks Hill Rd, Bedford, VA 24523For Sale
 MLS ID #367267, Darryl Layne, Long & Foster-Forest. LMLS
 - $349,9004 bd2 ba2.3k sqft3931 Virginia Byway, Bedford, VA 24523For Sale
 MLS ID #367910, Chris Stokes, Alliance Realty Group. LMLS
 - $419,9005 bd4 ba3.5k sqft607 North St, Bedford, VA 24523For SaleMLS ID #368103, Jason C. Hinds, DeWitt Real Estate & Auctions. LMLS
- $349,5003 bd2 ba1.2k sqft1105 Emerald Crest Dr, Bedford, VA 24523For Sale By Owner
- $350,0003 bd3 ba2.3k sqft1081 Stoney Way, Bedford, VA 24523For SaleMLS ID #365379, Scott Fogleman, eXp Realty LLC-Stafford. LMLS
- $349,9003 bd2 ba1.3k sqft209 Leatherwood Pl, Bedford, VA 24523For SaleMLS ID #365193, Stephanie Moir, Century 21 ALL-SERVICE-BED. LMLS
- $399,9003 bd2 ba1.7k sqft1128 Snead Cir, Bedford, VA 24523For SaleMLS ID #365422, Cindy Snead, Century 21 ALL-SERVICE-BED. LMLS
- $349,0003 bd3 ba2.8k sqft1316 Dudley Rd, Moneta, VA 24121For SaleMLS ID #367748, Cornell Mason, Stacey Angel Real Estate LLC. LMLS
- $369,9003 bd2 ba2.5k sqft103 Old Post Rd, Lynchburg, VA 24502For SaleMLS ID #368270, Jade McElroy, City Properties 2 LLC. LMLS
- $325,0003 bd1 ba2k sqft2217 Blue Ridge Springs Rd, Blue Ridge, VA 24064For Sale
 MLS ID #929747, ZACK MCCOY. RVAR
 - $369,9004 bd3 ba2.9k sqft2305 Hawthorne Rd, Lynchburg, VA 24503For SaleMLS ID #368252, Sky N. Pacot, LPT Realty, Inc. LMLS
- $315,0003 bd3 ba2k sqft1243 Thornbird Pl, Huddleston, VA 24104For SaleMLS ID #367662, Cheryl Daffner, Realty ONE Group Leading Edge. LMLS
- $305,0003 bd2 ba1.2k sqft1283 Gladden Cir, Forest, VA 24551For SaleMLS ID #368128, Ellissa Bowen, Mark A. Dalton & Co., Inc.. LMLS
- $364,9003 bd3 ba2k sqft1191 Rainbow Forest Dr, Lynchburg, VA 24502For SaleMLS ID #366695, Susan Smith, NextHome TwoFourFive. LMLS
- $335,0003 bd2 ba1.7k sqft3959 Diamond Hill Rd, Moneta, VA 24121For SaleMLS ID #366555, Tamera L. Ferguson, Mark A. Dalton & Co., Inc.. LMLS
- $335,0003 bd3 ba1.6k sqft21 Berkeley Ln, Evington, VA 24550For SaleMLS ID #366956, DeAnn P Brown, Long & Foster-Forest. LMLS
- $334,4003 bd2 ba2.1k sqft308 Robin Dr, Lynchburg, VA 24502For SaleMLS ID #366428, Chris Johnson, Long & Foster-Forest. LMLS
- $349,9004 bd3 ba2.1k sqft287 Catalpa Rd, Lynchburg, VA 24502For Sale By Owner
