Welcome to Saddle Club Estates where you'll fall in love with winding streets, mature trees, and a large private yard. The first floor bedroom is great for in-laws or out of town guests. Situated on nearly 3/4 acres with beautiful landscaping, you can enjoy your large deck, children's playground and firepit. NEWER IMPROVEMENTS INCLUDE: roof 2018, tankless hot water & HVAC 2020, master closet organizing system, master bathroom 2020, hardwood floors 2016, roof and upgraded basement 2018, windows & patio door 2024, driveway 2014, sump pumps, front walk & under driveway drainage system 2023 . Elegant upgrades include crown molding, hardwood floors and oak railings. The remodeled basement includes plush carpet, recessed lighting and an electric fireplace. If you commute this is an IDEAL LOCATION close to I-90.
Active
$575,000
725 Pimlico Pkwy, Sleepy Hollow, IL 60118
4beds
2,645sqft
Single Family Residence
Built in 1987
0.71 Acres Lot
$-- Zestimate®
$217/sqft
$-- HOA
What's special
Electric fireplaceBeautiful landscapingRemodeled basementFirst floor bedroomMature treesRecessed lightingCrown molding
- 33 days |
- 1,253 |
- 90 |
Zillow last checked:
Listing updated:
Listed by:
Raymond Watson 847-254-2254,
RE/MAX All Pro
Source: MRED as distributed by MLS GRID,MLS#: 12708302
Facts & features
Interior
Bedrooms & bathrooms
- Bedrooms: 4
- Bathrooms: 3
- Full bathrooms: 2
- 1/2 bathrooms: 1
Rooms
- Room types: Recreation Room, Office, Storage
Primary bedroom
- Features: Flooring (Carpet), Bathroom (Full, Double Sink, Tub & Separate Shwr)
- Level: Second
- Area: 221 Square Feet
- Dimensions: 17X13
Bedroom 2
- Features: Flooring (Carpet)
- Level: Second
- Area: 156 Square Feet
- Dimensions: 13X12
Bedroom 3
- Features: Flooring (Carpet)
- Level: Second
- Area: 156 Square Feet
- Dimensions: 13X12
Bedroom 4
- Features: Flooring (Hardwood)
- Level: Main
- Area: 140 Square Feet
- Dimensions: 14X10
Dining room
- Features: Flooring (Hardwood)
- Level: Main
- Area: 144 Square Feet
- Dimensions: 12X12
Family room
- Features: Flooring (Hardwood)
- Level: Main
- Area: 300 Square Feet
- Dimensions: 20X15
Kitchen
- Features: Kitchen (Eating Area-Table Space), Flooring (Hardwood)
- Level: Main
- Area: 168 Square Feet
- Dimensions: 14X12
Laundry
- Features: Flooring (Ceramic Tile)
- Level: Main
- Area: 80 Square Feet
- Dimensions: 10X8
Living room
- Features: Flooring (Hardwood)
- Level: Main
- Area: 234 Square Feet
- Dimensions: 18X13
Office
- Features: Flooring (Carpet)
- Level: Basement
- Area: 221 Square Feet
- Dimensions: 13X17
Recreation room
- Features: Flooring (Carpet)
- Level: Basement
- Area: 459 Square Feet
- Dimensions: 27X17
Storage
- Level: Basement
- Area: 300 Square Feet
- Dimensions: 15X20
Heating
- Natural Gas, Forced Air
Cooling
- Central Air
Appliances
- Included: Range, Microwave, Dishwasher, Refrigerator, Washer, Dryer, Stainless Steel Appliance(s), Gas Water Heater
- Laundry: Main Level, Gas Dryer Hookup, In Unit
Features
- Cathedral Ceiling(s), 1st Floor Bedroom
- Flooring: Laminate
- Basement: Finished,Egress Window,Concrete,Rec/Family Area,Storage Space,Full
- Attic: Unfinished
- Number of fireplaces: 2
- Fireplace features: Wood Burning, Electric, Gas Starter, Family Room, Basement
Interior area
- Total structure area: 3,725
- Total interior livable area: 2,645 sqft
- Finished area below ground: 690
Video & virtual tour
Property
Parking
- Total spaces: 2
- Parking features: Asphalt, Garage Door Opener, Yes, Garage Owned, Attached, Garage
- Attached garage spaces: 2
- Has uncovered spaces: Yes
Accessibility
- Accessibility features: No Disability Access
Features
- Stories: 2
- Patio & porch: Deck
Lot
- Size: 0.71 Acres
- Dimensions: 33X91X250X125X252
- Features: Wooded, Rear of Lot, Mature Trees, Level
Details
- Parcel number: 0329376012
- Special conditions: None
- Other equipment: Ceiling Fan(s), Sump Pump, Backup Sump Pump;
Construction
Type & style
- Home type: SingleFamily
- Property subtype: Single Family Residence
Materials
- Aluminum Siding
- Foundation: Concrete Perimeter
- Roof: Asphalt
Condition
- New construction: No
- Year built: 1987
Details
- Builder model: Diplomat (see floorplan in drop-down menu)
Utilities & green energy
- Electric: Circuit Breakers
- Sewer: Septic Tank
- Water: Public
Community & HOA
Community
- Security: Carbon Monoxide Detector(s)
- Subdivision: Saddle Club Estates
HOA
- Services included: None
Location
- Region: Sleepy Hollow
Financial & listing details
- Price per square foot: $217/sqft
- Tax assessed value: $459,300
- Annual tax amount: $10,336
- Date on market: 7/21/2026
- Ownership: Fee Simple
Estimated market value
Not available
Estimated sales range
Not available
Not available
Price history
| Date | Event | Price |
|---|---|---|
| 1/30/2025 | Listing removed | $3,500$1/sqft |
Source: Zillow Rentals Report a problem | ||
| 1/16/2025 | Listed for rent | $3,500$1/sqft |
Source: Zillow Rentals Report a problem | ||
| 4/7/2016 | Sold | $299,155-5%$113/sqft |
Source:  MRED as distributed by MLS GRID #09142050 Report a problem MRED as distributed by MLS GRID #09142050 Report a problem | ||
| 3/9/2016 | Pending sale | $314,900$119/sqft |
Source: RE/MAX Horizon #09142050 Report a problem | ||
| 2/18/2016 | Listed for sale | $314,900-1.6%$119/sqft |
Source: RE/MAX Horizon #09142050 Report a problem | ||
| 1/2/2016 | Listing removed | $320,000$121/sqft |
Source: Owner Report a problem | ||
| 10/14/2015 | Price change | $320,000-1.2%$121/sqft |
Source: Kanute Real Estate #09035722 Report a problem | ||
| 9/26/2015 | Price change | $324,000-3%$122/sqft |
Source: Kanute Real Estate #09035722 Report a problem | ||
| 8/20/2015 | Price change | $334,000-2.9%$126/sqft |
Source: Kanute Real Estate #09035722 Report a problem | ||
| 8/10/2015 | Price change | $344,000-1.4%$130/sqft |
Source: Kanute Real Estate #09035722 Report a problem | ||
| 7/27/2015 | Price change | $349,000-2.8%$132/sqft |
Source: Kanute Real Estate #09035722 Report a problem | ||
| 5/24/2015 | Listed for sale | $359,000+51.2%$136/sqft |
Source: Kanute Real Estate #08932029 Report a problem | ||
| 8/27/1996 | Sold | $237,500-3.1%$90/sqft |
Source: Public Record Report a problem | ||
| 10/4/1995 | Sold | $245,000$93/sqft |
Source: Public Record Report a problem | ||
Public tax history
| Year | Property taxes | Tax assessment |
|---|---|---|
| 2025 | $10,336 +4.4% | $153,100 +9.4% |
| 2024 | $9,898 +4.7% | $139,920 +11.1% |
| 2023 | $9,458 +2% | $125,896 +5.7% |
| 2022 | $9,273 +3.2% | $119,073 +5.9% |
| 2021 | $8,989 +1.8% | $112,429 +2.3% |
| 2020 | $8,825 +2.8% | $109,901 +5.3% |
| 2019 | $8,581 -2.9% | $104,330 +0.5% |
| 2018 | $8,836 +4.1% | $103,830 +6.9% |
| 2017 | $8,486 -8.6% | $97,128 +3.3% |
| 2016 | $9,287 | $94,043 +8.9% |
| 2015 | -- | $86,359 +5% |
| 2014 | -- | $82,280 -3% |
| 2013 | -- | $84,799 -8.3% |
| 2012 | -- | $92,484 -9.8% |
| 2011 | -- | $102,589 -16.1% |
| 2010 | -- | $122,234 -7.4% |
| 2009 | -- | $131,987 -1% |
| 2008 | -- | $133,320 +5.5% |
| 2007 | -- | $126,315 +6.7% |
| 2006 | -- | $118,337 +2.3% |
| 2005 | -- | $115,642 +25% |
| 2004 | -- | $92,513 +8.1% |
| 2003 | -- | $85,550 +7.2% |
| 2002 | -- | $79,832 +2.1% |
| 2001 | -- | $78,228 +1.4% |
| 2000 | -- | $77,171 |
Find assessor info on the county website
Monthly payment
Est. payment
Payment breakdown
Explore the cost of this home by adjusting the details. Changes won't be saved.Climate risks
Neighborhood: 60118
Nearby schools
GreatSchools rating
- 6/10Sleepy Hollow Elementary SchoolGrades: K-5Distance: 1 mi
- 7/10Dundee Middle SchoolGrades: 6-8Distance: 1.6 mi
- 6/10Dundee-Crown High SchoolGrades: 9-12Distance: 4.5 mi
Schools provided by the listing agent
- Elementary: Sleepy Hollow Elementary School
- Middle: Dundee Middle School
- High: Dundee-Crown High School
- District: 300
Source: MRED as distributed by MLS GRID. This data may not be complete. We recommend contacting the local school district to confirm school assignments for this home.
- $523,5004 bd-- ba3.2k sqft723 Pimlico Pkwy, Dundee, IL 60118Off Market
- $526,6004 bd-- ba3.2k sqft727 Pimlico Pkwy, Dundee, IL 60118Off Market
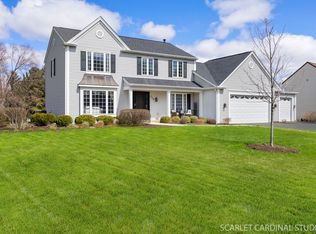
- $601,0004 bd3 ba2.4k sqft720 Pimlico Pkwy, Dundee, IL 60118Sold
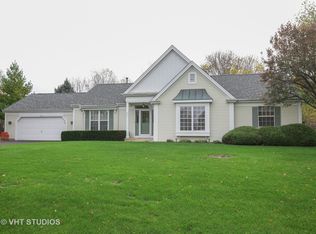
- $480,2003 bd2 ba1.8k sqft729 Pimlico Pkwy, Dundee, IL 60118Off Market
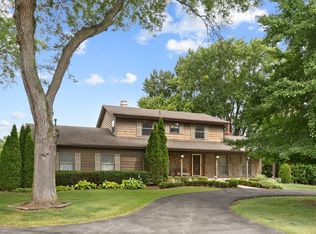
- $469,3003 bd2 ba1.8k sqft417 Arabian Pkwy, Dundee, IL 60118Off Market
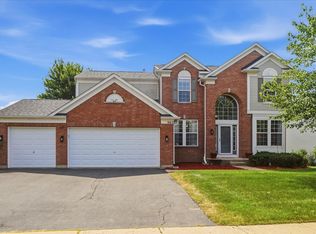
- $598,9004 bd-- ba3.9k sqft718 Pimlico Pkwy, Dundee, IL 60118Off Market
- $421,5003 bd3 ba1.9k sqft36W674 Hickory Hollow Dr, Dundee, IL 60118Sold
- $514,5004 bd3 ba2.3k sqft721 Pimlico Pkwy, Dundee, IL 60118Off Market
A local agent can set up tours, give advice and negotiate with sellers.
A local lender can help you make sure your offer is ready when you are.
Similar homes
- $559,9004 bd3 ba2.9k sqft1410 Grand Pointe Blvd, Dundee, IL 60118Price Change
 MLS ID #12732391, Jim Silva, ABR,BPOR,CRS,e-PRO,GRI,PSA,SFR, Five Star Realty, Inc. MRED as distributed by MLS GRID
 - $439,0004 bd2 ba2k sqft205 Sharon Dr, Dundee, IL 60118New
 MLS ID #12736046, Ro Malik, RE/MAX Premier. MRED as distributed by MLS GRID
 - $519,0003 bd4 ba2.2k sqft1150 Anne Ct, Dundee, IL 60118New
 MLS ID #12725013, Joanne Maher, Stellar Results Realty. MRED as distributed by MLS GRID
 - $524,9004 bd4 ba3.2k sqft663 Huntington Blvd, Dundee, IL 60118Active
 MLS ID #12715806, Maureen Hale, Suburban Life Realty, Ltd.. MRED as distributed by MLS GRID
 - $599,9995 bd4 ba3.5k sqft1123 Barber Ct, Dundee, IL 60118Price ChangeMLS ID #12689028, Tracy Bushka, HomeSmart Connect LLC. MRED as distributed by MLS GRID
- $510,0004 bd4 ba2.5k sqft2877 Sarah Ct, Elgin, IL 60124NewMLS ID #12734729, Tanya Sheppard, RE/MAX Plaza. MRED as distributed by MLS GRID
- $499,0003 bd4 ba3.4k sqft623 Pauline Ct, Gilberts, IL 60136NewMLS ID #12737058, Sarah Leonard, E-PRO, Legacy Properties, A Sarah Leonard Company, LLC. MRED as distributed by MLS GRID
- $459,0004 bd2 ba3.4k sqft348 Towne St, Gilberts, IL 60136NewMLS ID #12736121, Shawn Murphy, Compass. MRED as distributed by MLS GRID
- $415,0004 bd2 ba2.2k sqft22 Plum Ct, Dundee, IL 60118ActiveMLS ID #12684580, Samantha Swaney, GC Realty and Development. MRED as distributed by MLS GRID
- $574,9004 bd3 ba3.1k sqft2023 Torino Dr, Elgin, IL 60123ActiveMLS ID #12705855, Santino Binetti, RE/MAX Suburban. MRED as distributed by MLS GRID
- $529,0004 bd4 ba2.3k sqft2135 Hamilton Dr, Dundee, IL 60118ActiveMLS ID #12697410, Emily Chrisos, RE/MAX Plaza. MRED as distributed by MLS GRID
- $369,9004 bd3 ba2.7k sqft132 Scott Dr, East Dundee, IL 60118NewMLS ID #12736633, Jessica Garry, ABR,E-PRO, Garry Real Estate. MRED as distributed by MLS GRID
- $465,0004 bd3 ba2.7k sqft41 Hamilton Ave, Elgin, IL 60123NewMLS ID #12738462, Melanie Giglio, Compass. MRED as distributed by MLS GRID
- $484,0004 bd4 ba3.8k sqft531 Springwood Ave, Dundee, IL 60118Price ChangeMLS ID #12725952, Mariola Kulpa-Jaskulak, Chicagoland Brokers, Inc.. MRED as distributed by MLS GRID
- $555,0004 bd3 ba2.7k sqft759 Kentshire Cir, Elgin, IL 60124NewMLS ID #12736661, Sofiia Ilchuk, Your House Realty. MRED as distributed by MLS GRID
- $549,0004 bd3 ba2.7k sqft620 Canyon Ln, Elgin, IL 60123ActiveMLS ID #12724135, Corinne Neukirch, SFR, @properties Christie's International Real Estate. MRED as distributed by MLS GRID
- $479,9904 bd2 ba2.3k sqft1170 Logan Ave, Elgin, IL 60120NewMLS ID #12737835, Brian Wacht, Kale Realty. MRED as distributed by MLS GRID
- $--4 bd2 ba2.3k sqft36 S Union St, Elgin, IL 60123AuctionAuction.com 1
- $599,0004 bd3 ba3.5k sqft2030 Padua Dr, Elgin, IL 60123Price ChangeMLS ID #12711928, Valerie Rivelli, RE/MAX Top Performers. MRED as distributed by MLS GRID
- $499,9004 bd4 ba3k sqft2080 Clearwater Way, Elgin, IL 60123ActiveMLS ID #12725210, Phyllis Bisceglie, @properties Christie's International Real Estate. MRED as distributed by MLS GRID
