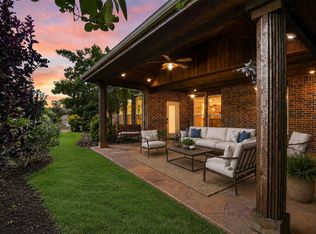
Fresh paint throughout the house, replaced light fixtures and ceiling fans in January, 2-26 Beautiful DeLeon Model located in the sought after Frisco Lakes 55+ community. Located on the 4th Tee of the 18 hole Championship Frisco Lakes Golf Course, this well maintained single story home offers a popular floor plan with three spacious bedrooms, expansive living room featuring rich hardwood floors and dining room with an elegant chandelier. Gourmet kitchen boasts hardwood floors, 5 burner gas cooktop, electric oven, built in refrigerator, walk in pantry, and a cozy breakfast nook with a built in desk. Living Room has an inviting brick fireplace with a child lock and a built in wood cabinet. Tucked at the back of the home is the generously sized Primary Suite offering a peaceful retreat with a sitting area. Ensuite bathroom featuring separate vanities, walk in shower, glamour tub and walk in closet with built in shelves. This home also has a media room for additional entertaining. 2 bedrooms are located at the front of the home for privacy and has a jack & jill bathroom with dual sinks. An office with coffered ceiling, plantation shutters and French Doors is located away from the bedrooms. This community boasts an array of amenities designed to enrich your lifestyle, including scenic walking paths, picturesque ponds, pickleball courts and a pristine golf course.
Under contract
Price cut: $24.5K (6/26)
$775,000
7254 Bay Hill Dr, Frisco, TX 75034
3beds
2,857sqft
:
Get pre-qualified$5,649/mo
Single Family Residence
Built in 2007
7,710 Square Feet Lot
$-- Zestimate®
$271/sqft
$200/mo HOA
What's special
Inviting brick fireplacePristine golf courseElectric ovenHardwood floorsThree spacious bedroomsScenic walking pathsPicturesque ponds
- 137 days |
- 335 |
- 10 |
Zillow last checked:
Listing updated:
Listed by:
Betty McKean 0484795 972-849-4802,
Keller Williams Realty DPR 972-732-6000,
Trish Scates 0451182 972-800-1554,
Keller Williams Realty DPR
Source: NTREIS,MLS#: 21212345
Facts & features
Interior
Bedrooms & bathrooms
- Bedrooms: 3
- Bathrooms: 3
- Full bathrooms: 2
- 1/2 bathrooms: 1
Primary bedroom
- Features: Ceiling Fan(s), En Suite Bathroom, Sitting Area in Primary, Walk-In Closet(s)
- Level: First
- Dimensions: 19 x 18
Bedroom
- Features: Ceiling Fan(s), En Suite Bathroom, Split Bedrooms
- Level: First
- Dimensions: 16 x 11
Bedroom
- Features: En Suite Bathroom, Split Bedrooms
- Level: First
- Dimensions: 17 x 15
Primary bathroom
- Features: Built-in Features, Dual Sinks, Double Vanity, En Suite Bathroom, Granite Counters, Garden Tub/Roman Tub, Solid Surface Counters, Separate Shower
- Level: First
- Dimensions: 17 x 14
Breakfast room nook
- Features: Built-in Features, Eat-in Kitchen, Granite Counters
- Level: First
- Dimensions: 13 x 11
Dining room
- Level: First
- Dimensions: 14 x 12
Other
- Features: Built-in Features, Dual Sinks, En Suite Bathroom, Jack and Jill Bath, Stone Counters
- Level: First
- Dimensions: 12 x 10
Half bath
- Features: Granite Counters
- Level: First
- Dimensions: 7 x 6
Kitchen
- Features: Breakfast Bar, Built-in Features, Butler's Pantry, Dual Sinks, Eat-in Kitchen, Granite Counters, Kitchen Island, Walk-In Pantry
- Level: First
- Dimensions: 15 x 14
Living room
- Features: Ceiling Fan(s), Fireplace
- Level: First
- Dimensions: 18 x 13
Media room
- Features: Built-in Features, Ceiling Fan(s)
- Level: First
- Dimensions: 21 x 11
Office
- Features: Ceiling Fan(s)
- Level: First
- Dimensions: 14 x 11
Utility room
- Features: Built-in Features, Utility Room, Utility Sink
- Level: First
- Dimensions: 8 x 6
Heating
- Central, Fireplace(s), Natural Gas
Cooling
- Central Air, Ceiling Fan(s), Electric
Appliances
- Included: Some Gas Appliances, Built-In Refrigerator, Dishwasher, Electric Oven, Gas Cooktop, Disposal, Gas Water Heater, Microwave, Plumbed For Gas, Vented Exhaust Fan
- Laundry: Washer Hookup, Dryer Hookup, ElectricDryer Hookup, Laundry in Utility Room
Features
- Chandelier, Decorative/Designer Lighting Fixtures, Eat-in Kitchen, Granite Counters, High Speed Internet, Kitchen Island, Open Floorplan, Cable TV, Wired for Data, Walk-In Closet(s)
- Flooring: Tile, Wood
- Windows: Bay Window(s), Window Coverings
- Has basement: No
- Number of fireplaces: 1
- Fireplace features: Gas Log, Living Room, Masonry
Interior area
- Total interior livable area: 2,857 sqft
Video & virtual tour
Property
Parking
- Total spaces: 2
- Parking features: Door-Single, Epoxy Flooring, Garage Faces Front, Garage, Garage Door Opener, Tandem
- Attached garage spaces: 2
Features
- Levels: One
- Stories: 1
- Patio & porch: Covered, Deck
- Exterior features: Deck, Rain Gutters
- Pool features: None, Community
- Fencing: Back Yard,Partial,Wrought Iron
Lot
- Size: 7,710 Square Feet
- Features: Interior Lot, Landscaped, On Golf Course, Subdivision, Sprinkler System, Few Trees
Details
- Parcel number: R298241
Construction
Type & style
- Home type: SingleFamily
- Architectural style: Traditional,Detached
- Property subtype: Single Family Residence
Materials
- Brick
- Foundation: Slab
- Roof: Composition
Condition
- Year built: 2007
Utilities & green energy
- Sewer: Public Sewer
- Water: Public
- Utilities for property: Electricity Available, Electricity Connected, Natural Gas Available, Phone Available, Sewer Available, Separate Meters, Underground Utilities, Water Available, Cable Available
Community & HOA
Community
- Features: Clubhouse, Fitness Center, Golf, Lake, Pickleball, Pool, Restaurant, Tennis Court(s), Trails/Paths, Curbs, Sidewalks
- Security: Carbon Monoxide Detector(s), Smoke Detector(s)
- Subdivision: Frisco Lakes By Del Webb Villa
HOA
- Has HOA: Yes
- Services included: All Facilities, Association Management, Maintenance Grounds, Maintenance Structure
- HOA fee: $600 quarterly
- HOA name: Castle Group
- HOA phone: 972-370-0404
Location
- Region: Frisco
Financial & listing details
- Price per square foot: $271/sqft
- Tax assessed value: $696,553
- Annual tax amount: $11,360
- Date on market: 3/19/2026
- Cumulative days on market: 137 days
- Listing terms: Cash,Conventional
Estimated market value
Not available
Estimated sales range
Not available
Not available
Price history
| Date | Event | Price |
|---|---|---|
| 7/27/2026 | Contingent | $775,000$271/sqft |
Source: NTREIS #21212345 Report a problem | ||
| 6/26/2026 | Price change | $775,000-3.1%$271/sqft |
Source: NTREIS #21212345 Report a problem | ||
| 4/3/2026 | Price change | $799,500-3.1%$280/sqft |
Source: NTREIS #21212345 Report a problem | ||
| 3/19/2026 | Listed for sale | $825,000$289/sqft |
Source: NTREIS #21212345 Report a problem | ||
| 2/16/2026 | Listing removed | $825,000$289/sqft |
Source: NTREIS #21120297 Report a problem | ||
| 11/26/2025 | Listed for sale | $825,000$289/sqft |
Source: NTREIS #21120297 Report a problem | ||
Public tax history
| Year | Property taxes | Tax assessment |
|---|---|---|
| 2025 | $998 | $696,553 -1.7% |
| 2024 | $998 | $708,797 +8.7% |
| 2023 | $998 | $652,010 +10% |
| 2022 | $998 | $592,736 +10% |
| 2021 | $998 +2.4% | $538,851 +9.3% |
| 2020 | $974 -2.4% | $493,116 -1% |
| 2019 | $998 +5.6% | $498,000 +5.1% |
| 2018 | $945 -87.2% | $474,000 +1.9% |
| 2017 | $7,379 | $465,000 +2% |
| 2016 | $7,379 +1.2% | $455,855 +3.7% |
| 2015 | $7,292 | $439,399 +10% |
| 2014 | $7,292 | $399,454 -2.6% |
| 2013 | $7,292 | $409,948 +10% |
| 2012 | -- | $372,680 +10% |
| 2011 | -- | $338,800 +10% |
| 2010 | -- | $308,000 |
| 2009 | -- | $308,000 |
Find assessor info on the county website
Monthly payment
Est. payment
Payment breakdown
Explore the cost of this home by adjusting the details. Changes won't be saved.Climate risks
Neighborhood: Frisco Lakes
Nearby schools
GreatSchools rating
- 8/10Hosp Elementary SchoolGrades: PK-5Distance: 1.6 mi
- 10/10Pearson MiddleGrades: 6-8Distance: 1.6 mi
- 9/10Reedy High SchoolGrades: 9-12Distance: 1.9 mi
Schools provided by the listing agent
- Elementary: Hosp
- Middle: Pearson
- High: Reedy
- District: Frisco ISD
Source: NTREIS. This data may not be complete. We recommend contacting the local school district to confirm school assignments for this home.
- $607,9203 bd2 ba2.2k sqft7272 Bay Hill Dr, Frisco, TX 75034Off Market
- $678,8003 bd3 ba2.7k sqft7236 Bay Hill Dr, Frisco, TX 75034Off Market
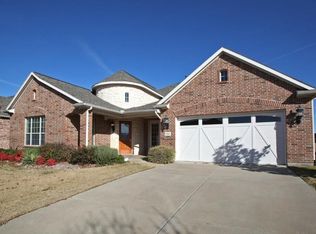
- $611,0963 bd2 ba2.2k sqft7218 Bay Hill Dr, Frisco, TX 75034Off Market
- $--3 bd2 ba2.2k sqft7290 Bay Hill Dr, Frisco, TX 75036Sold
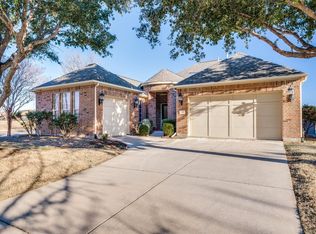
- $599,1983 bd2 ba2.2k sqft7290 Bay Hill Dr, Frisco, TX 75034Off Market
- $580,6003 bd2 ba2.6k sqft7276 Neches Pine Dr, Frisco, TX 75036Off Market
- $102,130 Square FeetBay Hill Dr, Frisco, TX 75036Off Market
- $569,4003 bd2 ba2.3k sqft7285 Neches Pine Dr, Frisco, TX 75034Off Market
A local agent can set up tours, give advice and negotiate with sellers.
Similar homes
- $774,9003 bd3 ba2.8k sqft8470 Howell Dr, Frisco, TX 75034For Sale
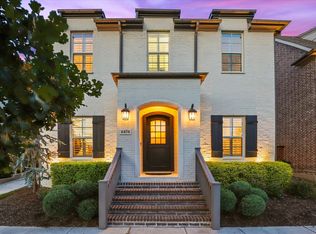 MLS ID #21283131, Judi Wright. NTREIS
 - $819,0004 bd4 ba3.4k sqft4576 Berry Ridge Ln, Frisco, TX 75034For Sale
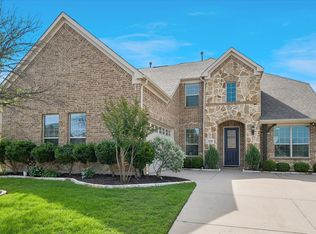 MLS ID #21277454, Kristi Reinertsen. NTREIS
 - $635,0003 bd3 ba2.5k sqft1728 Hacienda Heights Ln, Frisco, TX 75034For Sale
 MLS ID #21261507, Stacey Reynolds. NTREIS
 - $785,0004 bd4 ba2.6k sqft5630 Highflyer Hills Trl, Frisco, TX 75036For Sale
 MLS ID #21171549, Tonya Riggs. NTREIS
 - $799,9995 bd4 ba4k sqft4769 Glen Heather Dr, Frisco, TX 75034For SaleMLS ID #21285073, Jacque Trulock. NTREIS
- $799,9004 bd4 ba3.5k sqft3108 Stonefield, The Colony, TX 75056For SaleMLS ID #21345059, Stacey Leslie. NTREIS
- $650,0004 bd4 ba3.2k sqft3885 Johnson St, Frisco, TX 75034For SaleMLS ID #21339794, Natalie Newberry. NTREIS
- $744,0003 bd4 ba2.9k sqft3016 Little Ml, The Colony, TX 75056For SaleMLS ID #21340282, Angela Deacon. NTREIS
- $699,0004 bd4 ba3.8k sqft10185 Burnt Mill Ln, Frisco, TX 75035For SaleMLS ID #21338735, Brian S. Curry. NTREIS
- $975,0004 bd4 ba3k sqft6559 Titus Ln, Frisco, TX 75036For SaleMLS ID #21301935, Debbie Ortiz. NTREIS
- $450,0003 bd2 ba1.9k sqft7358 Trull Brook Ln, Frisco, TX 75034For SaleMLS ID #21288256, Christy Arnold. NTREIS
- $719,0004 bd4 ba3.4k sqft1520 Grapevine Rdg, Prosper, TX 75078For SaleMLS ID #21347536, Steve Morgan. NTREIS
- $849,0003 bd4 ba3k sqft4544 Oriel Ln, Carrollton, TX 75010For SaleMLS ID #21343441, Heidi Frederick. NTREIS
- $819,9003 bd3 ba2.9k sqft14134 Beacon Crest Ln, Frisco, TX 75035For SaleMLS ID #21264541, Ryan Ward. NTREIS
- $749,0005 bd4 ba3.8k sqft1140 Norfolk Dr, Prosper, TX 75078For SaleMLS ID #21346864, Scott Palmer. NTREIS
- $470,0002 bd2 ba1.7k sqft6008 Eagle Point Ln, Frisco, TX 75034For SaleMLS ID #21268131, Betty McKean. NTREIS
- $669,9994 bd4 ba2.7k sqft8260 Paisley, The Colony, TX 75056For SaleMLS ID #21294949, Jason Brown. NTREIS
- $819,0004 bd5 ba3.4k sqft14841 Germantown Ln, Frisco, TX 75035For SaleMLS ID #21301931, May Hsu. NTREIS
- $819,0005 bd5 ba3.9k sqft7523 Bellingrath Dr, Frisco, TX 75035For SaleMLS ID #21308549, Beth Caudill. NTREIS
- $770,0004 bd4 ba3.2k sqft708 Hackberry Ridge Dr, McKinney, TX 75072For SaleMLS ID #21323785, Jane Clark. NTREIS
