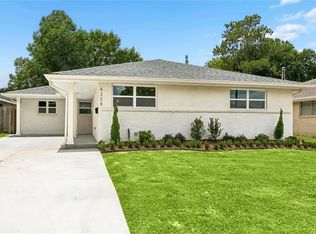
Gorgeous renovation on this 2-story Metairie home. Open layout with luxury vinyl flooring on first floor and refinished original white oak flooring upstairs. Boasting 4 very nice sized bedrooms all with walk in closets and a office. New windows, doors, cabinets, quartz counters, vanities, LED lighting throughout, custom stair railings, tankless water heater, and all new stainless appliances. Roof installed in 2023 and all plumbing replaced including under slab. Only half a block from Metairie parade route on Veterans!
Owner/Agent
Active under contract
Price cut: $19.9K (7/24)
$515,000
729 Melody Dr, Metairie, LA 70002
4beds
2,104sqft
Single Family Residence
Built in 1960
6,000 Square Feet Lot
$492,000 Zestimate®
$245/sqft
$-- HOA
What's special
Custom stair railingsGorgeous renovationAll new stainless appliancesLed lighting throughoutQuartz countersNew windowsOpen layout
- 192 days |
- 556 |
- 42 |
Zillow last checked:
Listing updated:
Listed by:
Brent Catalanotto 504-415-7052,
NOLA Living Realty 504-301-9757
Source: GSREIN,MLS#: 2542023
Facts & features
Interior
Bedrooms & bathrooms
- Bedrooms: 4
- Bathrooms: 3
- Full bathrooms: 2
- 1/2 bathrooms: 1
Primary bedroom
- Description: Flooring: Plank,Simulated Wood
- Level: First
- Dimensions: 13'6''x11'3''
Bedroom
- Description: Flooring: Wood
- Level: Second
- Dimensions: 11'x15'1''
Bedroom
- Description: Flooring: Wood
- Level: Second
- Dimensions: 12'6''x11'6''
Bedroom
- Description: Flooring: Wood
- Level: Second
- Dimensions: 17'6''x11'6''
Primary bathroom
- Description: Flooring: Tile
- Level: First
- Dimensions: 8'8''x7'6''
Bathroom
- Description: Flooring: Tile
- Level: Second
- Dimensions: 11'3''x6'3''
Dining room
- Description: Flooring: Plank,Simulated Wood
- Level: First
- Dimensions: 12'6''x11'6''
Kitchen
- Description: Flooring: Plank,Simulated Wood
- Level: First
- Dimensions: 12'x19'6''
Living room
- Description: Flooring: Plank,Simulated Wood
- Level: First
- Dimensions: 11'x19'6''
Heating
- Central
Cooling
- Central Air
Appliances
- Included: Dishwasher, Disposal, Microwave, Oven, Range, Refrigerator
Features
- Has fireplace: No
- Fireplace features: None
Interior area
- Total structure area: 2,233
- Total interior livable area: 2,104 sqft
Property
Parking
- Parking features: Driveway
- Has uncovered spaces: Yes
Features
- Levels: Two
- Stories: 2
- Pool features: None
Lot
- Size: 6,000 Square Feet
- Dimensions: 50 x 120
- Features: City Lot, Rectangular Lot
Details
- Parcel number: 0820038374
- Special conditions: None
Construction
Type & style
- Home type: SingleFamily
- Architectural style: Traditional
- Property subtype: Single Family Residence
Materials
- Brick
- Foundation: Slab
- Roof: Shingle
Condition
- Excellent
- Year built: 1960
Utilities & green energy
- Sewer: Public Sewer
- Water: Public
Community & HOA
Community
- Subdivision: Beverly Gardens
HOA
- Has HOA: No
Location
- Region: Metairie
Financial & listing details
- Price per square foot: $245/sqft
- Tax assessed value: $256,500
- Annual tax amount: $3,232
- Date on market: 2/6/2026
Estimated market value
$492,000
$467,000 - $517,000
$2,832/mo
Price history
| Date | Event | Price |
|---|---|---|
| 8/6/2026 | Contingent | $515,000$245/sqft |
Source:  GSREIN #2542023 Report a problem GSREIN #2542023 Report a problem | ||
| 7/24/2026 | Price change | $515,000-3.7%$245/sqft |
Source: GSREIN #2542023 Report a problem | ||
| 7/7/2026 | Price change | $534,900-2.6%$254/sqft |
Source: GSREIN #2542023 Report a problem | ||
| 5/28/2026 | Price change | $549,000-5.2%$261/sqft |
Source: GSREIN #2542023 Report a problem | ||
| 4/9/2026 | Price change | $579,000-3.3%$275/sqft |
Source: GSREIN #2542023 Report a problem | ||
| 3/6/2026 | Price change | $599,000-2.6%$285/sqft |
Source: GSREIN #2542023 Report a problem | ||
| 2/7/2026 | Listed for sale | $615,000$292/sqft |
Source: GSREIN #2542023 Report a problem | ||
Public tax history
| Year | Property taxes | Tax assessment |
|---|---|---|
| 2024 | $3,232 -4.2% | $25,650 |
| 2023 | $3,374 | $25,650 +255.3% |
| 2022 | -- | $7,220 |
| 2021 | -- | $7,220 |
| 2020 | -- | $7,220 |
| 2019 | -- | $7,220 |
| 2018 | -- | $7,220 |
| 2017 | -- | $7,220 |
| 2016 | -- | $7,220 |
| 2015 | -- | $7,220 |
| 2014 | -- | $7,220 |
| 2013 | -- | $7,220 |
| 2012 | -- | $7,220 -0.7% |
| 2011 | -- | $7,270 |
| 2010 | -- | $7,270 |
| 2009 | -- | $7,270 |
| 2008 | -- | $7,270 |
| 2007 | -- | $7,270 |
Find assessor info on the county website
Monthly payment
Est. payment
Payment breakdown
Explore the cost of this home by adjusting the details. Changes won't be saved.Climate risks
Neighborhood: 70002
Nearby schools
GreatSchools rating
- 9/10J.C. Ellis Elementary SchoolGrades: PK-8Distance: 0.7 mi
- 7/10Riverdale High SchoolGrades: 9-12Distance: 3.1 mi
- 5/10J.D. Meisler Middle SchoolGrades: 6-8Distance: 1.7 mi
- $231,000-- bd-- ba-- sqft733 Melody Dr, Metairie, LA 70002Off Market
- $239,000-- bd-- ba-- sqft725 Melody Dr, Metairie, LA 70002Off Market
- $307,300-- bd-- ba-- sqft721 Melody Dr, Metairie, LA 70002Off Market
- $319,1003 bd3 ba1.6k sqft708 Beverly Garden Dr, Metairie, LA 70002Off Market

- $316,400-- bd-- ba-- sqft705 Melody Dr, Metairie, LA 70002Off Market
- $428,1003 bd2 ba1.6k sqft728 Beverly Garden Dr, Metairie, LA 70002Off Market
- $--3 bd2 ba1.1k sqft716 Beverly Garden Dr, Metairie, LA 70002Sold
- $342,9003 bd2 ba1.5k sqft712 Beverly Garden Dr, Metairie, LA 70002Off Market
A local agent can set up tours, give advice and negotiate with sellers.
A local lender can help you make sure your offer is ready when you are.
Similar homes
- $475,0003 bd4 ba2.6k sqft3909 Simone Garden St, Metairie, LA 70002For Sale

 MLS ID #2572174, Danielle Korndorffer, NOLA Living Realty. GSREIN
 - $407,0003 bd2 ba1.5k sqft724 Beverly Garden Dr, Metairie, LA 70002For Sale
 MLS ID #2570831, Donna Chandler, RE/MAX Affiliates. GSREIN
 - $339,9004 bd2 ba1.5k sqft625 Oaklawn Dr, Metairie, LA 70005For Sale
 MLS ID #2572993, Eric Hernandez, NOLA Living Realty. GSREIN
 - $429,5004 bd2 ba1.9k sqft4308 Taft Park, Metairie, LA 70002For Sale
 MLS ID #2558337, Lain Gorman, Gulf South Real Estate Solutions, LLC. GSREIN
 - $399,9004 bd3 ba2k sqft2509 Sells St, Metairie, LA 70003For SaleMLS ID #2572281, Feras Ayyad, NOLA Living Realty. GSREIN
- $435,0005 bd3 ba2.2k sqft1909 Edenborn Ave, Metairie, LA 70001For SaleMLS ID #2570700, Anna Pepper, KELLER WILLIAMS REALTY 455-0100. GSREIN
- $499,0004 bd2 ba1.9k sqft2512 Elise Ave, Metairie, LA 70003For SaleMLS ID #2562486, David Oestreicher, Crescent Sotheby's International Realty. GSREIN
- $429,0004 bd3 ba2.4k sqft6000 Rosalie Ct, Metairie, LA 70003For SaleMLS ID #2566698, Jacob Watts, Engel & Völkers New Orleans. GSREIN
- $445,0004 bd4 ba2k sqft4712 Lorino St, Metairie, LA 70006For SaleMLS ID #2551875, Trudy Dowell, Homesmart Realty South. GSREIN
- $699,0004 bd3 ba2.9k sqft4800 Marseilles Pl, Metairie, LA 70002For SaleMLS ID #2569100, Peter Ingrassia, Compass Westbank. GSREIN
- $450,0005 bd4 ba2k sqft1608 Princeton St, Metairie, LA 70003For SaleMLS ID #2567236, Stephen Bodden, United Real Estate Partners LLC. GSREIN
- $565,0003 bd3 ba2.7k sqft5679 Bellaire Dr, New Orleans, LA 70124For SaleMLS ID #2567753, Jennifer Griffith, Realty One Group Immobilia. GSREIN
- $436,5005 bd3 ba2.4k sqft3757 Annette Dr, Metairie, LA 70001For Sale
 MLS ID #2026005015, Amie Prescott, CHT Group Real Estate, LLC. ROAM MLS
 - $445,0004 bd2 ba1.9k sqft4908 Pike Dr, Metairie, LA 70003For SaleMLS ID #2569633, Amanda Swift, Mirambell Realty. GSREIN
- $389,9003 bd2 ba1.6k sqft1341 Poinsettia Dr, Metairie, LA 70005For SaleMLS ID #2559267, John Raymer, KELLER WILLIAMS REALTY 455-0100. GSREIN
- $545,0004 bd4 ba2.1k sqft117 Hubbell Rd, New Orleans, LA 70114For SaleMLS ID #2569938, Alton Smith, REMAX N.O. Properties. GSREIN
- $409,0003 bd2 ba1.7k sqft1320 Velma St, Metairie, LA 70001For SaleMLS ID #2565040, Mohsen Mahbod, Pelican Realty of Louisiana, LLC. GSREIN
- $525,0005 bd3 ba2.6k sqft9900 Martha Ln, River Ridge, LA 70123For SaleMLS ID #2554172, Jill Wren, REMAX N.O. Properties. GSREIN
- $700,0004 bd4 ba3k sqft1499 Prentiss Ave, New Orleans, LA 70122For SaleMLS ID #2560260, Stacie Carubba, Crescent Sotheby's International Realty. GSREIN
- $449,0003 bd2 ba1.9k sqft5032 Wilson Dr, Metairie, LA 70003For SaleMLS ID #2556747, Tara Russo, Key Real Estate of LA LLC. GSREIN
