Step into a home that feels like a fresh start. This stunning corner-lot in Columbine Knolls South has been completely reimagined from head to toe, blending modern style with thoughtful design. The main floor is anchored by rich wood floors that lead you into a chef's dream kitchen, featuring a massive island perfect for morning coffee or evening dinner parties. The attention to detail continues throughout the home with beautifully updated bathrooms and brand-new carpet across the upper level. The interior flow is seamless, but the outdoor space is just as inviting with a private backyard that serves as your own personal retreat. Whether you're looking for a quick escape to the mountains, a night out in downtown Littleton, or an afternoon exploring the nearby trails, this location puts the best of the area right at your doorstep. Stylish, updated, and perfectly situated-this is the one you've been waiting for. It truly is a must see, come and take a look for yourself!!
Accepting backups
$1,150,000
7291 W Morraine Drive, Littleton, CO 80128
4beds
3,749sqft
Single Family Residence
Built in 1975
0.33 Acres Lot
$1,150,100 Zestimate®
$307/sqft
$7/mo HOA
What's special
- 11 days |
- 893 |
- 53 |
Zillow last checked:
Listing updated:
Listed by:
Tracey Chizlett 303-408-6969 tracey.chizlett@compass.com,
Compass - Denver
Source: REcolorado as distributed by MLS GRID,MLS#: 5857777
Facts & features
Interior
Bedrooms & bathrooms
- Bedrooms: 4
- Bathrooms: 3
- Full bathrooms: 2
- 1/2 bathrooms: 1
- Main level bathrooms: 1
Bedroom
- Features: Primary Suite
- Level: Upper
Bedroom
- Level: Upper
Bedroom
- Level: Upper
Bedroom
- Level: Upper
Bathroom
- Level: Main
Bathroom
- Features: En Suite Bathroom
- Level: Upper
Bathroom
- Level: Upper
Dining room
- Level: Main
Family room
- Level: Main
Great room
- Level: Basement
Kitchen
- Level: Main
Laundry
- Level: Main
Living room
- Level: Main
Office
- Level: Main
Utility room
- Level: Basement
Heating
- Forced Air, Natural Gas
Cooling
- Central Air
Appliances
- Included: Cooktop, Dishwasher, Disposal, Double Oven, Microwave, Oven, Refrigerator, Wine Cooler
Features
- Eat-in Kitchen, Kitchen Island, Open Floorplan, Primary Suite
- Flooring: Carpet, Tile, Wood
- Basement: Finished
- Number of fireplaces: 1
- Fireplace features: Electric
Interior area
- Total structure area: 3,749
- Total interior livable area: 3,749 sqft
- Finished area above ground: 2,637
- Finished area below ground: 0
Property
Parking
- Total spaces: 2
- Parking features: Concrete
- Attached garage spaces: 2
Features
- Levels: Two
- Stories: 2
- Patio & porch: Covered, Front Porch
- Exterior features: Private Yard
- Fencing: Full
Lot
- Size: 0.33 Acres
- Features: Irrigated
Details
- Parcel number: 124676
- Zoning: P-D
- Special conditions: Standard
Construction
Type & style
- Home type: SingleFamily
- Architectural style: Traditional
- Property subtype: Single Family Residence
Materials
- Brick, Frame
- Roof: Stone-Coated Steel
Condition
- Updated/Remodeled
- Year built: 1975
Utilities & green energy
- Sewer: Public Sewer
- Water: Public
- Utilities for property: Electricity Connected, Natural Gas Connected
Community & HOA
Community
- Subdivision: Columbine Knolls South
HOA
- Has HOA: Yes
- HOA fee: $80 annually
- HOA name: CKS/E HOA
- HOA phone: 000-000-0000
Location
- Region: Littleton
Financial & listing details
- Price per square foot: $307/sqft
- Tax assessed value: $878,496
- Annual tax amount: $5,614
- Date on market: 8/12/2026
- Listing terms: Cash,Conventional,FHA,VA Loan
- Exclusions: Personal Property, All Tv & Tv Mounts, Washer/Dryer Negotiable
- Ownership: Individual
- Electric utility on property: Yes
- Road surface type: Paved
Estimated market value
$1,150,100
$1.09M - $1.21M
$3,432/mo
Price history
| Date | Event | Price |
|---|---|---|
| 8/14/2026 | Pending sale | $1,150,000$307/sqft |
Source:  REcolorado as distributed by MLS GRID #5857777 Report a problem REcolorado as distributed by MLS GRID #5857777 Report a problem | ||
| 8/12/2026 | Listed for sale | $1,150,000+251.1%$307/sqft |
Source: REcolorado as distributed by MLS GRID #5857777 Report a problem | ||
| 8/31/2004 | Sold | $327,500+30.5%$87/sqft |
Source: Public Record Report a problem | ||
| 6/26/1998 | Sold | $250,900$67/sqft |
Source: Public Record Report a problem | ||
Public tax history
| Year | Property taxes | Tax assessment |
|---|---|---|
| 2025 | $4,911 -0.2% | $54,906 +4.6% |
| 2024 | $4,922 +32.1% | $52,479 |
| 2023 | $3,727 -1.5% | $52,479 +34.6% |
| 2022 | $3,782 +9.5% | $38,977 -2.8% |
| 2021 | $3,455 | $40,099 +9.1% |
| 2020 | $3,455 +1.4% | $36,755 |
| 2019 | $3,409 +8.6% | $36,755 +12.1% |
| 2018 | $3,138 | $32,786 |
| 2017 | $3,138 +13.2% | $32,786 +6.6% |
| 2016 | $2,772 | $30,752 |
| 2015 | $2,772 +14.1% | $30,752 +20.4% |
| 2014 | $2,430 -3.1% | $25,540 |
| 2013 | $2,509 +2.1% | $25,540 -4.3% |
| 2012 | $2,458 -2.2% | $26,682 |
| 2011 | $2,514 -0.1% | $26,682 -2.9% |
| 2010 | $2,516 +0.7% | $27,490 |
| 2009 | $2,498 +0.4% | $27,490 +1% |
| 2008 | $2,489 +4.6% | $27,230 |
| 2007 | $2,379 +0.1% | $27,230 +6.2% |
| 2006 | $2,375 +2.5% | $25,650 +4.8% |
| 2005 | $2,317 +9.9% | $24,470 |
| 2004 | $2,108 -0.5% | $24,470 |
| 2003 | $2,119 +1.8% | $24,470 +1% |
| 2002 | $2,082 +12.9% | $24,220 +24.3% |
| 2001 | $1,845 +4.3% | $19,480 |
| 2000 | $1,768 | $19,480 |
Find assessor info on the county website
Monthly payment
Est. payment
Payment breakdown
Explore the cost of this home by adjusting the details. Changes won't be saved.Climate risks
Neighborhood: 80128
Nearby schools
GreatSchools rating
- 6/10Normandy Elementary SchoolGrades: PK-5Distance: 1.3 mi
- 6/10Ken Caryl Middle SchoolGrades: 6-8Distance: 0.5 mi
- 8/10Columbine High SchoolGrades: 9-12Distance: 1.8 mi
Schools provided by the listing agent
- Elementary: Normandy
- Middle: Ken Caryl
- High: Columbine
- District: Jefferson County R-1
Source: REcolorado as distributed by MLS GRID. This data may not be complete. We recommend contacting the local school district to confirm school assignments for this home.
- $732,7005 bd3 ba2k sqft7261 W Morraine Dr, Littleton, CO 80128Off Market
- $878,2004 bd4 ba3.7k sqft7370 W Laurel Pl, Littleton, CO 80128Off Market
- $846,3004 bd3 ba3.8k sqft7330 W Laurel Pl, Littleton, CO 80128Off Market
- $832,6005 bd4 ba3.3k sqft7262 W Morraine Dr, Littleton, CO 80128Off Market
- $947,4005 bd4 ba3.3k sqft7290 W Fairview Dr, Littleton, CO 80128Off Market
- $783,8005 bd3 ba3.8k sqft7290 W Laurel Pl, Littleton, CO 80128Off Market
- $717,1005 bd3 ba2.6k sqft7625 S Teller Ct, Littleton, CO 80128Off Market
- $805,5005 bd4 ba2.7k sqft7310 W Fairview Dr, Littleton, CO 80128Off Market
A local agent can set up tours, give advice and negotiate with sellers.
Similar homes
- $999,0005 bd4 ba3.7k sqft6751 S Lamar Street, Littleton, CO 80128For Sale
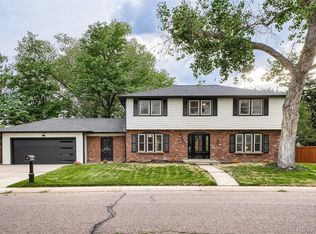
 MLS ID #9569126, Jim Loveridge, Real Broker, LLC DBA Real. REcolorado as distributed by MLS GRID
 - $850,0004 bd3 ba3.1k sqft7445 S Kendall Boulevard, Littleton, CO 80128For Sale
 MLS ID #2590794, Audrey Schoeppner, Keller Williams DTC. REcolorado as distributed by MLS GRID
 - $979,0005 bd4 ba3.7k sqft6708 W Portland Avenue, Littleton, CO 80128For Sale
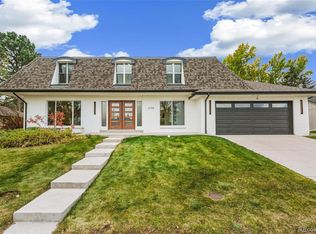 MLS ID #4370437, Lyna Nguyen, Brokers Guild Real Estate. REcolorado as distributed by MLS GRID
 - $1,125,0004 bd6 ba5.5k sqft2429 S Chase Lane, Lakewood, CO 80227For Sale
 MLS ID #4471323, Marc Monaco, The Monaco Group Inc. REcolorado as distributed by MLS GRID
 - $925,0004 bd3 ba3.4k sqft1357 E Euclid Avenue, Littleton, CO 80121For SaleMLS ID #7954384, AK Riley, Coldwell Banker Realty 24. REcolorado as distributed by MLS GRID
- $999,0004 bd4 ba3.1k sqft12 Willowleaf Drive, Littleton, CO 80127For SaleMLS ID #3123564, Brean Small, eXp Realty, LLC. REcolorado as distributed by MLS GRID
- $928,8884 bd4 ba2.5k sqft7649 S Cedar Circle, Littleton, CO 80120For SaleMLS ID #6084370, Brandon Dudley, Coldwell Banker Realty 24. REcolorado as distributed by MLS GRID
- $1,149,9004 bd3 ba2.5k sqft9010 W 11th Avenue, Denver, CO 80215For SaleMLS ID #2782934, Valerie Skorka Westmark, RE/MAX Alliance. REcolorado as distributed by MLS GRID
- $1,195,0004 bd4 ba4k sqft7743 S Jersey Way, Centennial, CO 80112For SaleMLS ID #6062353, Whitney L. Cain, LIV Sotheby's International Realty. REcolorado as distributed by MLS GRID
- $995,0005 bd4 ba2.7k sqft6449 S Locust Way, Centennial, CO 80111For SaleMLS ID #9831494, Erik Carman, Compass - Denver. REcolorado as distributed by MLS GRID
- $1,160,0004 bd3 ba2k sqft1005 Garfield Street, Denver, CO 80206PendingMLS ID #9184773, Diana Dresser, Rosenhagen Real Estate Professionals. REcolorado as distributed by MLS GRID
- $1,325,0005 bd4 ba4k sqft1700 Thistle Ridge Road, Highlands Ranch, CO 80126For SaleMLS ID #6466845, Michael Hammond, MB Mastery Real Estate. REcolorado as distributed by MLS GRID
- $1,365,0004 bd4 ba3.2k sqft7007 E Hinsdale Avenue, Englewood, CO 80112For SaleMLS ID #3960971, Jiddi Schultz, HomeSmart Realty. REcolorado as distributed by MLS GRID
- $890,0004 bd3 ba2.7k sqft6 Manzanita, Littleton, CO 80127For SaleMLS ID #8761951, Shelby Schulz, Sterling Real Estate Group Inc. REcolorado as distributed by MLS GRID
- $1,150,0005 bd4 ba5.5k sqft9056 E Colorado Circle, Denver, CO 80231For SaleMLS ID #3490498, Taylor Wilson, Compass - Denver. REcolorado as distributed by MLS GRID
- $1,100,0003 bd3 ba2.7k sqft6650 S Billings Way, Centennial, CO 80111For SaleMLS ID #6092032, Suzanne Morrison, LoKation Real Estate. REcolorado as distributed by MLS GRID
- $995,0004 bd4 ba2.9k sqft3831 S Hillcrest Drive, Denver, CO 80237For SaleMLS ID #3291525, Mark Risley, Compass - Denver. REcolorado as distributed by MLS GRID
- $799,9955 bd3 ba2.3k sqft1569 S Lee Street, Denver, CO 80232For SaleMLS ID #3383080, Javier Aranda, Serhant Colorado LLC. REcolorado as distributed by MLS GRID
- $1,250,0005 bd4 ba3.4k sqft7979 S Wabash Street, Centennial, CO 80112For SaleMLS ID #2580355, Michelle Colburn, Malcolm Real Estate. REcolorado as distributed by MLS GRID
- $1,175,0003 bd4 ba3.4k sqft642 S Pontiac Street, Denver, CO 80224For SaleMLS ID #6891469, Julie Bonicelli-Oliva, Brokers Guild Homes. REcolorado as distributed by MLS GRID
