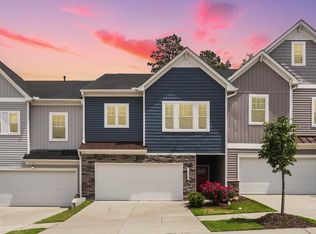
Privacy, comfort, and convenience come together in this exceptional end-unit townhome in one of Cary's most desirable communities. Backing to a peaceful tree-lined setting, this rare 4-bedroom, 3.5-bath home offers a tranquil backdrop and abundant natural light throughout. The open-concept design seamlessly connects the gourmet kitchen, dining area, and living space, creating the perfect setting for entertaining and everyday living. The kitchen features stainless steel appliances, generous cabinetry, a large center island, and washer and dryer that convey with the home. A highly sought-after first-floor bedroom with a full bath provides ideal flexibility for guests or multigenerational living, while the spacious primary suite offers a walk-in closet and beautifully updated en-suite bath. Additional bedrooms provide versatile space for a home office, fitness room, or guests. Enjoy a two-car garage and resort-style amenities including a pool, fitness center, dog park, playground, cabana, and miles of scenic walking, jogging, hiking, and biking trails. This is Cary living at its finest!
Pending
Price cut: $20K (7/14)
$465,000
730 Firebrick Dr, Cary, NC 27519
4beds
2,075sqft
:
Get pre-qualified$2,921/mo
Townhouse, Residential
Built in 2022
4,356 Square Feet Lot
$460,600 Zestimate®
$224/sqft
$152/mo HOA
What's special
Abundant natural light throughoutGourmet kitchenBeautifully updated en-suite bathLarge center islandTwo-car garageSpacious primary suiteWalk-in closet
- 58 days |
- 396 |
- 15 |
Zillow last checked:
Listing updated:
Listed by:
Mark Steward 919-593-1881,
Keller Williams Realty
Source: Doorify MLS,MLS#: 10170447
Facts & features
Interior
Bedrooms & bathrooms
- Bedrooms: 4
- Bathrooms: 4
- Full bathrooms: 3
- 1/2 bathrooms: 1
Heating
- Electric, Heat Pump, Zoned
Cooling
- Central Air, Heat Pump, Zoned
Appliances
- Included: Built-In Electric Oven, Cooktop, Dishwasher, Disposal, Double Oven, Dryer, Exhaust Fan, Free-Standing Refrigerator, Gas Cooktop, Ice Maker, Microwave, Oven, Plumbed For Ice Maker, Range Hood, Refrigerator, Stainless Steel Appliance(s), Washer, Washer/Dryer
- Laundry: Electric Dryer Hookup, Inside, Laundry Closet, Upper Level, Washer Hookup
Features
- Bathtub/Shower Combination, Breakfast Bar, Chandelier, Double Vanity, Eat-in Kitchen, Entrance Foyer, High Ceilings, Kitchen Island, Open Floorplan, Pantry, Quartz Counters, Recessed Lighting, Shower Only, Smooth Ceilings, Stone Counters, Tray Ceiling(s), Walk-In Closet(s), Walk-In Shower, Wired for Data
- Flooring: Carpet, Vinyl, Tile, Wood
- Doors: French Doors
- Windows: Blinds, Double Pane Windows, Screens
- Number of fireplaces: 1
- Fireplace features: Gas Log, Glass Doors, Living Room
- Common walls with other units/homes: 1 Common Wall, End Unit, No One Above, No One Below
Interior area
- Total structure area: 2,075
- Total interior livable area: 2,075 sqft
- Finished area above ground: 2,075
- Finished area below ground: 0
Video & virtual tour
Property
Parking
- Total spaces: 4
- Parking features: Attached, Concrete, Driveway, Garage, Garage Door Opener, Garage Faces Rear, Inside Entrance
- Attached garage spaces: 2
- Uncovered spaces: 2
Features
- Levels: Three Or More
- Stories: 3
- Patio & porch: Covered, Deck
- Exterior features: Balcony, Private Entrance, Rain Gutters
- Pool features: Community
- Fencing: None
- Has view: Yes
Lot
- Size: 4,356 Square Feet
- Features: Front Yard
Details
- Parcel number: 0736.04600244.000
- Special conditions: Standard
Construction
Type & style
- Home type: Townhouse
- Architectural style: Traditional
- Property subtype: Townhouse, Residential
- Attached to another structure: Yes
Materials
- Brick, Fiber Cement, Vertical Siding
- Foundation: Slab
- Roof: Shingle
Condition
- New construction: No
- Year built: 2022
Details
- Builder name: Meritage Homes
Utilities & green energy
- Sewer: Public Sewer
- Water: Public
- Utilities for property: Electricity Connected, Natural Gas Connected, Sewer Connected, Water Connected
Community & HOA
Community
- Features: Curbs, Playground, Pool, Sidewalks
- Subdivision: Brickyard
HOA
- Has HOA: Yes
- Amenities included: Maintenance, Maintenance Grounds, Management, Playground, Pool, Trail(s)
- Services included: Maintenance Grounds, Maintenance Structure, Storm Water Maintenance
- HOA fee: $152 monthly
Location
- Region: Cary
Financial & listing details
- Price per square foot: $224/sqft
- Tax assessed value: $516,392
- Annual tax amount: $4,445
- Date on market: 5/29/2026
Estimated market value
$460,600
$438,000 - $484,000
$2,475/mo
Price history
| Date | Event | Price |
|---|---|---|
| 7/16/2026 | Pending sale | $465,000$224/sqft |
Source:  Doorify MLS #10170447 Report a problem Doorify MLS #10170447 Report a problem | ||
| 7/14/2026 | Price change | $465,000-4.1%$224/sqft |
Source: Doorify MLS #10170447 Report a problem | ||
| 7/1/2026 | Listed for sale | $485,000$234/sqft |
Source: Doorify MLS #10170447 Report a problem | ||
| 6/13/2026 | Pending sale | $485,000$234/sqft |
Source: Doorify MLS #10170447 Report a problem | ||
| 5/29/2026 | Listed for sale | $485,000-1%$234/sqft |
Source: Doorify MLS #10170447 Report a problem | ||
| 4/28/2026 | Listing removed | $490,000$236/sqft |
Source: Doorify MLS #10083571 Report a problem | ||
| 2/20/2026 | Pending sale | $490,000$236/sqft |
Source: Doorify MLS #10083571 Report a problem | ||
| 8/28/2025 | Price change | $490,000-3.9%$236/sqft |
Source: Doorify MLS #10083571 Report a problem | ||
| 7/25/2025 | Price change | $510,000-2.9%$246/sqft |
Source: Doorify MLS #10083571 Report a problem | ||
| 6/13/2025 | Price change | $525,000-1.9%$253/sqft |
Source: Doorify MLS #10083571 Report a problem | ||
| 5/12/2025 | Price change | $535,000-1.8%$258/sqft |
Source: Doorify MLS #10083571 Report a problem | ||
| 3/28/2025 | Price change | $545,000-2.7%$263/sqft |
Source: Doorify MLS #10083571 Report a problem | ||
| 3/20/2025 | Listed for sale | $560,000+3.4%$270/sqft |
Source: Doorify MLS #10083571 Report a problem | ||
| 9/23/2022 | Sold | $541,785$261/sqft |
Source: Doorify MLS #2463034 Report a problem | ||
| 7/18/2022 | Pending sale | $541,785$261/sqft |
Source: Doorify MLS #2463034 Report a problem | ||
| 7/18/2022 | Listed for sale | $541,785$261/sqft |
Source: Doorify MLS #2463034 Report a problem | ||
Public tax history
| Year | Property taxes | Tax assessment |
|---|---|---|
| 2025 | $4,446 +2.2% | $516,392 |
| 2024 | $4,350 +27.4% | $516,392 +52.5% |
| 2023 | $3,413 +444.4% | $338,628 |
| 2022 | $627 | $338,628 |
Find assessor info on the county website
Monthly payment
Est. payment
Payment breakdown
Explore the cost of this home by adjusting the details. Changes won't be saved.Climate risks
Neighborhood: 27519
Nearby schools
GreatSchools rating
- 8/10Parkside ElementaryGrades: PK-5Distance: 1 mi
- 10/10Alston Ridge MiddleGrades: 6-8Distance: 1.9 mi
- 10/10Panther Creek HighGrades: 9-12Distance: 0.8 mi
Schools provided by the listing agent
- Elementary: Wake - Parkside Elementary
- Middle: Wake - Alston Ridge Middle
- High: Wake - Panther Creek High
Source: Doorify MLS. This data may not be complete. We recommend contacting the local school district to confirm school assignments for this home.
- $505,000-- bd3 ba2k sqft726 Firebrick Dr, Cary, NC 27519Off Market
- $496,600-- bd3 ba2k sqft732 Firebrick Dr, Cary, NC 27519Off Market
- $486,200-- bd3 ba1.9k sqft724 Firebrick Dr, Cary, NC 27519Off Market
- $515,300-- bd3 ba2k sqft734 Firebrick Dr, Cary, NC 27519Off Market
- $469,800-- bd3 ba1.8k sqft722 Firebrick Dr, Cary, NC 27519Off Market
- $505,4004 bd4 ba2k sqft738 Firebrick Dr, Cary, NC 27519Off Market
- $486,500-- bd3 ba1.9k sqft720 Firebrick Dr, Cary, NC 27519Off Market
- $457,3004 bd4 ba1.8k sqft718 Firebrick Dr, Cary, NC 27519Off Market
A local agent can set up tours, give advice and negotiate with sellers.
Similar homes
- $485,0003 bd3 ba2k sqft1132 Alston Ridge Ct, Cary, NC 27519For Sale
 MLS ID #10163824, Tina Caul. Doorify MLS
 - $505,0003 bd3 ba2k sqft8015 Windthorn Pl, Cary, NC 27519For Sale
 MLS ID #10176933, Tina Caul. Doorify MLS
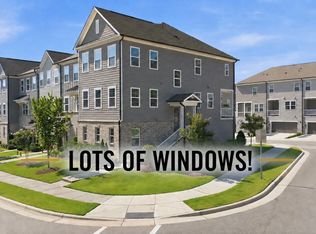
 - $589,0004 bd4 ba2.5k sqft625 Amaranth Dr, Cary, NC 27519For Sale
 MLS ID #10180593, Blair Whelan. Doorify MLS
 - $525,0004 bd4 ba2.8k sqft4323 Pond Pine Trl, Morrisville, NC 27560For Sale
 MLS ID #10168705, Tina Caul. Doorify MLS
 - $464,9903 bd3 ba2k sqft1866 Porch Swing Way, Apex, NC 27502For SaleMLS ID #10181233, Scott Hoffman. Doorify MLS
- $399,9004 bd3 ba2k sqft630 Libson St, Durham, NC 27703For SaleMLS ID #10165345, Kim Saylor. Doorify MLS
- $450,0003 bd4 ba2.4k sqft2007 Ackerman Hill Dr, Apex, NC 27502For SaleMLS ID #10170443, Tina Caul. Doorify MLS
- $525,0004 bd3 ba2.2k sqft905 Holly Bluff Ln, Durham, NC 27713For SaleMLS ID #10181818, Gena Winstead. Doorify MLS
- $489,9003 bd3 ba1.9k sqft846 Salem Pointe Pl, Apex, NC 27523For SaleMLS ID #10173556, Rob Partin. Doorify MLS
- $530,0004 bd4 ba2.3k sqft125 Station Dr, Morrisville, NC 27560For SaleMLS ID #10173256, Theresa Olson. Doorify MLS
- $429,5003 bd4 ba2.2k sqft327 Great Northern Sta, Apex, NC 27502For SaleMLS ID #10169629, Drew Ludlow. Doorify MLS
- $415,0003 bd4 ba1.7k sqft2025 Whitesmith Dr, Apex, NC 27502For SaleMLS ID #10174824, Donna Kokol. Doorify MLS
- $399,9003 bd3 ba1.6k sqft110 Marsena Ln, Cary, NC 27513For SaleMLS ID #10160974, Tina Caul. Doorify MLS
- $400,0004 bd4 ba2.2k sqft1039 Commack Dr, Durham, NC 27703For SaleMLS ID #10158119, Huazhi Hu. Doorify MLS
- $434,9003 bd3 ba1.9k sqft1009 Everglades Way, Durham, NC 27713For SaleMLS ID #10156164, Joe Matthews. Doorify MLS
- $425,0003 bd3 ba2.1k sqft3019 Dunnock Dr, Durham, NC 27713For SaleMLS ID #10160566, Christine Menear. Doorify MLS
- $425,0003 bd4 ba1.9k sqft540 Old Mill Village Dr, Apex, NC 27502For SaleMLS ID #10174732, Huazhi Hu. Doorify MLS
- $429,0003 bd4 ba1.8k sqft1007 Tea Time Trl, Morrisville, NC 27560For SaleMLS ID #10177787, Tamara Lynn Edwards. Doorify MLS
- $414,0003 bd3 ba2k sqft6500 Amber Springs Dr, Durham, NC 27713For SaleMLS ID #10179747, Chris Morton. Doorify MLS
- $400,0003 bd3 ba1.9k sqft6511 Amber Springs Dr, Durham, NC 27713For SaleMLS ID #10177444, Krista Abshure. Doorify MLS
