Welcome to this beautiful 4-bedroom, 3.5-bath home nestled on a quiet cul-de-sac in the highly sought-after West Fork Ranch community and zoned to acclaimed Keller ISD. Thoughtfully designed for both everyday living and entertaining, this spacious home features two inviting living areas, offering plenty of room for gathering, relaxing, or creating a dedicated home office or game room.
The well-appointed floor plan provides generous bedrooms, including a comfortable primary suite, while the additional bedrooms offer flexibility for family and guests. Step outside to the oversized covered back porch—an ideal space for morning coffee, weekend barbecues, or simply unwinding while enjoying the backyard. The spacious backyard offers plenty of room for outdoor activities, gardening, or creating your own private retreat, making it perfect for enjoying the Texas lifestyle year-round.
Located in a desirable neighborhood with convenient access to shopping, dining, parks, and major commuting routes, this home combines comfort, functionality, and an exceptional location. Residents of West Fork Ranch enjoy outstanding HOA amenities, including two community pools, scenic walking trails, and beautifully maintained common areas, making it easy to enjoy an active lifestyle close to home. Don't miss the opportunity to make this West Fork Ranch gem your next home!
For sale
$415,000
7304 Lowline Dr, Fort Worth, TX 76131
4beds
2,496sqft
:
Get pre-qualified$3,143/mo
Single Family Residence
Built in 2017
7,492 Square Feet Lot
$403,600 Zestimate®
$166/sqft
$60/mo HOA
What's special
Spacious backyardGenerous bedroomsOversized covered back porchQuiet cul-de-sacComfortable primary suiteSpacious home
- 21 days |
- 1,923 |
- 138 |
Likely to sell faster than
Zillow last checked:
Listing updated:
Listed by:
Brittany Fish 0694306 682-214-7592,
RJ Williams & Company RE LLC 682-214-7592
Source: NTREIS,MLS#: 21320627
Facts & features
Interior
Bedrooms & bathrooms
- Bedrooms: 4
- Bathrooms: 3
- Full bathrooms: 2
- 1/2 bathrooms: 1
Primary bedroom
- Features: Ceiling Fan(s)
- Level: First
- Dimensions: 13 x 16
Bedroom
- Level: First
- Dimensions: 12 x 12
Bedroom
- Level: First
- Dimensions: 12 x 12
Bedroom
- Level: First
- Dimensions: 10 x 12
Dining room
- Level: First
- Dimensions: 13 x 12
Game room
- Level: First
- Dimensions: 15 x 16
Living room
- Features: Ceiling Fan(s), Fireplace
- Level: First
- Dimensions: 18 x 25
Utility room
- Features: Utility Room
- Level: First
- Dimensions: 10 x 6
Heating
- Central, Natural Gas
Cooling
- Central Air, Ceiling Fan(s)
Appliances
- Included: Double Oven, Dishwasher, Gas Cooktop, Disposal, Microwave
- Laundry: Laundry in Utility Room
Features
- Decorative/Designer Lighting Fixtures, Cable TV
- Flooring: Engineered Hardwood
- Windows: Window Coverings
- Has basement: No
- Number of fireplaces: 1
- Fireplace features: Gas
Interior area
- Total interior livable area: 2,496 sqft
Video & virtual tour
Property
Parking
- Total spaces: 4
- Parking features: Garage Faces Front
- Attached garage spaces: 2
- Carport spaces: 2
Features
- Levels: One
- Stories: 1
- Patio & porch: Patio, Covered
- Pool features: None
- Fencing: Wood
Lot
- Size: 7,492 Square Feet
- Features: Cul-De-Sac, Interior Lot
Details
- Parcel number: 42244054
Construction
Type & style
- Home type: SingleFamily
- Architectural style: Traditional,Detached
- Property subtype: Single Family Residence
Materials
- Brick
- Roof: Composition
Condition
- Year built: 2017
Utilities & green energy
- Sewer: Public Sewer
- Water: Public
- Utilities for property: Electricity Connected, Sewer Available, Water Available, Cable Available
Community & HOA
Community
- Subdivision: West Fork Ranch Ph 6b
HOA
- Has HOA: Yes
- Services included: All Facilities, Association Management, Maintenance Grounds
- HOA fee: $180 quarterly
- HOA name: Real Manage
- HOA phone: 866-473-2573
Location
- Region: Fort Worth
Financial & listing details
- Price per square foot: $166/sqft
- Tax assessed value: $352,000
- Annual tax amount: $7,903
- Date on market: 7/3/2026
- Cumulative days on market: 21 days
- Listing terms: Cash,Conventional,FHA,VA Loan
Estimated market value
$403,600
$383,000 - $424,000
$2,531/mo
Price history
| Date | Event | Price |
|---|---|---|
| 7/3/2026 | Listed for sale | $415,000$166/sqft |
Source: NTREIS #21320627 Report a problem | ||
| 8/20/2021 | Sold | -- |
Source: Agent Provided Report a problem | ||
Public tax history
| Year | Property taxes | Tax assessment |
|---|---|---|
| 2025 | $5,659 -14.4% | $352,000 -6% |
| 2024 | $6,615 -4% | $374,378 -10.7% |
| 2023 | $6,888 -12.7% | $419,359 +22.2% |
| 2022 | $7,892 -4% | $343,133 +12.2% |
| 2021 | $8,223 +8.5% | $305,818 +11.3% |
| 2020 | $7,579 -4.2% | $274,664 -3.8% |
| 2019 | $7,914 | $285,396 +9.9% |
| 2018 | -- | $259,741 |
Find assessor info on the county website
Monthly payment
Est. payment
Payment breakdown
Explore the cost of this home by adjusting the details. Changes won't be saved.Climate risks
Neighborhood: West Fork Ranch
Nearby schools
GreatSchools rating
- 5/10Sunset Valley Elementary SchoolGrades: PK-5Distance: 0.3 mi
- 5/10Vista Ridge MiddleGrades: 6-8Distance: 1.5 mi
- 5/10Fossil Ridge High SchoolGrades: 9-12Distance: 2.4 mi
Schools provided by the listing agent
- Elementary: Sunset Valley
- Middle: Vista Ridge
- High: Fossilridg
- District: Keller ISD
Source: NTREIS. This data may not be complete. We recommend contacting the local school district to confirm school assignments for this home.
- $512,3005 bd4 ba3.5k sqft7300 Lowline Dr, Fort Worth, TX 76131Off Market

- $499,000-- bd-- ba3.5k sqft7308 Lowline Dr, Fort Worth, TX 76131Off Market
- $--4 bd3 ba2.5k sqft7312 Lowline Dr, Fort Worth, TX 76131Sold
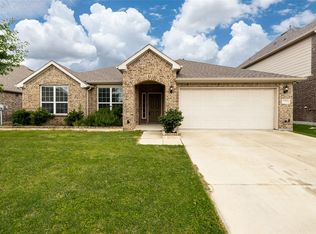
- $497,900-- bd-- ba3.4k sqft2112 Simiford St, Fort Worth, TX 76131Off Market
- $428,4004 bd3 ba2.5k sqft2116 Simiford St, Fort Worth, TX 76131Off Market
- $418,5004 bd3 ba2.5k sqft2108 Simiford St, Fort Worth, TX 76131Off Market
- $1-- bd-- ba-- sqft2299 Basswood Blvd, Fort Worth, TX 76131Off Market
- $494,2004 bd4 ba3.6k sqft2104 Simiford St, Fort Worth, TX 76131Off Market
A local agent can set up tours, give advice and negotiate with sellers.
A local lender can help you make sure your offer is ready when you are.
Similar homes
- $427,5004 bd3 ba2.1k sqft125 Mossy Oak Trl, Fort Worth, TX 76131For Sale
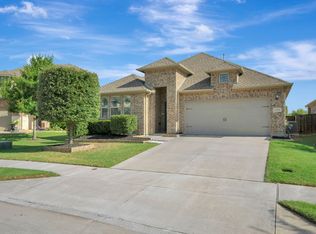 MLS ID #21326890, Ben All. NTREIS
 - $400,0004 bd2 ba2.1k sqft201 Black Alder Dr, Fort Worth, TX 76131For Sale
 MLS ID #21303702, Angi Breidenbach. NTREIS
 - $389,9003 bd2 ba2k sqft8924 Flying Eagle Ln, Fort Worth, TX 76131For Sale
 MLS ID #21338079, Laura Crowl. NTREIS
 - $375,0003 bd2 ba2.1k sqft2341 Parda Alpina Ln, Fort Worth, TX 76131For Sale
 MLS ID #21287067, Brittany Tromly. NTREIS
 - $449,9004 bd3 ba2.4k sqft5821 Stream Dr, Fort Worth, TX 76137For SaleMLS ID #21302556, Kenneth Sem. NTREIS
- $450,0004 bd3 ba2.4k sqft9105 Desert Flora Dr, Fort Worth, TX 76131For SaleMLS ID #21221713, Janice Williams. NTREIS
- $599,0004 bd3 ba3.2k sqft6844 San Luis Trl, Fort Worth, TX 76131For SaleMLS ID #21322703, Kevin Allen Henry. NTREIS
- $359,0004 bd2 ba1.8k sqft512 Dunster Ln, Saginaw, TX 76131For SaleMLS ID #21274138, Lesley Pool. NTREIS
- $445,0003 bd2 ba2k sqft641 Rawlins Ln, Fort Worth, TX 76131For SaleMLS ID #20931124, Tammy Melendez. NTREIS
- $540,0005 bd4 ba3.5k sqft8025 Ponwar Dr, Fort Worth, TX 76131For SaleMLS ID #21241759, Elizabeth Tormoehlen. NTREIS
- $--4 bd2 ba1.9k sqft11812 Wax Myrtle Trl, Fort Worth, TX 76108AuctionAuction.com 2
- $454,9004 bd3 ba2.2k sqft5113 Dominica Ln, Fort Worth, TX 76244For SaleMLS ID #21319908, Robert Luecke. NTREIS
- $519,9004 bd4 ba3.2k sqft421 Acton Ave, Fort Worth, TX 76131For SaleMLS ID #21291597, Yary Diaz Nieves. NTREIS
- $520,0004 bd4 ba3.2k sqft400 Acton Ave, Fort Worth, TX 76131For SaleMLS ID #21281177, Eloise Martin. NTREIS
- $450,0004 bd3 ba2.7k sqft3061 Bella Lago Dr, Fort Worth, TX 76177For SaleMLS ID #21205772, Billy Vaselo Happy. NTREIS
- $449,9003 bd3 ba2.3k sqft3421 Beekman Dr, Fort Worth, TX 76244For SaleMLS ID #21316229, Michelle Rawls. NTREIS
- $425,0004 bd2 ba2.2k sqft632 Mooney Dr, Saginaw, TX 76179For SaleMLS ID #21245199, Crystal Zschirnt. NTREIS
- $415,0005 bd3 ba2.9k sqft5224 Smokey Ridge Dr, Fort Worth, TX 76123For SaleMLS ID #21324305, Josh White. NTREIS
- $538,0005 bd4 ba3.2k sqft9121 Desert Flora Dr, Fort Worth, TX 76131For SaleMLS ID #21252861, Todd Poor. NTREIS
- $438,9004 bd3 ba2.8k sqft11724 Toppell Trl, Haslet, TX 76052For SaleMLS ID #21245924, Janis Morris. NTREIS
