Beautiful 4-bedroom, 3-bath full-brick home less than 6-minute walk to Goldsmith-Schiffman Elementary School! Features include an open-concept living area with wood wood-burning fireplace, chef’s kitchen with granite countertops, and walk-in pantry, plus a bonus room perfect for an office or media space. The primary suite offers a luxury bath with soaking tub, separate shower, and dual vanities. Enjoy a three-car garage, and private wooded backyard. Neighborhood amenities include a clubhouse and pool. Conveniently located near shopping, dining, and top-rated schools. Fresh Paint 10-25, New Carpet 10-25, HVAC 1-25, Water Heater 4-25, Refrigerator 2-25.
Under contract
$549,900
7309 Sanctuary Cove Dr SE, Owens Cross Roads, AL 35763
4beds
3,120sqft
Single Family Residence
Built in 2012
0.26 Acres Lot
$-- Zestimate®
$176/sqft
$46/mo HOA
What's special
Three-car garageWood-burning fireplaceSoaking tubDual vanitiesWalk-in pantryPrivate wooded backyardSeparate shower
- 311 days
- 22
- 0
Zillow last checked:
Listing updated:
Listed by:
Michelle Omenski 256-468-1527,
KW Huntsville
Source: ValleyMLS,MLS#: 21902188
Facts & features
Interior
Bedrooms & bathrooms
- Bedrooms: 4
- Bathrooms: 3
- Full bathrooms: 2
- 1/2 bathrooms: 1
Rooms
- Room types: Foyer, Master Bedroom, Living Room, Bedroom 2, Dining Room, Bedroom 3, Kitchen, Bedroom 4, Breakfast, Bonus Room, Laundry, Bath:Full, Bath:Half, Master Bathroom
Primary bedroom
- Features: 9’ Ceiling, Ceiling Fan(s), Crown Molding, Carpet, Walk-In Closet(s)
- Level: First
- Area: 340
- Dimensions: 20 x 17
Bedroom 2
- Features: 10’ + Ceiling, Ceiling Fan(s), Crown Molding, Carpet
- Level: First
- Area: 180
- Dimensions: 15 x 12
Bedroom 3
- Features: Ceiling Fan(s), Carpet
- Level: First
- Area: 156
- Dimensions: 13 x 12
Bedroom 4
- Features: Ceiling Fan(s), Carpet, Walk-In Closet(s)
- Level: First
- Area: 154
- Dimensions: 14 x 11
Primary bathroom
- Features: 9’ Ceiling, Double Vanity, Tile
- Level: First
- Area: 144
- Dimensions: 16 x 9
Bathroom 1
- Features: 9’ Ceiling, Crown Molding, Wood Floor
- Level: First
- Area: 25
- Dimensions: 5 x 5
Bathroom 2
- Features: Double Vanity, Tile
- Level: First
- Area: 132
- Dimensions: 12 x 11
Dining room
- Features: 10’ + Ceiling, Crown Molding, Wood Floor
- Level: First
- Area: 180
- Dimensions: 15 x 12
Kitchen
- Features: 9’ Ceiling, Crown Molding, Eat-in Kitchen, Granite Counters, Pantry, Wood Floor
- Level: First
- Area: 154
- Dimensions: 14 x 11
Living room
- Features: 10’ + Ceiling, Crown Molding, Wood Floor
- Level: First
- Area: 408
- Dimensions: 24 x 17
Bonus room
- Features: Ceiling Fan(s), Carpet
- Level: Second
- Area: 408
- Dimensions: 24 x 17
Laundry room
- Features: 9’ Ceiling, Tile, Utility Sink
- Level: First
- Area: 110
- Dimensions: 11 x 10
Heating
- Central 1, Electric
Cooling
- Central 1, Electric
Features
- Has basement: No
- Number of fireplaces: 1
- Fireplace features: One, Wood Burning
Interior area
- Total interior livable area: 3,120 sqft
Property
Parking
- Parking features: Garage-Three Car, Garage-Attached
Features
- Levels: One and One Half
- Stories: 1
- Exterior features: Curb/Gutters, Sidewalk
Lot
- Size: 0.26 Acres
- Dimensions: 80 x 142
Details
- Parcel number: 2301020000088009
Construction
Type & style
- Home type: SingleFamily
- Property subtype: Single Family Residence
Materials
- Foundation: Slab
Condition
- New construction: No
- Year built: 2012
Utilities & green energy
- Sewer: Public Sewer
- Water: Public
Community & HOA
Community
- Features: Curbs
- Subdivision: Grayson Place
HOA
- Has HOA: Yes
- HOA fee: $550 annually
- HOA name: HOA
Location
- Region: Owens Cross Roads
Financial & listing details
- Price per square foot: $176/sqft
- Tax assessed value: $409,600
- Annual tax amount: $4,751
- Date on market: 10/23/2025
Estimated market value
Not available
Estimated sales range
Not available
Not available
Price history
| Date | Event | Price |
|---|---|---|
| 3/30/2026 | Contingent | $549,900$176/sqft |
Source:  ValleyMLS #21902188 Report a problem ValleyMLS #21902188 Report a problem | ||
| 10/23/2025 | Listed for sale | $549,900+121.7%$176/sqft |
Source: ValleyMLS #21902188 Report a problem | ||
| 10/1/2019 | Listing removed | $1,950$1/sqft |
Source: Rosenblum Realty, Inc. #1126108 Report a problem | ||
| 8/31/2019 | Price change | $1,950-2.5%$1/sqft |
Source: Rosenblum Realty, Inc. #1126108 Report a problem | ||
| 8/17/2019 | Listed for rent | $2,000$1/sqft |
Source: Rosenblum Realty, Inc. #1126108 Report a problem | ||
| 10/2/2018 | Sold | $248,000-4.4%$79/sqft |
Source: Public Record Report a problem | ||
| 4/7/2017 | Listing removed | $259,500$83/sqft |
Source: Leading Edge RE Group-Gtsv. #1060015 Report a problem | ||
| 2/22/2017 | Price change | $259,500-0.2%$83/sqft |
Source: Leading Edge RE Group-Gtsv. #1060015 Report a problem | ||
| 1/7/2017 | Listed for sale | $259,900$83/sqft |
Source: Leading Edge RE Group-Gtsv. #1060015 Report a problem | ||
| 1/14/2016 | Listing removed | $259,900$83/sqft |
Source: Leading Edge RE Group-Gtsv. #1033421 Report a problem | ||
| 9/15/2015 | Price change | $259,900-2.6%$83/sqft |
Source: Keller Williams Realty #1027977 Report a problem | ||
| 8/28/2015 | Listed for sale | $266,900+3.5%$86/sqft |
Source: Keller Williams Realty #1027977 Report a problem | ||
| 2/25/2013 | Sold | $257,900$83/sqft |
Source: Public Record Report a problem | ||
Public tax history
| Year | Property taxes | Tax assessment |
|---|---|---|
| 2025 | $4,751 +3.9% | $81,920 +3.9% |
| 2024 | $4,574 +3.2% | $78,860 +3.2% |
| 2023 | $4,431 +13.8% | $76,400 +13.8% |
| 2022 | $3,893 +11.7% | $67,120 +11.7% |
| 2021 | $3,485 +4.9% | $60,080 +4.9% |
| 2020 | $3,323 +113.1% | $57,300 +106.7% |
| 2019 | $1,560 | $27,720 +1.8% |
| 2018 | $1,560 +1.9% | $27,220 |
| 2017 | $1,531 | $27,220 |
| 2016 | $1,531 | $27,220 |
| 2015 | $1,531 -49% | $27,220 -47.4% |
| 2014 | $3,000 | $51,720 +1.7% |
| 2013 | -- | $50,840 |
Find assessor info on the county website
Monthly payment
Est. payment
Payment breakdown
Explore the cost of this home by adjusting the details. Changes won't be saved.Climate risks
Neighborhood: 35763
Nearby schools
Schools provided by the listing agent
- Elementary: Goldsmith-Schiffman
- Middle: Hampton Cove
- High: Huntsville
Source: ValleyMLS. This data may not be complete. We recommend contacting the local school district to confirm school assignments for this home.
- $584,2003 bd4 ba3.1k sqft7309 Sanctuary Cove Dr, Owens Cross Roads, AL 35763Off Market

- $630,0003 bd4 ba3.1k sqft7311 Sanctuary Cove Dr, Owens Cross Roads, AL 35763Off Market
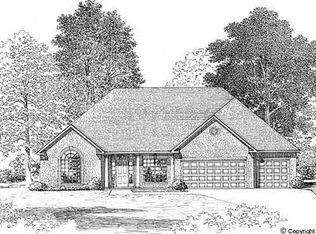
- $731,200-- bd2 ba3.1k sqft7212 Avonwood Ln SE, Owens Cross Roads, AL 35763Off Market
- $535,0004 bd4 ba3.4k sqft7311 Sanctuary Cove Dr SE, Owens Cross Roads, AL 35763Sold

Similar homes
- $534,9004 bd4 ba2.9k sqft4416 Duskin Ct SE, Owens Cross Roads, AL 35763For Sale
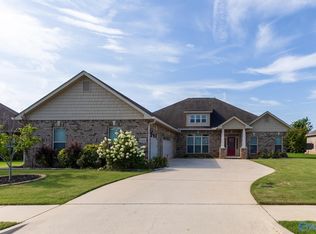 MLS ID #21923566, Isaac Winkles. ValleyMLS
 - $484,9005 bd4 ba2.8k sqft7553 Crestridge Dr, Owens Cross Roads, AL 35763For Sale
 MLS ID #21922601, Kayla Baugh. ValleyMLS
 - $549,9005 bd4 ba3.4k sqft7002 Greystone Ln SE, Owens Cross Roads, AL 35763For Sale
 MLS ID #21920787, Becky Hall Strange. ValleyMLS
 - $460,0004 bd4 ba2.8k sqft7320 Sanctuary Cove Dr SE, Owens Cross Roads, AL 35763For Sale
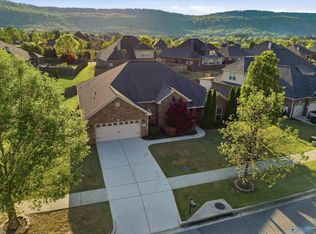 MLS ID #21915110, Rebecca Peavey. ValleyMLS
