Built by JLM Custom Homes, this exceptional residence is situated on a quiet street in the coveted View Ridge neighborhood. Thoughtful design and custom details are showcased throughout. The main level features a chef’s kitchen with top of the line stainless steel appliances, quartz countertops, and a convenient pass-through window to the covered, heated patio for seamless indoor-outdoor entertaining. Soaring vaulted ceilings with exposed beams, a classic fireplace, and an open dry bar create an inviting atmosphere for gathering. The upper level offers the rare convenience of four bedrooms, including a luxurious primary suite with a private view deck and spa-like ensuite bath. The lower level features a spacious media room with a kitchenette, an additional guest bedroom, and a full bath. A level, private backyard provides the ideal setting for outdoor enjoyment. All within close proximity to University Village, Magnuson Park, neighborhood shops, restaurants, and everyday amenities.
Active
Listed by: Real Residential • Brad Cahill • 206-930-4503
$3,298,000
7322 58th Ave NE, Seattle, WA 98115
5beds
4,271sqft
Single Family Residence
Built in 2026
6,682 Square Feet Lot
$3,216,600 Zestimate®
$772/sqft
$-- HOA
What's special
- --
- on Zillow
- 818
- views
- 84
- saves
Zillow last checked:
Listing updated:
Listed by:
Brad Cahill 206-930-4503 brad@realresidential.com,
Real Residential,
Brett Faulds 206-495-5700,
Real Residential
Source: NWMLS as distributed by MLS GRID,MLS#: 2585612
Facts & features
Interior
Bedrooms & bathrooms
- Bedrooms: 5
- Bathrooms: 5
- Full bathrooms: 2
- 3/4 bathrooms: 2
- 1/2 bathrooms: 1
- Main level bathrooms: 1
Primary bedroom
- Level: Second
Bedroom
- Level: Second
Bedroom
- Level: Second
Bedroom
- Level: Second
Bedroom
- Level: Lower
Bathroom full
- Level: Second
Bathroom full
- Level: Second
Bathroom three quarter
- Level: Second
Bathroom three quarter
- Level: Lower
Other
- Level: Main
Den office
- Level: Main
Dining room
- Level: Main
Entry hall
- Level: Main
Family room
- Level: Lower
Kitchen with eating space
- Level: Main
Living room
- Level: Main
Utility room
- Level: Second
Heating
- Fireplace, 90%+ High Efficiency, Ductless, Natural Gas
Cooling
- 90%+ High Efficiency, Ductless
Appliances
- Included: Dishwasher, Disposal, Double Oven, Refrigerator, Stove(s)/Range(s), Dishwasher(s), Garbage Disposal, Refrigerator(s), Water Heater: Gas, Water Heater Location: Basement Closet
Features
- Bath Off Primary, Dining Room, Pantry
- Flooring: Ceramic Tile, Engineered Hardwood, Carpet
- Doors: French Doors
- Windows: Dbl Pane/Storm Window
- Basement: Finished
- Number of fireplaces: 1
- Fireplace features: Gas, Main Level: 1, Fireplace
Interior area
- Total structure area: 4,271
- Total interior livable area: 4,271 sqft
Property
Parking
- Total spaces: 2
- Parking features: Attached Garage
- Has attached garage: Yes
- Covered spaces: 2
Features
- Levels: Two
- Stories: 2
- Entry location: Main
- Patio & porch: Bath Off Primary, Dbl Pane/Storm Window, Dining Room, Fireplace, French Doors, Pantry, Vaulted Ceiling(s), Walk-In Closet(s), Water Heater, Wet Bar, Wine/Beverage Refrigerator
- Has view: Yes
- View description: Lake, Mountain(s), Territorial
- Has water view: Yes
- Water view: Lake
Lot
- Size: 6,682 Square Feet
- Features: Curbs, Paved, Secluded, Deck, Fenced-Fully, Gas Available
- Topography: Level,Partial Slope
Details
- Parcel number: 9294300755
- Special conditions: Standard
Construction
Type & style
- Home type: SingleFamily
- Architectural style: 2 Stories w/Bsmnt
- Property subtype: Single Family Residence
Materials
- Cement Planked, Cement Plank
- Foundation: Poured Concrete
- Roof: Composition
Condition
- Very Good
- New construction: Yes
- Year built: 2026
Utilities & green energy
- Electric: Company: Seattle City Light
- Sewer: Sewer Connected, Company: SPU
- Water: Public, Company: SPU
Community & HOA
Community
- Subdivision: View Ridge
Location
- Region: Seattle
Financial & listing details
- Price per square foot: $772/sqft
- Tax assessed value: $942,000
- Annual tax amount: $9,325
- Date on market: 9/22/2026
- Listing terms: Conventional
- Inclusions: Dishwasher(s), Double Oven, Garbage Disposal, Refrigerator(s), Stove(s)/Range(s)
Estimated market value
$3,216,600
$3.06M - $3.38M
Not available
Price history
| Date | Event | Price |
|---|---|---|
| 9/30/2026 | Listed for sale | $3,298,000+199.8%$772/sqft |
Source:  NWMLS as distributed by MLS GRID #2585612 Report a problem NWMLS as distributed by MLS GRID #2585612 Report a problem | ||
| 6/2/2025 | Sold | $1,100,000$258/sqft |
Source: NWMLS as distributed by MLS GRID #2386723 Report a problem | ||
Public tax history
| Year | Property taxes | Tax assessment |
|---|---|---|
| 2025 | $10,331 +10.8% | $942,000 +3.4% |
| 2024 | $9,325 +15.8% | $911,000 +12.6% |
| 2023 | $8,055 -6.5% | $809,000 -17.1% |
| 2022 | $8,613 +4.7% | $976,000 +13.8% |
| 2021 | $8,226 +9.4% | $858,000 +15.8% |
| 2020 | $7,517 +0.5% | $741,000 -0.9% |
| 2019 | $7,479 +14.8% | $748,000 +3.6% |
| 2018 | $6,514 -3.5% | $722,000 +10.4% |
| 2017 | $6,747 +17.5% | $654,000 +9.2% |
| 2016 | $5,742 | $599,000 -5.5% |
| 2015 | $5,742 | $634,000 +9.3% |
| 2014 | $5,742 | $580,000 +16.2% |
| 2013 | $5,742 | $499,000 +7.8% |
| 2012 | -- | $463,000 -1.5% |
| 2011 | -- | $470,000 -2.7% |
| 2010 | -- | $483,000 |
| 2009 | -- | $483,000 +0.4% |
| 2007 | -- | $481,000 +7.8% |
| 2006 | -- | $446,000 +12.3% |
| 2005 | -- | $397,000 +18.9% |
| 2001 | $3,929 +11.2% | $334,000 +17.6% |
| 2000 | $3,534 | $284,000 |
Find assessor info on the county website
Monthly payment
Est. payment
Payment breakdown
Explore the cost of this home by adjusting the details. Changes won't be saved.Climate risks
Neighborhood: View Ridge
Similar homes

- $3,280,0006 bd4 ba4.3k sqft6816 51st Avenue NE, Seattle, WA 98115Active
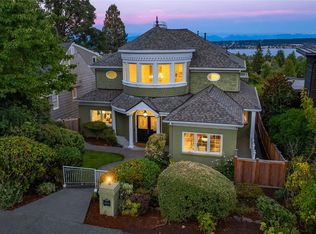 MLS ID #2570447, Maggie Sun. NWMLS as distributed by MLS GRID
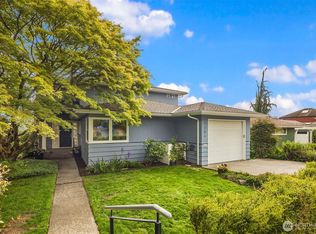
 - $1,695,0005 bd4 ba3k sqft7301 53rd Avenue NE, Seattle, WA 98115Active
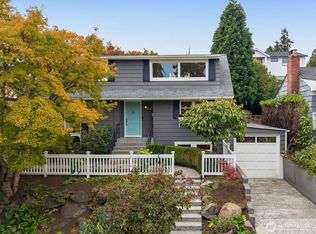 MLS ID #2593845, Tammy Heldridge. NWMLS as distributed by MLS GRID
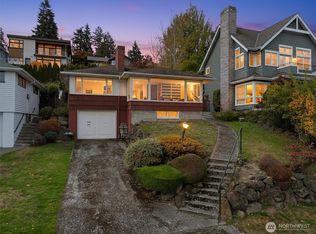
 - $3,550,0005 bd5 ba4.3k sqft8016 Fairway Drive NE, Seattle, WA 98115Active
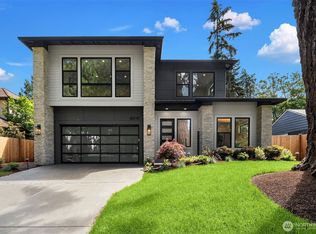 MLS ID #2588688, Brad Cahill. NWMLS as distributed by MLS GRID
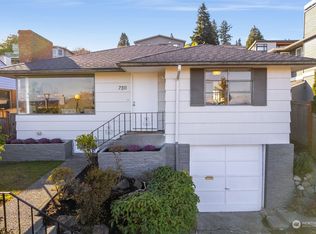
 - $2,575,0005 bd5 ba4.8k sqftWindermere, Seattle, WA 98105Active
 MLS ID #2592076, Thomas L. Maider. NWMLS as distributed by MLS GRID
