Concessions.This is Awesome concession..Introducing Preferred Lender Partnership.With this exclusive offer,seller can provide a 1% credit (UP to $5,000) to potential homebuyers.It is a powerful concession you as buyer can use towards closing cost or rate buy down.This credit can make huge difference.Want to learn more connect with our preferred lender Highlands Mortgage.
Welcome to this exceptional 2022 Bloomfield custom home in the highly desirable Union Park community in Aubrey, Texas! Offering 3,038 square feet of thoughtfully designed living space, this stunning residence features 4 spacious bedrooms, 2.5 baths, and an open-concept floor plan perfect for today's lifestyle.
Relax and enjoy peaceful mornings on the inviting front porch before stepping inside to a dramatic entry featuring a beautiful staircase and an elegant corner fireplace that creates a warm focal point in the main living area.The upgraded deluxe gourmet kitchen is designed to impress with stainless steel appliances, double ovens, a gas cooktop, built-in microwave, stainless-finish dishwasher, beautiful oak cabinetry, elegant countertops, custom cabinetry, a large center island with breakfast bar seating, and abundant workspace—ideal for entertaining or everyday living.
The spacious primary suite offers a private retreat with a luxurious ensuite bath featuring separate vanities, a relaxing garden tub, separate walk-in shower, and an oversized walk-in closet.
Step outside to a huge pool-sized backyard with endless possibilities for creating your dream outdoor oasis. Additional features include rain gutters, modern finishes throughout, and quality craftsmanship that make this home truly stand out.
Located in the sought-after Union Park community, residents enjoy outstanding neighborhood amenities, parks, trails, and convenient access to shopping, dining, and major commuter routes.Be sure to view the professional photos to appreciate all of the exceptional upgrades.
For sale
$542,500
7329 Cherry Blossom Ln, Aubrey, TX 76227
4beds
3,038sqft
:
Get pre-qualified$4,127/mo
Single Family Residence
Built in 2022
3,036 Square Feet Lot
$528,900 Zestimate®
$179/sqft
$123/mo HOA
What's special
Huge pool-sized backyardModern finishes throughoutStainless-finish dishwasherOpen-concept floor planBuilt-in microwaveStainless steel appliancesAbundant workspace
- 5 days |
- 48 |
- 0 |
Likely to sell faster than
Zillow last checked:
Listing updated:
Listed by:
Stephen Engels 0737762 817-920-7700,
Keller Williams Fort Worth 817-920-7700
Source: NTREIS,MLS#: 21349022
Facts & features
Interior
Bedrooms & bathrooms
- Bedrooms: 4
- Bathrooms: 3
- Full bathrooms: 2
- 1/2 bathrooms: 1
Primary bedroom
- Level: First
Bedroom
- Level: Second
Bedroom
- Level: Second
Bedroom
- Level: Second
Heating
- Central, Electric, ENERGY STAR/ACCA RSI Qualified Installation, ENERGY STAR Qualified Equipment, Natural Gas
Cooling
- Attic Fan, Central Air, Ceiling Fan(s)
Appliances
- Included: Built-In Gas Range, Dishwasher, Gas Cooktop, Disposal
- Laundry: Washer Hookup, Dryer Hookup, ElectricDryer Hookup, GasDryer Hookup, Laundry in Utility Room, In Hall
Features
- Built-in Features, Decorative/Designer Lighting Fixtures, Double Vanity, Eat-in Kitchen, Cable TV, Vaulted Ceiling(s)
- Has basement: No
- Number of fireplaces: 1
- Fireplace features: Dining Room, Kitchen, Living Room, Masonry
Interior area
- Total interior livable area: 3,038 sqft
Video & virtual tour
Property
Parking
- Total spaces: 2
- Parking features: Garage, Garage Door Opener
- Garage spaces: 2
Accessibility
- Accessibility features: Accessible Full Bath, Accessible Bedroom
Features
- Levels: Two
- Stories: 2
- Pool features: None
- Fencing: Back Yard
Lot
- Size: 3,036 Square Feet
Details
- Parcel number: 1004902
Construction
Type & style
- Home type: SingleFamily
- Architectural style: Traditional,Detached
- Property subtype: Single Family Residence
Materials
- Brick, Wood Siding
Condition
- Year built: 2022
Utilities & green energy
- Utilities for property: Natural Gas Available, Separate Meters, Water Available, Cable Available
Community & HOA
Community
- Security: Fire Alarm
- Subdivision: Union Park
HOA
- Has HOA: Yes
- Services included: All Facilities
- HOA fee: $123 monthly
- HOA name: First Service Residentia
- HOA phone: 214-971-9700
Location
- Region: Aubrey
Financial & listing details
- Price per square foot: $179/sqft
- Tax assessed value: $565,828
- Annual tax amount: $14,010
- Date on market: 8/3/2026
- Cumulative days on market: 13 days
Estimated market value
$528,900
$502,000 - $555,000
$3,104/mo
Price history
| Date | Event | Price |
|---|---|---|
| 8/3/2026 | Listed for sale | $542,500$179/sqft |
Source: NTREIS #21349022 Report a problem | ||
Public tax history
| Year | Property taxes | Tax assessment |
|---|---|---|
| 2025 | $14,010 +4.5% | $565,828 +2.2% |
| 2024 | $13,408 +167.7% | $553,453 +171.5% |
| 2023 | $5,008 | $203,877 |
Find assessor info on the county website
Monthly payment
Est. payment
Payment breakdown
Explore the cost of this home by adjusting the details. Changes won't be saved.Climate risks
Neighborhood: 76227
Nearby schools
GreatSchools rating
- 8/10Union Park Elementary SchoolGrades: PK-5Distance: 0.4 mi
- 5/10Navo Middle SchoolGrades: 6-8Distance: 1.1 mi
- 4/10Ray E Braswell High SchoolGrades: 9-12Distance: 1.5 mi
Schools provided by the listing agent
- Elementary: Union Park
- Middle: Navo
- High: Ray Braswell
- District: Denton ISD
Source: NTREIS. This data may not be complete. We recommend contacting the local school district to confirm school assignments for this home.
- $432,8004 bd3 ba2.3k sqft7325 Cherry Blossom Ln, Aubrey, TX 76227Off Market
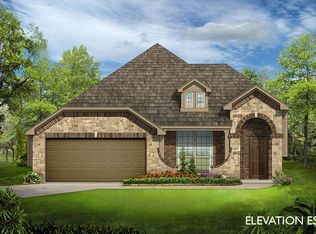
- $451,5004 bd3 ba2.4k sqft7333 Cherry Blossom Ln, Aubrey, TX 76227Off Market
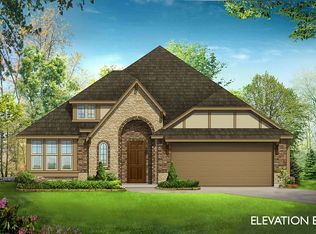
- $492,9004 bd2 ba2k sqft7321 Cherry Blossom Ln, Aubrey, TX 76227Off Market
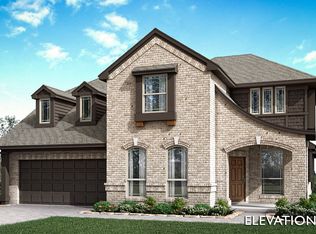
- $420,6004 bd3 ba2.3k sqft7337 Cherry Blossom Ln, Aubrey, TX 76227Off Market
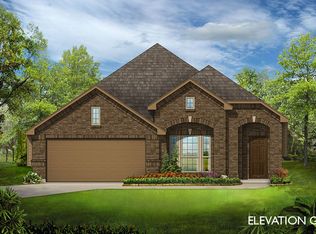
- $--4 bd3 ba3.2k sqft7324 Cherry Blossom Ln, Aubrey, TX 76227Sold
- $441,0004 bd3 ba2.4k sqft7317 Cherry Blossom Ln, Aubrey, TX 76227Off Market
- $574,4004 bd4 ba3.3k sqft7328 Cherry Blossom Ln, Aubrey, TX 76227Off Market
- $--4 bd4 ba2.8k sqft7332 Cherry Blossom Ln, Aubrey, TX 76227Sold
A local agent can set up tours, give advice and negotiate with sellers.
Similar homes
- $539,9004 bd4 ba3.4k sqft7308 Bird Cherry Ln, Aubrey, TX 76227For Sale
 MLS ID #21320354, Ram Gubbala. NTREIS
 - $570,0004 bd3 ba3.3k sqft616 Evergreen Rd, Aubrey, TX 76227For Sale
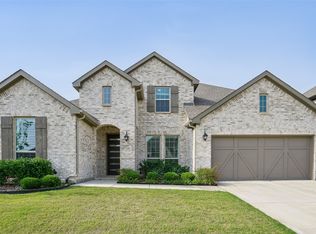 MLS ID #20942050, Raghuveer Simhachalam. NTREIS
 - $520,0004 bd4 ba2.8k sqft4731 Firewheel Ct, Aubrey, TX 76227For Sale
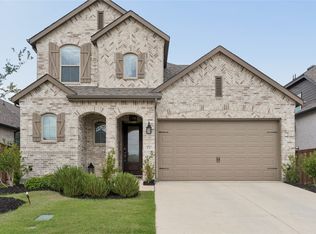 MLS ID #21289662, Stefany Nau. NTREIS
 - $515,0004 bd4 ba3.6k sqft4542 Kipling Ave, Celina, TX 76227For Sale
 MLS ID #21215764, Christie Cannon. NTREIS
 - $629,9005 bd4 ba3.7k sqft901 Oglethorpe Ln, Aubrey, TX 76227For SaleMLS ID #21322697, Bob Smith. NTREIS
- $600,0005 bd5 ba3.3k sqft1737 Da Vinci Dr, Little Elm, TX 75068For SaleMLS ID #21352257, Abdullah Al Mamun. NTREIS
- $575,0004 bd4 ba2.9k sqft3304 Honey Suckle Ln, Little Elm, TX 75068For SaleMLS ID #21336826, Christopher Ohlig. NTREIS
- $470,0005 bd4 ba3.4k sqft10608 Plumlee Ln, Aubrey, TX 76227For SaleMLS ID #21343057, Alicia Mendoza. NTREIS
- $419,0004 bd3 ba2.4k sqft1316 Stoneleigh Pl, Aubrey, TX 76227For SaleMLS ID #21267299, James Anderson. NTREIS
- $449,9994 bd4 ba3k sqft977 Adair Dr, Aubrey, TX 76227For SaleMLS ID #21235765, Nina Li. NTREIS
- $649,0005 bd6 ba3.2k sqft1247 Sumner St, Aubrey, TX 76227For SaleMLS ID #21189987, Nataliia Murcia. NTREIS
- $399,9004 bd3 ba2.3k sqft1132 Friesian Ln, Providence Village, TX 76227For SaleMLS ID #21251748, Karla Cedillos. NTREIS
- $395,0004 bd3 ba1.9k sqft1109 Shire Dr, Aubrey, TX 76227For SaleMLS ID #21315819, Karla Cedillos. NTREIS
- $525,0005 bd3 ba2.8k sqft14217 Signal Hill Dr, Little Elm, TX 75068For SaleMLS ID #21326242, Lauren Rockwell. NTREIS
- $399,0003 bd3 ba2.2k sqft1848 Coronet Ave, Aubrey, TX 76227For SaleMLS ID #21305808, Angela Haynes. NTREIS
- $415,0005 bd4 ba3.3k sqft11000 Canyon Mine Dr, Aubrey, TX 76227For SaleMLS ID #21062719, Rosemary Lewis. NTREIS
- $565,0004 bd3 ba3.2k sqft13763 Fall Harvest Dr, Frisco, TX 75033For SaleMLS ID #21290833, Christie Cannon. NTREIS
- $400,0005 bd3 ba2.3k sqft6127 Heron Dr, Celina, TX 76227For SaleMLS ID #21293274, Ashley DeLeon. NTREIS
- $675,0004 bd4 ba3.4k sqft3703 Wagon Wheel Way, Celina, TX 75009For SaleMLS ID #21349656, Margaret Swain. NTREIS
- $540,0004 bd3 ba3.1k sqft201 Oak Point Dr, McKinney, TX 75071For SaleMLS ID #21332261, Cheryl Jones. NTREIS
