This remarkable 2-story home, perfectly positioned along Lowry’s prized Bayaud Greenbelt, showcases an elegant, well-designed floorplan featuring formal living and dining, along with a sparkling gourmet kitchen that opens to an inviting family room in an ideal setting for both everyday living and entertaining. The upper level is anchored by a luxurious primary suite featuring a spa-inspired five-piece bath and generous walk-in closet, while three additional bedrooms and a beautifully appointed full bath complete the level. A finished basement expands the home's versatility with a spacious family/recreation room, a private study featuring special custom-crafted built-ins, a full bath, and flexible bonus space perfect for hobbies, a fitness area, or additional storage. Enhanced by soaring ceilings and elegant lighting, the home additionally provides a stylish main level powder bath, a striking stone fireplace flanked by media and art built-ins, and a well-equipped laundry room with a utility sink and abundant storage that conveniently serves as a mud room off the rare side-loading 2-car garage. Hardwood floors, granite countertops highlighted by a large center island, all-new windows with a lifetime warranty, a newer roof under warranty until late 2028, leased solar panels, a stately brick exterior, and a sensational backyard offering a flagstone patio, pergola, and lush mature landscaping create an atmosphere of enduring quality and timeless appeal. Set on a coveted corner lot overlooking the picturesque Bayaud Greenbelt and adjoining a quiet street with no through traffic in either direction, this home also boasts outstanding walkability to Boulevard One shops and dining, a beloved dog park, Hangar 2 dining, Lowry Beer Garden, Lowry Town Center, top-rated schools, and more. This is a rare opportunity to own a standout home in one of Lowry’s most desirable locations.
Pending
$1,069,900
7330 E Bayaud Avenue, Denver, CO 80230
5beds
3,901sqft
Single Family Residence
Built in 1998
7,697 Square Feet Lot
$-- Zestimate®
$274/sqft
$30/mo HOA
What's special
- 13 days |
- 583 |
- 34 |
Zillow last checked:
Listing updated:
Listed by:
Doug Kincaid 303-594-8711 dougkincaid@hotmail.com,
RE/MAX of Cherry Creek
Source: REcolorado as distributed by MLS GRID,MLS#: 2677834
Facts & features
Interior
Bedrooms & bathrooms
- Bedrooms: 5
- Bathrooms: 4
- Full bathrooms: 3
- 1/2 bathrooms: 1
- Main level bathrooms: 1
Bedroom
- Description: The Beautiful Primary Suite Offers Every Luxury, Such As A Spa-Like 5-Piece Bath, Substantial Walk-In Dream Closet, And Serene Park Views.
- Features: Primary Suite
- Level: Upper
- Area: 260 Square Feet
- Dimensions: 13 x 20
Bedroom
- Description: Park Views
- Level: Upper
- Area: 130 Square Feet
- Dimensions: 10 x 13
Bedroom
- Description: Park Views
- Level: Upper
- Area: 110 Square Feet
- Dimensions: 10 x 11
Bedroom
- Description: East Views
- Level: Upper
- Area: 110 Square Feet
- Dimensions: 10 x 11
Bedroom
- Description: Bedroom #5 Or Private Office.
- Level: Basement
- Area: 168 Square Feet
- Dimensions: 12 x 14
Bathroom
- Description: Stylish Main Level Powder Bath.
- Level: Main
Bathroom
- Description: 5-Piece Primary Bathroom Featuring A Glass-Enclosed Shower And Corner Soaking Tub.
- Features: En Suite Bathroom, Primary Suite
- Level: Upper
Bathroom
- Description: Well-Appointed Full Bath To Service The Upper Level Bedrooms.
- Level: Upper
Bathroom
- Description: Top-Quality Basement Bath.
- Level: Basement
Bonus room
- Description: Flexible Bonus Room That Easily Functions As A Gym, Hobby Or Storage Room.
- Level: Basement
- Area: 168 Square Feet
- Dimensions: 12 x 14
Dining room
- Description: Adjacent To The Kitchen, Featuring A Custom Chandelier And Sunny Bay Window.
- Level: Main
- Area: 150 Square Feet
- Dimensions: 10 x 15
Family room
- Description: The Inviting Family Area Off The Kitchen Offers A Beautiful Stone Fireplace Surrounded By Fantastic Media And Art Built-In, A Vaulted Ceiling, And Big Windows With Coveted Plantation Shutters Overlooking The Tranquil Back Patio And Yard.
- Level: Main
- Area: 255 Square Feet
- Dimensions: 15 x 17
Family room
- Description: Generous Family/Rec Room Providing A Built-In Entertainment Center.
- Level: Basement
- Area: 396 Square Feet
- Dimensions: 18 x 22
Kitchen
- Description: Lovely Gourmet Kitchen Boasting A Large Center Island And 11x10 Eating Space.
- Level: Main
- Area: 180 Square Feet
- Dimensions: 10 x 18
Laundry
- Description: Conveniently Doubles As A Mud Room. Newer Washer And Dryer Included.
- Level: Main
- Area: 70 Square Feet
- Dimensions: 7 x 10
Living room
- Description: The Spacious And Elegant Living Room Resplendent With Natural Light Makes An Impressive Entrance Into This Home!
- Level: Main
- Area: 156 Square Feet
- Dimensions: 12 x 13
Heating
- Floor Furnace, Natural Gas
Cooling
- Central Air
Appliances
- Included: Cooktop, Dishwasher, Disposal, Double Oven, Dryer, Microwave, Refrigerator, Washer
Features
- Built-in Features, Ceiling Fan(s), Eat-in Kitchen, Entrance Foyer, Five Piece Bath, Granite Counters, High Ceilings, Kitchen Island, Open Floorplan, Primary Suite, Vaulted Ceiling(s), Walk-In Closet(s)
- Flooring: Carpet, Tile, Wood
- Windows: Bay Window(s), Double Pane Windows, Window Coverings
- Basement: Finished,Full
- Number of fireplaces: 1
- Fireplace features: Family Room, Gas, Gas Log
Interior area
- Total structure area: 3,901
- Total interior livable area: 3,901 sqft
- Finished area above ground: 2,561
- Finished area below ground: 1,340
Video & virtual tour
Property
Parking
- Total spaces: 2
- Parking features: Garage - Attached
- Attached garage spaces: 2
Features
- Levels: Two
- Stories: 2
- Patio & porch: Covered, Front Porch, Patio
- Exterior features: Garden, Private Yard
Lot
- Size: 7,697 Square Feet
- Features: Landscaped, Level, Many Trees, Sprinklers In Front, Sprinklers In Rear
Details
- Parcel number: 609314004
- Zoning: R-1
- Special conditions: Standard
Construction
Type & style
- Home type: SingleFamily
- Property subtype: Single Family Residence
Materials
- Brick, Wood Siding
- Roof: Composition
Condition
- Year built: 1998
Utilities & green energy
- Sewer: Public Sewer
- Water: Public
Community & HOA
Community
- Subdivision: Lowry
HOA
- Has HOA: Yes
- HOA fee: $90 quarterly
- HOA name: Lowry Master - MSI
- HOA phone: 303-420-4433
Location
- Region: Denver
Financial & listing details
- Price per square foot: $274/sqft
- Tax assessed value: $1,023,600
- Annual tax amount: $5,659
- Date on market: 7/9/2026
- Listing terms: Cash,Conventional
- Exclusions: Sellers' Personal Property
- Ownership: Individual
Estimated market value
Not available
Estimated sales range
Not available
Not available
Price history
| Date | Event | Price |
|---|---|---|
| 7/13/2026 | Pending sale | $1,069,900$274/sqft |
Source:  REcolorado as distributed by MLS GRID #2677834 Report a problem REcolorado as distributed by MLS GRID #2677834 Report a problem | ||
| 7/9/2026 | Listed for sale | $1,069,900+153.5%$274/sqft |
Source: REcolorado as distributed by MLS GRID #2677834 Report a problem | ||
| 11/22/2000 | Sold | $422,000+38.9%$108/sqft |
Source: Public Record Report a problem | ||
| 10/19/1998 | Sold | $303,710$78/sqft |
Source: Public Record Report a problem | ||
Public tax history
| Year | Property taxes | Tax assessment |
|---|---|---|
| 2024 | $5,029 +19.2% | $64,900 -4.9% |
| 2023 | $4,220 +3.6% | $68,230 +28.6% |
| 2022 | $4,073 +3.5% | $53,070 -2.8% |
| 2021 | $3,937 +2.9% | $54,590 +2.9% |
| 2020 | $3,826 +3.8% | $53,060 -0.7% |
| 2019 | $3,688 | $53,431 +12.1% |
| 2018 | $3,688 +0.3% | $47,670 |
| 2017 | $3,677 -3% | $47,670 -1.8% |
| 2016 | $3,792 +4.6% | $48,530 |
| 2015 | $3,624 0% | $48,530 +11.2% |
| 2014 | $3,625 +4.1% | $43,630 |
| 2013 | $3,483 +17.9% | $43,630 +5.3% |
| 2012 | $2,954 -6.6% | $41,430 |
| 2011 | $3,164 +2.2% | $41,430 -12.8% |
| 2010 | $3,095 -3.2% | $47,520 |
| 2009 | $3,199 -0.2% | $47,520 -0.8% |
| 2008 | $3,204 +16% | $47,900 |
| 2007 | $2,762 +8% | $47,900 +16.1% |
| 2006 | $2,556 +9.4% | $41,250 +6.8% |
| 2005 | $2,337 +21.8% | $38,610 +3.6% |
| 2003 | $1,918 +1.9% | $37,280 +16.4% |
| 2002 | $1,882 | $32,040 +19% |
| 2001 | -- | $26,930 |
Find assessor info on the county website
Monthly payment
Est. payment
Payment breakdown
Explore the cost of this home by adjusting the details. Changes won't be saved.Climate risks
Neighborhood: Lowry Field
Nearby schools
GreatSchools rating
- 4/10Lowry Elementary SchoolGrades: PK-5Distance: 0.3 mi
- 3/10Hill Campus Of Arts And SciencesGrades: 6-8Distance: 1.9 mi
- 5/10George Washington High SchoolGrades: 9-12Distance: 0.9 mi
Schools provided by the listing agent
- Elementary: Lowry
- Middle: Hill
- High: George Washington
- District: Denver 1
Source: REcolorado as distributed by MLS GRID. This data may not be complete. We recommend contacting the local school district to confirm school assignments for this home.
- $1,173,1004 bd4 ba3.8k sqft7320 E Bayaud Ave, Denver, CO 80230Off Market

- $919,2004 bd2 ba2.4k sqft7325 E Maple Ave, Denver, CO 80230Off Market
- $1,125,5005 bd4 ba3.7k sqft7350 E Bayaud Ave, Denver, CO 80230Off Market
- $1,078,3004 bd3 ba2.6k sqft7315 E Maple Ave, Denver, CO 80230Off Market
- $1,149,4005 bd4 ba4k sqft7310 E Bayaud Ave, Denver, CO 80230Off Market
- $1,079,7005 bd4 ba3.7k sqft7355 E Maple Ave, Denver, CO 80230Off Market
- $1,289,3004 bd4 ba3.2k sqft7370 E Bayaud Ave, Denver, CO 80230Off Market
- $994,3004 bd2 ba2.7k sqft7300 E Bayaud Ave, Denver, CO 80230Off Market
A local agent can set up tours, give advice and negotiate with sellers.
Similar homes
- $875,0004 bd3 ba3.3k sqft575 Roslyn Street, Denver, CO 80230For Sale
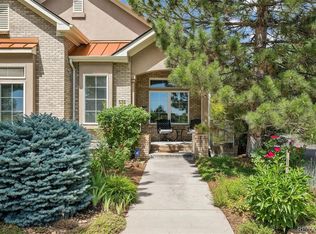
 MLS ID #5020432, Jessica Bourke, LIV Sotheby's International Realty. REcolorado as distributed by MLS GRID
 - $780,0004 bd3 ba3.1k sqft2304 N Yosemite Street, Denver, CO 80238For Sale
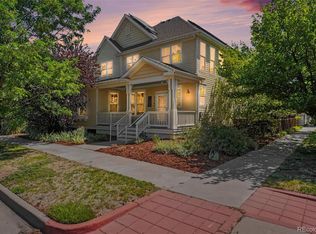 MLS ID #7958124, Marieke Kittelson, MB Bellissimo Homes. REcolorado as distributed by MLS GRID
 - $794,9954 bd3 ba2.8k sqft1435 S Macon Street, Aurora, CO 80012For Sale
 MLS ID #3769426, Niko Stathopoulos, RE/MAX Alliance. REcolorado as distributed by MLS GRID
 - $1,089,0004 bd4 ba5.4k sqft6475 Steuben Court, Castle Rock, CO 80108For Sale
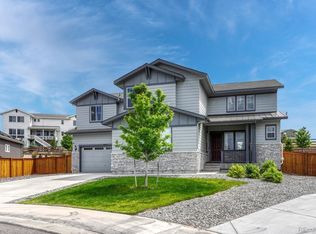 MLS ID #8059356, Derek Kliner, Realty One Group Platinum Elite. REcolorado as distributed by MLS GRID
 - $720,0004 bd5 ba3.8k sqft1254 E 100th Ln, Thornton, CO 80229For Sale
 MLS ID #1064821, Ginny Kamin, Kamin Companies II. IRES as distributed by MLS GRID
 - $999,0006 bd4 ba3.9k sqft10329 Royal Eagle Street, Highlands Ranch, CO 80129For SaleMLS ID #9366404, Ty Quirk, Thrive Real Estate Group. REcolorado as distributed by MLS GRID
- $595,0003 bd3 ba3.6k sqft7900 E Dartmouth Avenue #77, Denver, CO 80231For SaleMLS ID #4438798, Barbara Fullerton, The Fullerton Team. REcolorado as distributed by MLS GRID
- $999,0005 bd6 ba5.6k sqft19676 E Pinewood Drive, Aurora, CO 80016For SaleMLS ID #8874993, Cari Gallo, RE/MAX Leaders. REcolorado as distributed by MLS GRID
- $950,0005 bd5 ba4.5k sqft11056 Clay Drive, Denver, CO 80234For SaleMLS ID #7857782, Janine Ruscetta, Compass - Denver. REcolorado as distributed by MLS GRID
- $875,0005 bd4 ba3.8k sqft11285 W Coal Mine Drive, Littleton, CO 80127For SaleMLS ID #9730194, Greg Dach, RE/MAX Professionals. REcolorado as distributed by MLS GRID
- $995,0004 bd4 ba3.8k sqft8466 S Nelson Street, Littleton, CO 80127For SaleMLS ID #2947831, Carolyn A McDonald, HomeSmart. REcolorado as distributed by MLS GRID
- $964,9005 bd4 ba5.3k sqft22226 E Glasgow Place, Aurora, CO 80016For SaleMLS ID #3543318, Brandon Lee, Douglas County Real Estate LLC. REcolorado as distributed by MLS GRID
- $1,149,0005 bd5 ba5k sqft9393 S Holland Way, Littleton, CO 80127For SaleMLS ID #2237938, Spencer Helwig, RE/MAX Professionals. REcolorado as distributed by MLS GRID
- $960,0004 bd4 ba4.3k sqft10496 W Rockland Drive, Littleton, CO 80127For SaleMLS ID #5950841, Leigh Ann Johnson, Grace Management & Invest.. REcolorado as distributed by MLS GRID
- $925,0005 bd5 ba5.3k sqft2891 Canyon Crest Drive, Highlands Ranch, CO 80126For SaleMLS ID #4645513, Jennifer OHare, Coldwell Banker Realty 44. REcolorado as distributed by MLS GRID
- $799,9005 bd4 ba3.3k sqft7325 W Clifton Avenue, Littleton, CO 80128For SaleMLS ID #7566294, Scott Matthias, Madison & Company Properties. REcolorado as distributed by MLS GRID
- $900,0006 bd5 ba3.9k sqft840 Deer Clover Circle, Castle Pines, CO 80108For SaleMLS ID #4642231, Leslie Faye Parker, HomeSmart. REcolorado as distributed by MLS GRID
- $764,9005 bd4 ba3.4k sqft9675 Red Oakes Place, Littleton, CO 80126For SaleMLS ID #4870954, Thomas De Herrera, Your Castle Realty LLC. REcolorado as distributed by MLS GRID
- $949,9004 bd3 ba3.8k sqft9557 W Plymouth Avenue, Littleton, CO 80128For SaleMLS ID #7044416, Natalie Gonterman, Keller Williams Advantage Realty LLC. REcolorado as distributed by MLS GRID
- $1,250,0006 bd5 ba4.8k sqft6493 S Sedalia Street, Centennial, CO 80016For SaleMLS ID #8442780, Harold Sanderson, Assured Realty. REcolorado as distributed by MLS GRID
