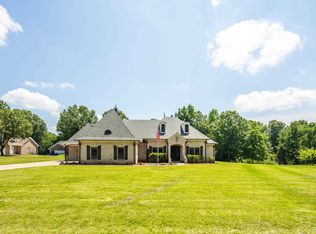
Estate-style living in Osborne Meadows. This impressive home features a wrought-iron fenced pool with slide, pool gazebo, and included pool equipment—perfect for entertaining. Inside, enjoy a granite kitchen with custom cabinetry and double ovens, recessed lighting, and elegant arched doorways throughout. The functional layout offers three bedrooms on the main level, including the primary suite with a jetted soaker tub. The laundry room includes washer, dryer, and space for an additional refrigerator. Car and hobby enthusiasts will love the six-car garage capacity, including a 48x48 detached workshop/garage with full bath and loft space. New water heaters, and a new 4-ton Bryant HVAC system. Entry key provides access to the side door of the standalone garage. Roof is 3 years old
Pending
$721,900
7365 Osborn Meadows Dr, Arlington, TN 38002
5beds
4,200sqft
:
Get pre-qualified$4,346/mo
Single Family Residence
Built in 2002
2.16 Acres Lot
$693,000 Zestimate®
$172/sqft
$-- HOA
What's special
Pool gazeboIncluded pool equipmentSix-car garage capacityRecessed lightingElegant arched doorways throughout
- 88 days |
- 272 |
- 15 |
Zillow last checked:
Listing updated:
Listed by:
Chasity A Blackburn,
Blackburn & Co 901-604-0975
Source: MAAR,MLS#: 10221181
Facts & features
Interior
Bedrooms & bathrooms
- Bedrooms: 5
- Bathrooms: 4
- Full bathrooms: 3
- 1/2 bathrooms: 1
Primary bedroom
- Level: First
- Area: 255
- Dimensions: 15 x 17
Bedroom 2
- Level: First
Bedroom 3
- Level: First
Dining room
- Features: Separate Dining Room
- Area: 210
- Dimensions: 14 x 15
Living room
- Area: 240
- Dimensions: 15 x 16
Den
- Area: 340
- Dimensions: 17 x 20
Heating
- Central
Cooling
- Central Air
Features
- 1 or More BR Down, Primary Down, Square Feet Source: AutoFill (MAARdata) or Public Records (Cnty Assessor Site)
- Flooring: Part Hardwood
- Number of fireplaces: 2
- Fireplace features: Masonry
Interior area
- Total interior livable area: 4,200 sqft
Property
Parking
- Total spaces: 6
- Parking features: Driveway/Pad, More than 3 Coverd Spaces, Workshop in Garage
- Covered spaces: 6
- Has uncovered spaces: Yes
Features
- Stories: 1.5
- Has private pool: Yes
- Pool features: Pool Cleaning Equipment, In Ground
Lot
- Size: 2.16 Acres
- Dimensions: 94916
- Features: Some Trees, Level
Details
- Parcel number: D0129S B00005
Construction
Type & style
- Home type: SingleFamily
- Architectural style: Traditional,Soft Contemporary
- Property subtype: Single Family Residence
Materials
- Brick Veneer
- Roof: Composition Shingles
Condition
- New construction: No
- Year built: 2002
Community & HOA
Community
- Security: Burglar Alarm
- Subdivision: Osborn Meadows Ph 2
Location
- Region: Arlington
Financial & listing details
- Price per square foot: $172/sqft
- Tax assessed value: $567,000
- Annual tax amount: $3,856
- Price range: $721.9K - $721.9K
- Date on market: 5/9/2026
- Cumulative days on market: 165 days
Estimated market value
$693,000
$658,000 - $728,000
$4,705/mo
Price history
| Date | Event | Price |
|---|---|---|
| 7/21/2026 | Pending sale | $721,900$172/sqft |
Source:  MAAR #10221181 Report a problem MAAR #10221181 Report a problem | ||
| 5/9/2026 | Listed for sale | $721,900$172/sqft |
Source: MAAR #10221181 Report a problem | ||
| 5/9/2026 | Listing removed | $721,900$172/sqft |
Source: MAAR #10211354 Report a problem | ||
| 5/8/2026 | Listed for sale | $721,900$172/sqft |
Source: MAAR #10211354 Report a problem | ||
| 3/6/2026 | Pending sale | $721,900$172/sqft |
Source: MAAR #10211354 Report a problem | ||
| 12/17/2025 | Listed for sale | $721,900+111%$172/sqft |
Source: MAAR #10211354 Report a problem | ||
| 8/7/2015 | Sold | $342,150+16.8%$81/sqft |
Source: MAAR #9957357 Report a problem | ||
| 4/3/2002 | Sold | $293,000+516.8%$70/sqft |
Source: Public Record Report a problem | ||
| 7/11/2001 | Sold | $47,500$11/sqft |
Source: Public Record Report a problem | ||
Public tax history
| Year | Property taxes | Tax assessment |
|---|---|---|
| 2025 | $3,813 -1.1% | $141,750 +24.6% |
| 2024 | $3,856 | $113,750 |
| 2023 | $3,856 | $113,750 |
| 2022 | -- | $113,750 |
| 2021 | -- | $113,750 +32% |
| 2020 | $4,569 | $86,200 |
| 2019 | $4,569 +30.9% | $86,200 |
| 2018 | $3,491 -1.5% | $86,200 |
| 2017 | $3,543 -8.1% | $86,200 -2.2% |
| 2016 | $3,853 | $88,175 |
| 2014 | -- | $88,175 |
| 2013 | -- | $88,175 -10% |
| 2012 | -- | $97,950 |
| 2011 | -- | $97,950 |
| 2010 | -- | $97,950 |
| 2009 | -- | $97,950 +9.6% |
| 2008 | -- | $89,350 |
| 2007 | -- | $89,350 |
| 2006 | -- | $89,350 |
| 2005 | -- | $89,350 +19.5% |
| 2004 | -- | $74,750 +7.4% |
| 2003 | -- | $69,625 |
Find assessor info on the county website
Monthly payment
Est. payment
Payment breakdown
Explore the cost of this home by adjusting the details. Changes won't be saved.Climate risks
Neighborhood: 38002
Nearby schools
GreatSchools rating
- 7/10Barrets Elementary SchoolGrades: PK-8Distance: 2.6 mi
- 2/10Bolton High SchoolGrades: 9-12Distance: 0.3 mi
- $504,8003 bd2 ba3.2k sqft7385 Osborn Meadows Dr, Arlington, TN 38002Off Market
- $497,1003 bd3 ba2.7k sqft7345 Osborn Meadows Dr, Arlington, TN 38002Off Market
- $636,7004 bd3 ba3.8k sqft7364 Osborn Meadows Dr, Arlington, TN 38002Off Market
- $3,8000.4 acresBrunswick Rd, Arlington, TN 38002Off Market
- $503,9004 bd3 ba3.3k sqft7386 Osborn Meadows Dr, Arlington, TN 38002Off Market
- $650,7005 bd5 ba4.4k sqft7346 Osborn Meadows Dr, Arlington, TN 38002Off Market
- $503,9004 bd2 ba2.9k sqft7327 Osborn Meadows Dr, Arlington, TN 38002Off Market
- $602,4006 bd5 ba3.5k sqft7326 Osborn Meadows Dr, Arlington, TN 38002Off Market
A local agent can set up tours, give advice and negotiate with sellers.
A local lender can help you make sure your offer is ready when you are.
Similar homes
- $700,0005 bd3 ba3.5k sqft7757 Brunswick Rd, Millington, TN 38053For Sale
 MLS ID #10223250, Sean Cartwright, eXp Realty, LLC. MAAR
 - $700,0004 bd4 ba3.7k sqft9028 Osborntown Rd, Arlington, TN 38002For Sale
 MLS ID #10222506, Jessica Collier, Collier REALTORS. MAAR
 - $549,0005 bd5 ba4.1k sqft4819 Nob Hill Dr, Arlington, TN 38002For Sale
 MLS ID #10227078, Natasha Donerson, BEST Real Estate Company. MAAR
 - $634,0004 bd4 ba4k sqft4313 Mount Gillespie Dr, Lakeland, TN 38002For Sale
 MLS ID #10215929, Cat M Wright, The Firm. MAAR
 - $600,0005 bd3 ba3.5k sqft12877 Shane Hollow Dr, Arlington, TN 38002For SaleMLS ID #10219986, Niki Berry, BHHS McLemore & Co. Realty. MAAR
- $625,0004 bd3 ba3.6k sqft10303 Gray Heron Ln, Arlington, TN 38002For SaleMLS ID #10227027, Regi J Stevenson, Keller Williams. MAAR
- $620,0004 bd3 ba3.6k sqft82 Lakepointe Cv, Atoka, TN 38004For SaleMLS ID #10227353, Natalie F Murphy, MidSouth Residential, LLC. MAAR
- $575,0004 bd3 ba3.9k sqft4437 Coltwood Dr, Lakeland, TN 38002For SaleMLS ID #10223624, Carol B Iverson, Crye-Leike, Inc., REALTORS. MAAR
- $628,0006 bd5 ba3.7k sqft6400 Clarkson Cir W, Arlington, TN 38002For SaleMLS ID #10215247, Chauntay Harris, Faith First Realty. MAAR
- $899,9005 bd5 ba5.6k sqft10510 Bentbrooke Dr, Lakeland, TN 38002For SaleMLS ID #10221111, Michael J Bryan, Bryan Realty Group. MAAR
- $575,0005 bd4 ba3.5k sqft6031 Windsor Oak Dr, Arlington, TN 38002For SaleMLS ID #10223131, CM Collins, COMMUNITY FSBO. MAAR
- $699,0005 bd4 ba4.2k sqft1928 Shepards Bush Ln, Germantown, TN 38139For SaleMLS ID #10227227, Joy Williams, Main Street, REALTORS. MAAR
- $545,0005 bd3 ba2.8k sqft12675 Cambracrest Ln, Arlington, TN 38002For SaleMLS ID #10225114, Naomi Ruth Redman, Collier REALTORS. MAAR
- $750,0005 bd7 ba5.4k sqft461 Wolf View Cv, Cordova, TN 38018For SaleMLS ID #10226677, Abby T Cook, Keller Williams. MAAR
- $599,9004 bd3 ba3.1k sqft62 Planters Grove Trl, Brighton, TN 38011For SaleMLS ID #10225858, Stephanie L Arender, Crye-Leike, Inc., REALTORS. MAAR
- $499,0004 bd3 ba3.4k sqft9328 Owl Hill Dr, Lakeland, TN 38002For SaleMLS ID #10223801, Diane S Peterson, Keller Williams. MAAR
- $579,0006 bd5 ba4.1k sqft12210 Dunsmuir Ln, Arlington, TN 38002For SaleMLS ID #10224615, Andrea Moore, Groome & Co.. MAAR
- $515,0004 bd3 ba2.7k sqft10259 Herons Nest Cv E, Arlington, TN 38002For SaleMLS ID #10225297, Rachel B Gilliam, Crye-Leike, Inc., REALTORS. MAAR
- $649,9504 bd3 ba3.3k sqft5301 Thunder Bolt Cv, Lakeland, TN 38002New ConstructionMLS ID #10216720, Michael J Bryan, Bryan Realty Group. MAAR
- $550,0005 bd4 ba3.5k sqft914 Beaver Creek Rd, Brighton, TN 38011For SaleMLS ID #10225243, Brandon M Herbert, Dawson Realty Group. MAAR
