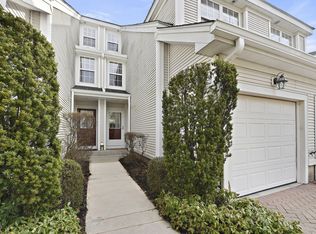
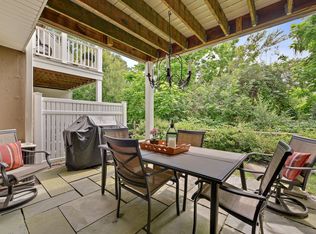
Over $100,000+ less than recent sales in Lake Marie! Why this discounted price? That is because what is the point of redoing everything only to find that you will be changing it after you have paid 100,00 - 150,000 more? Make it your own! Great downsizer! Largest Condo In Lakeside, Lake Views from 3 floors. Best location on Lake Marie Lane - No pedestrian traffic to the park & ball fields. Higher elevation - never flooded. Adjacent to Town Pool & Tennis & Day Camps. End Unit w/Private Entrance. Large Kitchen & Pantry with charming Breakfast Nook. Spacious 2 car garage with door to Kitchen. Large Open Dining Room & Living Room. Windows Galore on 3 Sides. Gleaming Wood Floors. Marble Corner woodburning Fireplace in Living Room. Sliding glass door out to Trex deck with Lake views. Many large Closets + Storage on each floor. Huge Primary Suite with soaring ceilings, Built-in Wall of Storage, Loft and door out to Trex balcony deck. Luxurious Primary Bath w/Double Vanity, Stall Shower & Whirlpool Bath. Two additional bedrooms on the second floor with Hall Bath. Lower Level is fully finished with slider out with powder room, laundry storage & utilities. 2 Full Baths, 2 Half Baths total. Close To Town & Train Station, Saw Mill River Pkwy, 684.
For sale
Price cut: $49.5K (6/22)
$849,500
74 Lake Marie Lane #74, Bedford Hills, NY 10507
3beds
3,010sqft
Condominium, Residential
Built in 1998
-- sqft lot
$-- Zestimate®
$282/sqft
$1,150/mo HOA
What's special
Gleaming wood floorsBuilt-in wall of storageCharming breakfast nookLarge kitchen and pantry
- 104 days
- 1,214
- 41
Zillow last checked:
Listing updated:
Listed by:
Houlihan Lawrence Inc. 914-234-9099,
Karen Benvin Ransom 914-953-4011
Source: OneKey® MLS as distributed by MLS GRID,MLS#: 999831
Facts & features
Interior
Bedrooms & bathrooms
- Bedrooms: 3
- Bathrooms: 4
- Full bathrooms: 2
- 1/2 bathrooms: 2
Primary bedroom
- Description: Huge Primary Bedroom with door out to Balcony with Trex deck & Lake Views. Built in Wall storage unit. High ceilings, Palladian fan window. Stairs up to large Loft & storage with skylight.
- Level: Second
Bedroom 2
- Description: Built in Murphy Bed & wall storage. Double windows & large closet
- Level: Second
Primary bathroom
- Description: Luxurious Bath with Double Vanity Sinks, Jacuzzi Bath & stall shower
- Level: Second
Bathroom 2
- Description: Powder Room to right of Entry
- Level: First
Bathroom 3
- Description: Full Hall Bath
- Level: Second
Bathroom 4
- Description: Half Bath - Family Room
- Level: Lower
Dining room
- Description: Spacious Dining Room with large windows. Gleaming wood floors. Open to Living Room. Very much a Great Room!
- Level: First
Family room
- Description: Huge Family Room with slider out. Powder room, laundry and closets. Utility Room & Storage
- Level: Lower
Kitchen
- Description: Private Entry with Closet, Powder Room, Kitchen, Pantry, Breakfast alcove with triple windows. Door to large 2 car Garage.
- Level: First
Living room
- Description: Large Living Room with wrap around windows, marble woodburning fireplace. Slider out to Trex deck with Lake Views.
- Level: First
Loft
- Description: Up the stairs in the Primary Bedroom to a 4th level - a spacious Finished Loft with skylight plus attic storage.
- Level: Other
Heating
- Forced Air
Cooling
- Central Air
Appliances
- Included: Dishwasher, Dryer, Electric Range, Range, Refrigerator, Washer
- Laundry: Washer/Dryer Hookup, In Basement
Features
- Cathedral Ceiling(s), Chandelier, Double Vanity, Eat-in Kitchen, Entrance Foyer, Formal Dining, High Ceilings, Open Floorplan, Pantry, Primary Bathroom, Recessed Lighting, Storage, Walk Through Kitchen, Walk-In Closet(s)
- Flooring: Carpet, Hardwood, Tile
- Windows: Blinds, Skylight(s)
- Basement: Finished,Full,Storage Space,Walk-Out Access
- Attic: Dormer,Storage,Unfinished
- Number of fireplaces: 1
- Fireplace features: Wood Burning
- Common walls with other units/homes: 1 Common Wall,End Unit,No One Above,No One Below
Interior area
- Total structure area: 3,010
- Total interior livable area: 3,010 sqft
Property
Parking
- Total spaces: 4
- Parking features: Attached, Driveway, Garage, Garage Door Opener, Private
- Garage spaces: 2
- Has uncovered spaces: Yes
Features
- Levels: Three Or More
- Patio & porch: Deck
- Exterior features: Balcony, Lighting, Mailbox, Private Entrance
- Has view: Yes
- View description: Lake, Trees/Woods
- Has water view: Yes
- Water view: Lake
- Waterfront features: Lake Front, Waterfront
Lot
- Features: Cul-De-Sac, Level, Near Public Transit, Near School, Near Shops, Paved, Private, Views
Details
- Parcel number: 2000060013000010000122
- Special conditions: None
Construction
Type & style
- Home type: Condo
- Property subtype: Condominium, Residential
- Attached to another structure: Yes
Materials
- Vinyl Siding
Condition
- Actual
- Year built: 1998
Details
- Builder model: The Benedict
Utilities & green energy
- Sewer: Public Sewer
- Water: Public
- Utilities for property: Cable Connected, Electricity Connected, Natural Gas Connected, Phone Connected, Sewer Connected, Water Connected
Community & HOA
Community
- Security: Security System
- Subdivision: Lakeside at Bedford
HOA
- Has HOA: Yes
- Services included: Common Area Maintenance, Maintenance Structure, Maintenance Grounds, Snow Removal, Trash
- HOA fee: $1,150 monthly
- HOA name: Katonah Management
- HOA phone: 914-276-2750
Location
- Region: Bedford Hills
Financial & listing details
- Price per square foot: $282/sqft
- Tax assessed value: $30,700
- Annual tax amount: $8,198
- Date on market: 5/19/2026
- Cumulative days on market: 105 days
- Listing agreement: Exclusive Right To Sell
- Inclusions: Murphy Bed & Wall Storage in Hall Bedroom & Wall Unit in Primary Bedroom.
- Electric utility on property: Yes
Estimated market value
Not available
Estimated sales range
Not available
Not available
Price history
| Date | Event | Price |
|---|---|---|
| 6/22/2026 | Price change | $849,500-5.5%$282/sqft |
Source:  OneKey® MLS as distributed by MLS GRID #999831 Report a problem OneKey® MLS as distributed by MLS GRID #999831 Report a problem | ||
| 5/19/2026 | Listed for sale | $899,000$299/sqft |
Source: OneKey® MLS as distributed by MLS GRID #999831 Report a problem | ||
Public tax history
Tax history is unavailable.
Monthly payment
Climate risks
Neighborhood: 10507
Nearby schools
Schools provided by the listing agent
- Elementary: Bedford Hills Elementary School
- Middle: Fox Lane Middle School
- High: Fox Lane High School
Source: OneKey® MLS as distributed by MLS GRID. This data may not be complete. We recommend contacting the local school district to confirm school assignments for this home.
- $815,5002 bd3 ba2.3k sqft64 Lake Marie Ln, Bedford Hills, NY 10507Off Market
- $846,9002 bd3 ba2.3k sqft60 Lake Marie Ln, Bedford Hills, NY 10507Off Market
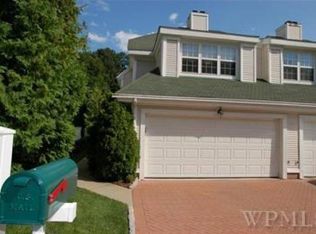
- $953,6003 bd3 ba3k sqft24 Lake Marie Ln, Bedford Hills, NY 10507Off Market
- $815,2002 bd4 ba2.4k sqft10 Lake Marie Ln, Bedford Hills, NY 10507Off Market

Similar homes
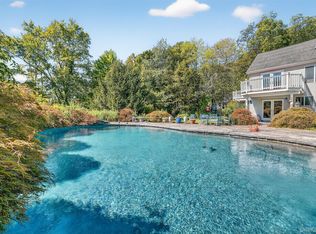
- $859,9003 bd3 ba2k sqft986 Cliff Avenue, Yorktown Heights, NY 10598For Sale
 MLS ID #1003275, Robert D. Mulvey III, Listing by: William Raveis Real Estate. OneKey® MLS as distributed by MLS GRID
 - $849,9993 bd3 ba2.3k sqft2289 Sultana Drive, Yorktown Heights, NY 10598For Sale
 MLS ID #1023947, Maria Tomaselli, Listing by: Howard Hanna Rand Realty. OneKey® MLS as distributed by MLS GRID
 - $950,0004 bd3 ba2.8k sqft875 Hanover Street, Yorktown Heights, NY 10598For Sale
 MLS ID #983634, Donna King, Listing by: Houlihan Lawrence Inc.. OneKey® MLS as distributed by MLS GRID
 - $839,9993 bd3 ba1.5k sqft2 Timberland Pass, Chappaqua, NY 10514For Sale
 MLS ID #1006886, Nana Aboagye, Listing by: Dorothy Jensen Realty, Inc.. OneKey® MLS as distributed by MLS GRID
 - $875,0002 bd2 ba1.6k sqft415 Heritage Hills Drive #D, Somers, NY 10589For SaleMLS ID #971565, Donna O'Connell, Listing by: Houlihan Lawrence Inc.. OneKey® MLS as distributed by MLS GRID
- $995,0004 bd4 ba3.9k sqft11 Cobbling Rock Drive, Katonah, NY 10536For SaleMLS ID #1020036, Mark Boyland, Listing by: Keller Williams Realty Partner. OneKey® MLS as distributed by MLS GRID
- $799,0002 bd3 ba2.4k sqft19 Annarock Drive, Somers, NY 10589For SaleMLS ID #1019494, Donna O'Connell, Listing by: Houlihan Lawrence Inc.. OneKey® MLS as distributed by MLS GRID
- $825,0003 bd2 ba1.7k sqft181 Montross Road, Yorktown Heights, NY 10598For SaleMLS ID #1028589, Kathleen O'Driscoll, Listing by: Houlihan Lawrence Inc.. OneKey® MLS as distributed by MLS GRID
- $970,0004 bd3 ba2.4k sqft2 Lalli Drive, Katonah, NY 10536For SaleMLS ID #979950, Deanna LaBarbara, Listing by: Coldwell Banker Realty. OneKey® MLS as distributed by MLS GRID
- $839,0003 bd3 ba1.7k sqft61 Ganung Drive, Ossining, NY 10562For SaleMLS ID #1038194, Christina Flory, Listing by: K. Fortuna Realty, Inc.. OneKey® MLS as distributed by MLS GRID
- $849,0004 bd3 ba1.9k sqft3 Pheasant Place, Carmel, NY 10512For SaleMLS ID #1028864, Lynn Stoecker, Listing by: Briante Realty Group, LLC. OneKey® MLS as distributed by MLS GRID
- $829,9003 bd4 ba2.3k sqft161 Old Stagecoach Road, Ridgefield, CT 06877For Sale
 MLS ID #24192024, Matt Rose, Keller Williams Realty. Smart MLS
 - $860,0004 bd3 ba3.4k sqft3 Miller Road, Putnam Valley, NY 10579For SaleMLS ID #994950, Jules Zaphire, Listing by: Locqube New York, Inc.. OneKey® MLS as distributed by MLS GRID
- $899,0004 bd3 ba3.3k sqft19 Flower Lane, Valley Cottage, NY 10989For SaleMLS ID #1003291, Catherine Hotaling, Listing by: Ellis Sotheby's Intl Realty. OneKey® MLS as distributed by MLS GRID
- $799,5004 bd2 ba2k sqft1704 Paine Street, Yorktown Heights, NY 10598For SaleMLS ID #1029741, Jansel A. Pujols, Listing by: NYC Empire Realty Inc.. OneKey® MLS as distributed by MLS GRID
- $869,0004 bd4 ba3.7k sqft29 John F Kennedy Drive, Stony Point, NY 10980For SaleMLS ID #1023433, Joel Ayala, Listing by: HomeSmart Homes & Estates. OneKey® MLS as distributed by MLS GRID
- $949,9994 bd3 ba3.5k sqft170 Watch Hill Road, Cortlandt Manor, NY 10567For SaleMLS ID #1013726, Donna Tiffany, Listing by: Exit Realty Connections. OneKey® MLS as distributed by MLS GRID
- $635,0002 bd3 ba2.4k sqft28 Cheshire Lane, Yorktown Heights, NY 10598For SaleMLS ID #1024033, Lynn A. Harmonay, Listing by: North Country Sothebys Int Rlt. OneKey® MLS as distributed by MLS GRID
- $899,0002 bd2 ba1.6k sqft813 Heritage Hills, Somers, NY 10589For SaleMLS ID #1034338, Hope Ross Mazzola, Listing by: Coldwell Banker Realty. OneKey® MLS as distributed by MLS GRID
- $950,0003 bd3 ba2.9k sqft243 Kings Ferry Road, Verplanck, NY 10596For SaleMLS ID #1008088, Sarah Haq, Listing by: Houlihan Lawrence Inc.. OneKey® MLS as distributed by MLS GRID
