Welcome to the perfect balance of city and mountain living in the desirable Ken Caryl neighborhood. This updated, first-floor condo, complete with a private garage for secure parking (as close as it can be!), features a thoughtfully designed layout with bedrooms strategically separated for privacy and comfort. The kitchen offers stainless steel appliances, creating a sleek and functional space for both cooking and entertaining. Beautiful new flooring enhances the main living space, complemented by a charming gas fireplace that provides both warmth and ambiance. Additional highlights include fresh paint, brand-new Anderson windows and doors, as well as a newer furnace and water heater, ensuring a truly move-in-ready experience and lasting peace of mind. The primary suite features a spacious walk-in closet and an en-suite bath with double vanities. The unit also includes a conveniently located full-size washer and dryer.
The Mountain Gate community offers the perfect balance—peaceful seclusion with convenient highway access. The HOA takes care of both ground and structural maintenance, snow removal, sewer and water to ensure a well-manicured and worry-free living space. This home also has access to all the incredible Ken Caryl amenities including 45 miles of private trails over 4800 acres of open space, three community pools, fitness center, disc golf course and 22 tennis courts. Downtown Denver and mountain adventures are equally accessible, making this the ideal basecamp for Colorado living. Schedule your showing today - this one won't last long!
Pending
Price cut: $4K (6/24)
$325,000
7408 S Alkire Street #101, Littleton, CO 80127
2beds
993sqft
:
Get pre-qualified$2,476/mo
Condominium
Built in 1995
-- sqft lot
$-- Zestimate®
$327/sqft
$423/mo HOA
What's special
- 82 days |
- 313 |
- 15 |
Zillow last checked:
Listing updated:
Listed by:
Chelsey LeVey 303-345-5064 chelsey.levey@compass.com,
Compass - Denver
Source: REcolorado as distributed by MLS GRID,MLS#: 9181149
Facts & features
Interior
Bedrooms & bathrooms
- Bedrooms: 2
- Bathrooms: 2
- Full bathrooms: 1
- 3/4 bathrooms: 1
- Main level bathrooms: 2
- Main level bedrooms: 2
Bedroom
- Level: Main
Bedroom
- Level: Main
Bathroom
- Level: Main
Bathroom
- Level: Main
Dining room
- Level: Main
Kitchen
- Level: Main
Laundry
- Level: Main
Living room
- Level: Main
Heating
- Forced Air
Cooling
- Central Air
Appliances
- Included: Dishwasher, Disposal, Dryer, Gas Water Heater, Microwave, Oven, Range, Refrigerator, Washer
- Laundry: In Unit
Features
- Ceiling Fan(s), Eat-in Kitchen
- Flooring: Carpet, Tile, Vinyl
- Windows: Double Pane Windows, Window Coverings
- Has basement: No
- Number of fireplaces: 1
- Fireplace features: Family Room
- Common walls with other units/homes: End Unit
Interior area
- Total structure area: 993
- Total interior livable area: 993 sqft
- Finished area above ground: 993
Property
Parking
- Total spaces: 1
- Parking features: Garage
- Garage spaces: 1
Features
- Levels: One
- Stories: 1
- Patio & porch: Patio
Details
- Parcel number: 416955
- Zoning: P-D
- Special conditions: Standard
Construction
Type & style
- Home type: Condo
- Architectural style: Contemporary
- Property subtype: Condominium
- Attached to another structure: Yes
Materials
- Frame, Wood Siding
- Foundation: Slab
- Roof: Composition
Condition
- Updated/Remodeled
- Year built: 1995
Utilities & green energy
- Sewer: Public Sewer
- Water: Public
- Utilities for property: Cable Available, Electricity Connected, Natural Gas Connected
Green energy
- Energy efficient items: Doors, Windows
Community & HOA
Community
- Security: Carbon Monoxide Detector(s), Smoke Detector(s)
- Subdivision: Mountain Gate
HOA
- Has HOA: Yes
- Amenities included: Parking, Pool
- Services included: Maintenance Grounds, Maintenance Structure, Sewer, Snow Removal, Trash, Water
- HOA fee: $340 monthly
- HOA name: Mountain Gate II
- HOA phone: 303-779-0789
- Second HOA fee: $83 monthly
- Second HOA name: Ken Caryl Master Association
- Second HOA phone: 303-979-1876
Location
- Region: Littleton
Financial & listing details
- Price per square foot: $327/sqft
- Tax assessed value: $325,753
- Annual tax amount: $1,809
- Date on market: 5/7/2026
- Listing terms: Cash,Conventional,FHA,VA Loan
- Exclusions: Seller's Personal Belongings And Staging Items.
- Ownership: Individual
- Electric utility on property: Yes
- Road surface type: Paved
Estimated market value
Not available
Estimated sales range
Not available
Not available
Price history
| Date | Event | Price |
|---|---|---|
| 7/19/2026 | Pending sale | $325,000$327/sqft |
Source:  REcolorado as distributed by MLS GRID #9181149 Report a problem REcolorado as distributed by MLS GRID #9181149 Report a problem | ||
| 6/24/2026 | Price change | $325,000-1.2%$327/sqft |
Source: REcolorado as distributed by MLS GRID #9181149 Report a problem | ||
| 6/4/2026 | Price change | $329,000-2.9%$331/sqft |
Source: REcolorado as distributed by MLS GRID #9181149 Report a problem | ||
| 5/7/2026 | Listed for sale | $339,000+1.2%$341/sqft |
Source: REcolorado as distributed by MLS GRID #9181149 Report a problem | ||
| 12/14/2021 | Sold | $335,000+36.7%$337/sqft |
Source: Public Record Report a problem | ||
| 7/19/2017 | Sold | $245,000+6.5%$247/sqft |
Source: EXIT Realty solds #1889648948921756636 Report a problem | ||
| 5/26/2017 | Listed for sale | $230,000+84.1%$232/sqft |
Source: Exit Realty Cherry Creek #9374705 Report a problem | ||
| 3/30/2012 | Sold | $124,900$126/sqft |
Source: Public Record Report a problem | ||
| 12/2/2011 | Listed for sale | $124,900+69%$126/sqft |
Source: RE/MAX Professionals #1052969 Report a problem | ||
| 4/27/1994 | Sold | $73,909$74/sqft |
Source: Public Record Report a problem | ||
Public tax history
| Year | Property taxes | Tax assessment |
|---|---|---|
| 2025 | $1,809 +0.1% | $20,360 +8.6% |
| 2024 | $1,808 -2.6% | $18,747 |
| 2023 | $1,856 -1.2% | $18,747 -0.8% |
| 2022 | $1,879 +11.3% | $18,891 -2.8% |
| 2021 | $1,689 | $19,434 +11% |
| 2020 | $1,689 +1.3% | $17,505 |
| 2019 | $1,667 +24.7% | $17,505 +29% |
| 2018 | $1,337 | $13,571 |
| 2017 | $1,337 +17.9% | $13,571 +15.8% |
| 2016 | $1,134 | $11,718 |
| 2015 | $1,134 +32.7% | $11,718 +39.1% |
| 2014 | $855 -8.1% | $8,423 |
| 2013 | $930 +1.9% | $8,423 -9% |
| 2012 | $913 -4.8% | $9,251 |
| 2011 | $958 +0.2% | $9,251 -5.3% |
| 2010 | $957 +79.2% | $9,770 |
| 2009 | $534 -49.8% | $9,770 -10.2% |
| 2008 | $1,064 -4.7% | $10,880 |
| 2007 | $1,116 +2.4% | $10,880 -3.7% |
| 2006 | $1,090 -4.5% | $11,300 -2.6% |
| 2005 | $1,142 +13.4% | $11,600 |
| 2004 | $1,007 -5.8% | $11,600 |
| 2003 | $1,070 -4.6% | $11,600 -0.1% |
| 2002 | $1,122 +7.9% | $11,610 +21.4% |
| 2001 | $1,040 -3.6% | $9,560 |
| 2000 | $1,079 | $9,560 |
Find assessor info on the county website
Monthly payment
Est. payment
Payment breakdown
Explore the cost of this home by adjusting the details. Changes won't be saved.Climate risks
Neighborhood: 80127
Nearby schools
GreatSchools rating
- 8/10Ute Meadows Elementary SchoolGrades: PK-5Distance: 0.7 mi
- 7/10Deer Creek Middle SchoolGrades: 6-8Distance: 1.7 mi
- 9/10Chatfield High SchoolGrades: 9-12Distance: 0.3 mi
Schools provided by the listing agent
- Elementary: Ute Meadows
- Middle: Deer Creek
- High: Chatfield
- District: Jefferson County R-1
Source: REcolorado as distributed by MLS GRID. This data may not be complete. We recommend contacting the local school district to confirm school assignments for this home.
- $360,0002 bd2 ba993 sqft7408 S Alkire St APT 301, Littleton, CO 80127Sold

- $318,0002 bd2 ba1.1k sqft7408 S Alkire St APT 102, Littleton, CO 80127Off Market

- $318,7002 bd2 ba1.1k sqft7408 S Alkire St APT 104, Littleton, CO 80127Off Market
- $313,2002 bd2 ba993 sqft7408 S Alkire St APT 201, Littleton, CO 80127Off Market

- $329,0002 bd2 ba1.1k sqft7408 S Alkire St APT 202, Littleton, CO 80127Off Market
- $312,1002 bd2 ba993 sqft7408 S Alkire St APT 203, Littleton, CO 80127Off Market
- $329,0002 bd2 ba1.1k sqft7408 S Alkire St APT 204, Littleton, CO 80127Off Market
- $325,1002 bd2 ba993 sqft7408 S Alkire St APT 205, Littleton, CO 80127Off Market
A local agent can set up tours, give advice and negotiate with sellers.
Similar homes
- $319,9002 bd2 ba1.1k sqft9691 W Coco Circle #105, Littleton, CO 80128For Sale
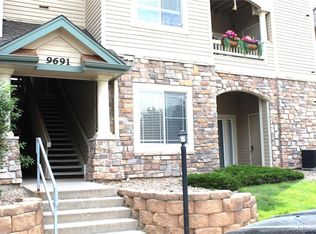
 MLS ID #3491587, Duane M. Brown, Keller Williams DTC. REcolorado as distributed by MLS GRID
 - $300,0003 bd2 ba1.2k sqft12348 W Dorado Place #204, Littleton, CO 80127For Sale
 MLS ID #8913950, EmpowerHome Team Colorado, Keller Williams Realty Northern Colorado. REcolorado as distributed by MLS GRID
 - $325,9002 bd2 ba997 sqft8389 S Independence Circle #11-103, Littleton, CO 80128For Sale
 MLS ID #5972290, Casey Carlson, Equity Colorado Real Estate. REcolorado as distributed by MLS GRID
 - $285,0001 bd1 ba759 sqftFallingwater Condos, Littleton, CO 80127For Sale
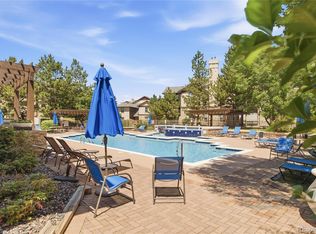 MLS ID #3509603, Amy Bassett, Compass - Denver. REcolorado as distributed by MLS GRID
 - $324,9002 bd2 ba1k sqft4875 S Balsam Way #7-101, Littleton, CO 80123For SaleMLS ID #6967612, Heather Reed, RE/MAX Synergy. REcolorado as distributed by MLS GRID
- $325,0002 bd2 ba955 sqftWillow Ranch, Denver, CO 80123For SaleMLS ID #4062358, Elaina Khaki Fleck, Camber Realty, LTD. REcolorado as distributed by MLS GRID
- $298,5002 bd2 ba970 sqft8477 S Reed Street #2-202, Littleton, CO 80128For SaleMLS ID #5088271, Tedi Hunt, MB The Hunts Real Estate Group. REcolorado as distributed by MLS GRID
- $295,0002 bd2 ba1k sqft8376 S Upham Way Bldg B #105, Littleton, CO 80128For SaleMLS ID #3251965, Tamara Davis, Bradley Real Estate. REcolorado as distributed by MLS GRID
- $329,9002 bd2 ba1k sqft4875 S Balsam Way #6-202, Littleton, CO 80123For SaleMLS ID #5396668, Brent Paine, Your Castle Real Estate Inc. REcolorado as distributed by MLS GRID
- $315,0002 bd2 ba975 sqft4451 S Ammons Street #5-206, Littleton, CO 80123For SaleMLS ID #4267474, Brad Dunevitz, Redfin Corporation. REcolorado as distributed by MLS GRID
- $300,0002 bd2 ba977 sqft4451 S Ammons Street #3-304, Littleton, CO 80123For SaleMLS ID #5124457, Jackie Yost, Your Castle Real Estate Inc. REcolorado as distributed by MLS GRID
- $380,0002 bd2 ba1.1k sqft8496 S Hoyt Way #206, Littleton, CO 80128For SaleMLS ID #3245182, Maci Chance, Live.Laugh.Colorado. Real Estate Group. REcolorado as distributed by MLS GRID
- $350,0002 bd3 ba1.2k sqft9653 W Chatfield Avenue #B, Littleton, CO 80128For SaleMLS ID #9664971, Erin Talburt, Compass - Denver. REcolorado as distributed by MLS GRID
- $355,0002 bd2 ba1k sqft1631 W Canal Circle #818, Littleton, CO 80120For SaleMLS ID #4470150, Michael Duggan, Coldwell Banker Realty 56. REcolorado as distributed by MLS GRID
- $390,0002 bd2 ba870 sqft9962 W Victoria Place #301, Littleton, CO 80127For SaleMLS ID #3760110, Rachel Schroeder, The Denver 100 LLC. REcolorado as distributed by MLS GRID
- $365,0002 bd2 ba1k sqft1672 W Canal Circle #411, Littleton, CO 80120For SaleMLS ID #7981119, Olivia Zuncic, Berkshire Hathaway HomeServices Colorado, LLC - Highlands Ranch Real Estate. REcolorado as distributed by MLS GRID
- $330,0002 bd2 ba1k sqft965 S Miller St #201, Lakewood, CO 80226For Sale
 MLS ID #1062911, John Montoya, Compass-Denver. IRES as distributed by MLS GRID
 - $332,5002 bd2 ba1.1k sqft10910 W Florida Avenue #522, Lakewood, CO 80232For SaleMLS ID #5213601, Julie Bloch Burton, Celladora Real Estate. REcolorado as distributed by MLS GRID
- $330,0001 bd1 ba915 sqft5536 Lewis Ct #104, Arvada, CO 80002For SaleMLS ID #1064909, Nikki Wiederaenders, Compass-Denver. IRES as distributed by MLS GRID
- $379,9002 bd2 ba1k sqft2800 W Centennial Drive #B, Littleton, CO 80123For SaleMLS ID #6516293, Joseph Bingham, MB Bingham & Co. REcolorado as distributed by MLS GRID
