Welcome to this stately brick-front home nestled on a private wooded lot with a long driveway and timeless curb appeal. Featuring 3 bedrooms plus a spacious bonus room that could be a 4th bedroom, this home offers an open floor plan with soaring ceilings and a large living room anchored by a fireplace, creating the perfect gathering space for family and friends.
The living area flows seamlessly to an expansive deck overlooking a spa-like backyard retreat complete with a beautiful pool, providing the ideal setting for entertaining or relaxing in your own private oasis. The spacious primary suite offers a comfortable escape, while the attached garage and functional layout provide everyday convenience.
Many of the major-ticket items are already in place, giving buyers the opportunity to add their personal touches and make this home truly their own. With generous living spaces, a sought-after wooded setting, and exceptional outdoor amenities, this property offers the perfect combination of comfort, potential, and lifestyle.
Don't miss the opportunity to create your dream home in this desirable setting.
Under contract-show
Price cut: $25K (6/19)
$625,000
7411 Leharne Dr, Charlotte, NC 28270
3beds
3,114sqft
:
Get pre-qualified$3,677/mo
Single Family Residence
Built in 1992
0.52 Acres Lot
$611,900 Zestimate®
$201/sqft
$-- HOA
What's special
Beautiful poolSoaring ceilingsLong drivewayStately brick-front homeSpacious bonus roomTimeless curb appealExpansive deck
- 55 days |
- 206 |
- 3 |
Likely to sell faster than
Zillow last checked:
Listing updated:
Listed by:
Tanya Carlson tanya@itrealtywow.com,
IT Realty, LLC
Source: Canopy MLS as distributed by MLS GRID,MLS#: 4383286
Facts & features
Interior
Bedrooms & bathrooms
- Bedrooms: 3
- Bathrooms: 3
- Full bathrooms: 2
- 1/2 bathrooms: 1
Primary bedroom
- Level: Upper
Bedroom s
- Level: Upper
Bonus room
- Level: Upper
Dining area
- Level: Main
Kitchen
- Level: Main
Laundry
- Level: Main
Living room
- Level: Main
Heating
- Central
Cooling
- Central Air
Appliances
- Included: Dishwasher, Electric Range
- Laundry: Laundry Closet
Features
- Has basement: No
- Fireplace features: Family Room
Interior area
- Total structure area: 3,114
- Total interior livable area: 3,114 sqft
- Finished area above ground: 3,114
- Finished area below ground: 0
Property
Parking
- Total spaces: 2
- Parking features: Attached Garage, Garage on Main Level
- Attached garage spaces: 2
Features
- Levels: Two
- Stories: 2
- Pool features: In Ground
Lot
- Size: 0.52 Acres
Details
- Parcel number: 21308413
- Zoning: N1-A
- Special conditions: Standard
Construction
Type & style
- Home type: SingleFamily
- Property subtype: Single Family Residence
Materials
- Brick Partial, Hardboard Siding
- Foundation: Slab
Condition
- New construction: No
- Year built: 1992
Utilities & green energy
- Sewer: Public Sewer
- Water: City
Community & HOA
Community
- Subdivision: Crown Colony Estates
Location
- Region: Charlotte
Financial & listing details
- Price per square foot: $201/sqft
- Tax assessed value: $555,700
- Date on market: 6/4/2026
- Cumulative days on market: 55 days
- Listing terms: Cash,Conventional,VA Loan
- Road surface type: Concrete, Paved
Estimated market value
$611,900
$581,000 - $642,000
$3,363/mo
Price history
| Date | Event | Price |
|---|---|---|
| 6/19/2026 | Price change | $625,000-3.8%$201/sqft |
Source:  Canopy MLS as distributed by MLS GRID #4383286 Report a problem Canopy MLS as distributed by MLS GRID #4383286 Report a problem | ||
| 6/15/2026 | Price change | $650,000-3.7%$209/sqft |
Source: Canopy MLS as distributed by MLS GRID #4383286 Report a problem | ||
| 6/11/2026 | Price change | $675,000-3.6%$217/sqft |
Source: Canopy MLS as distributed by MLS GRID #4383286 Report a problem | ||
| 6/4/2026 | Listed for sale | $700,000+253.5%$225/sqft |
Source: Canopy MLS as distributed by MLS GRID #4383286 Report a problem | ||
| 4/27/1992 | Sold | $198,000$64/sqft |
Source: Agent Provided Report a problem | ||
Public tax history
| Year | Property taxes | Tax assessment |
|---|---|---|
| 2025 | -- | $555,700 |
| 2024 | -- | $555,700 |
| 2023 | -- | $555,700 +36.3% |
| 2022 | -- | $407,800 |
| 2021 | -- | $407,800 |
| 2020 | -- | $407,800 |
| 2019 | $4,027 -3.8% | $407,800 +30% |
| 2018 | $4,188 +1.8% | $313,600 |
| 2017 | $4,113 | $313,600 |
| 2016 | $4,113 | $313,600 |
| 2015 | $4,113 +0.6% | $313,600 |
| 2014 | $4,090 | -- |
| 2013 | -- | $304,500 |
| 2012 | -- | $304,500 |
| 2011 | -- | $304,500 +21.8% |
| 2010 | -- | $249,900 |
| 2009 | -- | $249,900 |
| 2008 | -- | $249,900 |
| 2007 | -- | $249,900 |
| 2006 | -- | $249,900 |
| 2005 | -- | $249,900 |
| 2004 | -- | $249,900 |
| 2003 | -- | $249,900 +13.3% |
| 2002 | -- | $220,600 |
| 2001 | -- | $220,600 |
| 2000 | -- | $220,600 |
Find assessor info on the county website
Monthly payment
Est. payment
Payment breakdown
Explore the cost of this home by adjusting the details. Changes won't be saved.Climate risks
Neighborhood: Sardis Forest
Nearby schools
GreatSchools rating
- 9/10Lansdowne ElementaryGrades: K-5Distance: 1.4 mi
- 8/10McClintock Middle SchoolGrades: 6-8Distance: 3.8 mi
- 5/10East Mecklenburg HighGrades: 9-12Distance: 3.7 mi
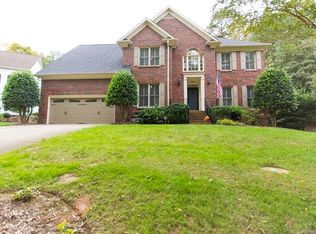
- $776,0005 bd3 ba3k sqft7415 Leharne Dr, Charlotte, NC 28270Off Market
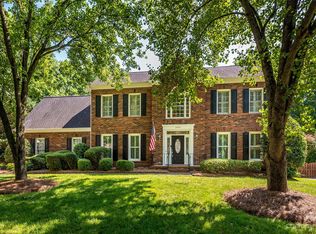
- $741,6004 bd3 ba2.8k sqft7407 Leharne Dr, Charlotte, NC 28270Off Market
- $633,4003 bd2 ba2.3k sqft6433 Tuskan Dr, Charlotte, NC 28270Off Market

- $775,0003 bd2 ba3k sqft6425 Tuskan Dr, Charlotte, NC 28270Off Market
- $734,6004 bd2 ba2.9k sqft6501 Tuskan Dr, Charlotte, NC 28270Off Market
- $672,0004 bd3 ba2.8k sqft7419 Leharne Dr, Charlotte, NC 28270Off Market
- $687,0004 bd2 ba2.8k sqft7401 Leharne Dr, Charlotte, NC 28270Off Market
- $604,7003 bd2 ba2.7k sqft6221 Tuskan Dr, Charlotte, NC 28270Off Market
A local agent can set up tours, give advice and negotiate with sellers.
Similar homes
- $569,0004 bd3 ba2.3k sqft503 Wyre Forest Ct, Charlotte, NC 28270For Sale

 MLS ID #4393904, Janice Maynard, Keller Williams Ballantyne Area. Canopy MLS as distributed by MLS GRID
 - $699,0004 bd4 ba3.1k sqft301 Hillandale Dr, Charlotte, NC 28270For Sale
 MLS ID #4363145, Beau Ferguson, NorthGroup Real Estate LLC. Canopy MLS as distributed by MLS GRID
 - $699,9005 bd4 ba2.9k sqft5501 Providence Glen Rd, Charlotte, NC 28270For Sale
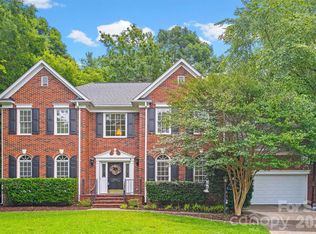 MLS ID #4382707, Tanya Carlson, IT Realty, LLC. Canopy MLS as distributed by MLS GRID
 - $545,0004 bd3 ba2k sqft9301 Hinson Dr, Charlotte, NC 28105For Sale
 MLS ID #4405701, Liz Young, RE/MAX Executive. Canopy MLS as distributed by MLS GRID
 - $869,0004 bd4 ba4.3k sqft7900 Wilby Hollow Dr, Charlotte, NC 28270For SaleMLS ID #4363566, Rob Swaringen, My Townhome. Canopy MLS as distributed by MLS GRID
- $759,4854 bd3 ba2.9k sqft2115 E Providence Dr, Charlotte, NC 28270For SaleMLS ID #4384021, Quincey Brouillette, Rinehart Realty Corporation. Canopy MLS as distributed by MLS GRID
- $650,0003 bd3 ba2.6k sqft723 Walnut Point Dr, Matthews, NC 28105For SaleMLS ID #4391716, Jennifer Soprano, NextHome Paramount. Canopy MLS as distributed by MLS GRID
- $650,0004 bd4 ba2.7k sqft340 Walnut Point Dr, Matthews, NC 28105For SaleMLS ID #4392617, Susie Verrill, NextHome Paramount. Canopy MLS as distributed by MLS GRID
- $590,0004 bd3 ba2.2k sqft6101 Boykin Spaniel Rd, Charlotte, NC 28277For SaleMLS ID #4358674, Max Morrison, Carolina Realty Solutions. Canopy MLS as distributed by MLS GRID
- $639,0003 bd3 ba2.3k sqft6632 Elmstone Dr, Charlotte, NC 28277For SaleMLS ID #4397020, Lilliah Moseley, Redfin Corporation. Canopy MLS as distributed by MLS GRID
- $619,9004 bd3 ba2.4k sqft9918 Ridgemore Dr, Charlotte, NC 28277For SaleMLS ID #4350332, Don Gomez, C-A-RE Realty. Canopy MLS as distributed by MLS GRID
- $625,0003 bd4 ba3.1k sqft4024 Wild Nursery Ct, Charlotte, NC 28215For SaleMLS ID #4400472, Cindy Hope, Howard Hanna Allen Tate SouthPark. Canopy MLS as distributed by MLS GRID
- $699,0004 bd3 ba2.4k sqft6207 Honegger Dr, Charlotte, NC 28211For SaleMLS ID #4400788, Jordan Keesee, Pinnacle Realty Advisors. Canopy MLS as distributed by MLS GRID
- $590,0003 bd2 ba2k sqft5204 Tedorill Ln, Charlotte, NC 28226For SaleMLS ID #4320520, Joy Groya, Coldwell Banker Realty. Canopy MLS as distributed by MLS GRID
- $564,9004 bd3 ba2.1k sqft11831 Parks Farm Ln, Charlotte, NC 28277For SaleMLS ID #4385402, Don Gomez, C-A-RE Realty. Canopy MLS as distributed by MLS GRID
- $620,0004 bd4 ba3.4k sqft5215 Silchester Ln, Charlotte, NC 28215For SaleMLS ID #4361255, Scott Altschuler, Howard Hanna Allen Tate Concord. Canopy MLS as distributed by MLS GRID
- $624,9004 bd3 ba2.7k sqft9517 Truelight Church Rd, Mint Hill, NC 28227For SaleMLS ID #4398488, David Kluth, Countryside Properties. Canopy MLS as distributed by MLS GRID
- $619,9005 bd3 ba2.9k sqft4523 Brent Wood Dr, Belmont, NC 28012For SaleMLS ID #4407343, Loretta Lucas, LPT Realty, LLC. Canopy MLS as distributed by MLS GRID
- $750,0004 bd4 ba3k sqft104 Southern Cross Ln, Matthews, NC 28105For SaleMLS ID #4391512, Adriana Puiu, Keller Williams Connected. Canopy MLS as distributed by MLS GRID
- $910,0004 bd4 ba3.3k sqft6219 Fair Valley Dr, Charlotte, NC 28226For SaleMLS ID #4400591, Sumer Woods, 5 Points Realty. Canopy MLS as distributed by MLS GRID
