Welcome to Colorado living in the highly sought-after Fallingwater gated condominium community in Ken Caryl. This beautifully totally renovated, move-in-ready 1-bedroom, 1-bathroom condo offers 909 square feet of thoughtfully designed living space, an attached 1-car garage, and an unbeatable combination of comfort, convenience, and lifestyle.
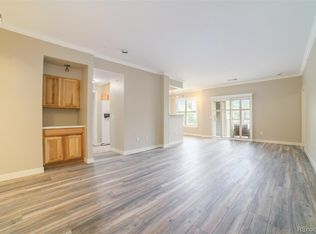
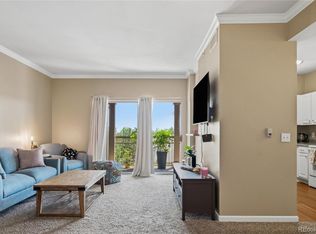
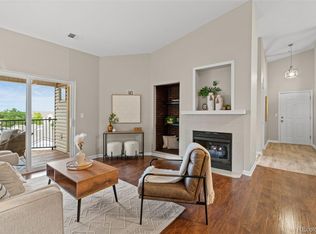
Filled with abundant natural light, the open-concept floor plan creates an inviting atmosphere for both everyday living and entertaining. The spacious living and dining areas flow seamlessly into the well-appointed kitchen, featuring ample cabinetry, stainless steel appliances, and timeless finishes.
The generously sized primary bedroom provides a peaceful retreat with easy access to the full bathroom, while the private patio offers the perfect place to enjoy your morning coffee, dine outdoors, or relax in the Colorado sunshine.
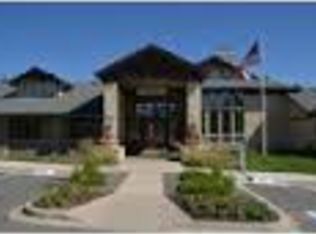
An attached one-car garage provides exceptional convenience along with valuable storage space—a highly desirable feature in the community. Residents enjoy resort-style amenities including gated access, a clubhouse, fitness center, pool, hot tub, beautifully maintained grounds, and scenic walking paths.
Ideally located just minutes from C-470, the foothills, and the extensive trail system, you'll enjoy easy access to hiking, biking, parks, shopping, restaurants, and everyday conveniences. Whether you're purchasing your first home, downsizing, or searching for a low-maintenance lock-and-leave lifestyle, this exceptional condo offers the perfect blend of modern updates, outstanding amenities, and an incredible Littleton location.
Accepting backups
$324,000
7412 S Quail Circle #1227, Littleton, CO 80127
1beds
909sqft
:
Get pre-qualified$2,356/mo
Condominium
Built in 2001
-- sqft lot
$-- Zestimate®
$356/sqft
$309/mo HOA
What's special
- 27 days |
- 201 |
- 12 |
Zillow last checked:
Listing updated:
Listed by:
Robin Lake 303-875-2246 rlake@livsothebysrealty.com,
LIV Sotheby's International Realty,
Bob Persichetti 303-912-8512,
LIV Sotheby's International Realty
Source: REcolorado as distributed by MLS GRID,MLS#: 4800515
Facts & features
Interior
Bedrooms & bathrooms
- Bedrooms: 1
- Bathrooms: 1
- Full bathrooms: 1
- Main level bathrooms: 1
- Main level bedrooms: 1
Bedroom
- Features: Primary Suite
- Level: Main
Bathroom
- Level: Main
Dining room
- Level: Main
Great room
- Level: Main
Kitchen
- Level: Main
Laundry
- Level: Main
Office
- Description: Office Nook
- Level: Main
Heating
- Forced Air, Hot Water
Cooling
- Central Air
Appliances
- Included: Cooktop, Dishwasher, Disposal, Dryer, Gas Water Heater, Microwave, Oven, Refrigerator, Self Cleaning Oven, Washer
Features
- Ceiling Fan(s), Eat-in Kitchen, Entrance Foyer, High Ceilings, Laminate Counters, Open Floorplan, Pantry, Primary Suite, Smoke Free, Walk-In Closet(s)
- Flooring: Carpet, Vinyl
- Has basement: No
- Number of fireplaces: 1
- Fireplace features: Electric
- Common walls with other units/homes: 1 Common Wall
Interior area
- Total structure area: 909
- Total interior livable area: 909 sqft
- Finished area above ground: 909
Video & virtual tour
Property
Parking
- Total spaces: 2
- Parking features: Garage - Attached
- Attached garage spaces: 1
- Details: Off Street Spaces: 1
Features
- Levels: One
- Stories: 1
- Entry location: Ground
- Patio & porch: Covered
- Exterior features: Balcony
Details
- Parcel number: 442766
- Special conditions: Standard
Construction
Type & style
- Home type: Condo
- Architectural style: Contemporary
- Property subtype: Condominium
- Attached to another structure: Yes
Materials
- Frame, Stone, Wood Siding
- Roof: Composition
Condition
- Year built: 2001
Details
- Builder model: Monaco
Utilities & green energy
- Sewer: Public Sewer
- Water: Public
- Utilities for property: Cable Available, Electricity Connected, Natural Gas Connected
Community & HOA
Community
- Security: Carbon Monoxide Detector(s), Smoke Detector(s), Video Doorbell
- Subdivision: Fallingwater
HOA
- Has HOA: Yes
- Amenities included: Clubhouse, Fitness Center, Gated, Pool, Spa/Hot Tub
- Services included: Reserve Fund, Irrigation, Maintenance Grounds, Maintenance Structure, Sewer, Snow Removal, Trash
- HOA fee: $309 monthly
- HOA name: Fallingwater Condominium Association
- HOA phone: 303-933-6279
Location
- Region: Littleton
Financial & listing details
- Price per square foot: $356/sqft
- Tax assessed value: $317,216
- Annual tax amount: $2,156
- Date on market: 7/9/2026
- Listing terms: Cash,Conventional
- Exclusions: Seller's Personal Property, All Drapes/Curtains
- Ownership: Individual
- Electric utility on property: Yes
Estimated market value
Not available
Estimated sales range
Not available
Not available
Price history
| Date | Event | Price |
|---|---|---|
| 7/15/2026 | Pending sale | $324,000$356/sqft |
Source:  REcolorado as distributed by MLS GRID #4800515 Report a problem REcolorado as distributed by MLS GRID #4800515 Report a problem | ||
| 7/9/2026 | Listed for sale | $324,000+102.6%$356/sqft |
Source: REcolorado as distributed by MLS GRID #4800515 Report a problem | ||
| 7/22/2005 | Sold | $159,900$176/sqft |
Source: Public Record Report a problem | ||
Public tax history
| Year | Property taxes | Tax assessment |
|---|---|---|
| 2025 | $1,919 +0% | $19,826 +5.9% |
| 2024 | $1,918 -1.6% | $18,725 |
| 2023 | $1,950 -1.3% | $18,725 +0.1% |
| 2022 | $1,976 +12.5% | $18,703 -2.8% |
| 2021 | $1,756 | $19,242 +12.3% |
| 2020 | $1,756 +1.2% | $17,135 |
| 2019 | $1,735 +28.5% | $17,135 +32.9% |
| 2018 | $1,350 | $12,898 |
| 2017 | $1,350 +34.3% | $12,898 +29% |
| 2016 | $1,005 | $9,999 |
| 2015 | $1,005 +49.1% | $9,999 +56.6% |
| 2014 | $674 -18.3% | $6,385 |
| 2013 | $825 +1.9% | $6,385 -20.2% |
| 2012 | $810 -20.4% | $8,001 |
| 2011 | $1,018 +0% | $8,001 -20.9% |
| 2010 | $1,017 -12% | $10,120 |
| 2009 | $1,155 +0.4% | $10,120 -11.7% |
| 2008 | $1,151 +57.2% | $11,460 |
| 2007 | $732 +2.3% | $11,460 +59.8% |
| 2006 | $716 -2.6% | $7,170 |
| 2005 | $735 +7.2% | $7,170 -33.5% |
| 2004 | $686 | $10,790 |
Find assessor info on the county website
Monthly payment
Est. payment
Payment breakdown
Explore the cost of this home by adjusting the details. Changes won't be saved.Climate risks
Neighborhood: 80127
Nearby schools
GreatSchools rating
- 8/10Ute Meadows Elementary SchoolGrades: PK-5Distance: 0.2 mi
- 7/10Deer Creek Middle SchoolGrades: 6-8Distance: 1.2 mi
- 9/10Chatfield High SchoolGrades: 9-12Distance: 0.5 mi
Schools provided by the listing agent
- Elementary: Ute Meadows
- Middle: Deer Creek
- High: Chatfield
- District: Jefferson County R-1
Source: REcolorado as distributed by MLS GRID. This data may not be complete. We recommend contacting the local school district to confirm school assignments for this home.
- $365,2002 bd2 ba1.3k sqft7412 S Quail Cir APT 1228, Littleton, CO 80127Off Market
- $393,6002 bd2 ba1.3k sqft7412 S Quail Cir APT 1224, Littleton, CO 80127Off Market
- $353,0002 bd2 ba1.3k sqft7412 S Quail Cir APT 1222, Littleton, CO 80127Off Market

- $384,3002 bd2 ba1.3k sqft7412 S Quail Cir APT 1216, Littleton, CO 80127Off Market
- $394,3002 bd2 ba1.3k sqft7412 S Quail Cir APT 1218, Littleton, CO 80127Off Market
- $297,5001 bd1 ba877 sqft7412 S Quail Cir APT 1225, Littleton, CO 80127Off Market
- $292,3001 bd1 ba877 sqft7412 S Quail Cir APT 1223, Littleton, CO 80127Off Market
- $280,8001 bd1 ba913 sqft7412 S Quail Cir APT 1221, Littleton, CO 80127Off Market
A local agent can set up tours, give advice and negotiate with sellers.
Similar homes
- $349,9002 bd2 ba1.1k sqft7429 S Alkire Street #306, Littleton, CO 80127For Sale

 MLS ID #4761230, Kalley Harriss, Keller Williams Advantage Realty LLC. REcolorado as distributed by MLS GRID
 - $285,0001 bd1 ba759 sqftFallingwater Condos, Littleton, CO 80127For Sale
 MLS ID #3509603, Amy Bassett, Compass - Denver. REcolorado as distributed by MLS GRID
 - $329,0002 bd2 ba1.2k sqft12093 W Cross Drive #107, Littleton, CO 80127For Sale
 MLS ID #6158152, Eric Oblander, Orchard Brokerage LLC. REcolorado as distributed by MLS GRID
 - $349,0003 bd2 ba1.3k sqftCambridge In The Foothills, Littleton, CO 80127For Sale
 MLS ID #9471460, Will Davis, Real Broker, LLC DBA Real. REcolorado as distributed by MLS GRID
 - $399,9002 bd2 ba1.3k sqftChatfield Bluffs North, Littleton, CO 80127For SaleMLS ID #6119848, Bob Miner, RE/MAX Professionals. REcolorado as distributed by MLS GRID
- $325,9002 bd2 ba997 sqft8389 S Independence Circle #11-103, Littleton, CO 80128For SaleMLS ID #5972290, Casey Carlson, Equity Colorado Real Estate. REcolorado as distributed by MLS GRID
- $325,0002 bd2 ba955 sqftWillow Ranch, Denver, CO 80123For SaleMLS ID #4062358, Elaina Khaki Fleck, Camber Realty, LTD. REcolorado as distributed by MLS GRID
- $319,9002 bd2 ba1k sqft4875 S Balsam Way #7-101, Littleton, CO 80123For SaleMLS ID #6967612, Heather Reed, RE/MAX Synergy. REcolorado as distributed by MLS GRID
- $319,0002 bd2 ba1k sqft4760 S Wadsworth Boulevard #J104, Littleton, CO 80123For SaleMLS ID #1704913, Theresa Morini, Realty One Group Platinum Elite. REcolorado as distributed by MLS GRID
- $359,0002 bd3 ba1.2k sqft9653 W Chatfield Ave #B, Littleton, CO 80128For Sale
 MLS ID #1065310, Erin Talburt, Compass-Denver. IRES as distributed by MLS GRID
 - $290,0002 bd2 ba1k sqft8376 S Upham Way Bldg B #105, Littleton, CO 80128For SaleMLS ID #3251965, Tamara Davis, Bradley Real Estate. REcolorado as distributed by MLS GRID
- $335,0002 bd1 ba870 sqft6712 S Independence Street, Littleton, CO 80128For SaleMLS ID #8113618, McKenna Mau, Berkshire Hathaway HomeServices Colorado Real Estate, LLC – Erie. REcolorado as distributed by MLS GRID
- $390,0002 bd2 ba1k sqft2896 W Riverwalk Circle #A 309, Littleton, CO 80123For SaleMLS ID #7015748, Lisa Couch, RE/MAX Momentum. REcolorado as distributed by MLS GRID
- $364,8992 bd2 ba1.1k sqft9538 W San Juan Circle #305, Littleton, CO 80128For SaleMLS ID #5439200, Alejandro Leyva, PAK Home Realty. REcolorado as distributed by MLS GRID
- $379,0003 bd2 ba1.2k sqft8481 W Union Avenue #2-201, Littleton, CO 80123For SaleMLS ID #6045713, Julie Leins, Keller Williams Advantage Realty LLC. REcolorado as distributed by MLS GRID
- $377,5002 bd2 ba1.1k sqft8496 S Hoyt Way #206, Littleton, CO 80128For SaleMLS ID #3245182, Maci Chance, Live.Laugh.Colorado. Real Estate Group. REcolorado as distributed by MLS GRID
- $390,0002 bd2 ba870 sqft9962 W Victoria Place #301, Littleton, CO 80127For SaleMLS ID #3760110, Rachel Schroeder, The Denver 100 LLC. REcolorado as distributed by MLS GRID
- $355,0002 bd2 ba1k sqft1631 W Canal Circle #818, Littleton, CO 80120For SaleMLS ID #4470150, Michael Duggan, Coldwell Banker Realty 56. REcolorado as distributed by MLS GRID
- $319,0002 bd2 ba1k sqft3600 S Pierce Street #2-102, Lakewood, CO 80235For SaleMLS ID #9551203, Evan Miller, Miller Wilde Real Estate LLC. REcolorado as distributed by MLS GRID
- $349,9502 bd2 ba1.1k sqftPreserve at Weaver Creek, Lakewood, CO 80227For SaleMLS ID #8829419, Sarah Nolan, Compass - Denver. REcolorado as distributed by MLS GRID
