Welcome to a home that captures the charm of Midlothian. From the moment you arrive, you’ll notice the classic curb appeal and a series of updates that make the space feel bright and comfortable. Inside, the home features upgrades from carpet to refinished hardwood floors that stretch across the first and second levels. The kitchen has been updated with painted cabinetry, ceramic floor tiles replacing the linoleum, and granite countertops replacing laminate. It’s also equipped with all new appliances (2025), a new dryer (2024), and a new water heater (2026). The old wallpaper was removed, and the interior of the home was painted. The home also has new light fixtures and fans throughout. Out back, the large patio looks over a serene and private green yard, with a fence installed in 2023. It is a very nice setting for a morning coffee or a weekend gathering. Located in the 23235 zip code, this home keeps you close to local dining, shopping, and everyday essentials. It’s a great opportunity to find a house that feels like home. Stop by and see how it feels for yourself.
Pending
$405,000
7413 Sandlewood Dr, North Chesterfield, VA 23235
4beds
2,234sqft
Single Family Residence
Built in 1974
0.31 Acres Lot
$407,000 Zestimate®
$181/sqft
$-- HOA
What's special
- 46 days |
- 55 |
- 0 |
Likely to sell faster than
Zillow last checked:
Listing updated:
Listed by:
Jenny Maraghy (804)405-7337,
Compass 804-567-9250,
Adnana Dubcak 804-647-1903,
Compass
Source: CVRMLS,MLS#: 2618488 Originating MLS: Central Virginia Regional MLS
Originating MLS: Central Virginia Regional MLSFacts & features
Interior
Bedrooms & bathrooms
- Bedrooms: 4
- Bathrooms: 3
- Full bathrooms: 2
- 1/2 bathrooms: 1
Primary bedroom
- Description: Carpet, closet, private bath
- Level: Fourth
- Dimensions: 24.2 x 15.4
Bedroom 2
- Description: Wood floors, closet
- Level: Third
- Dimensions: 13.5 x 11.8
Bedroom 3
- Description: Wood floors, closet
- Level: Third
- Dimensions: 11.4 x 13.10
Bedroom 4
- Description: Wood floors, closet
- Level: Third
- Dimensions: 9.7 x 10.4
Dining room
- Description: Wood floors
- Level: Second
- Dimensions: 11.0 x 11.7
Family room
- Description: Carpet, fireplace, built in shelves
- Level: First
- Dimensions: 23.1 x 17.3
Other
- Description: Tub & Shower
- Level: Second
Half bath
- Level: First
Kitchen
- Description: Tile flooring, stainless, granite, electric cookin
- Level: Second
- Dimensions: 12.6 x 11.7
Laundry
- Description: Tile flooring, full sized W/D hookup
- Level: First
- Dimensions: 18.9 x 7.11
Living room
- Description: Wood floors
- Level: Second
- Dimensions: 17.9 x 12.7
Heating
- Electric, Forced Air, Wood Stove
Cooling
- Central Air
Appliances
- Included: Dryer, Dishwasher, Disposal, Gas Water Heater, Microwave, Oven, Refrigerator, Stove, Washer
- Laundry: Washer Hookup, Dryer Hookup
Features
- Bookcases, Built-in Features, Breakfast Area, Ceiling Fan(s), Dining Area, Fireplace, Granite Counters, Bath in Primary Bedroom
- Flooring: Partially Carpeted, Tile, Wood
- Basement: Crawl Space
- Attic: Pull Down Stairs,Walk-In
- Number of fireplaces: 1
- Fireplace features: Masonry
Interior area
- Total interior livable area: 2,234 sqft
- Finished area above ground: 2,234
- Finished area below ground: 0
Property
Parking
- Parking features: Driveway, Off Street, Paved
- Has uncovered spaces: Yes
Features
- Levels: Two
- Stories: 2
- Patio & porch: Patio
- Exterior features: Storage, Shed, Paved Driveway
- Pool features: None
- Fencing: Back Yard,Fenced
Lot
- Size: 0.31 Acres
Details
- Parcel number: 763698667500000
- Zoning description: R7
Construction
Type & style
- Home type: SingleFamily
- Architectural style: Two Story
- Property subtype: Single Family Residence
Materials
- Brick, Drywall, Vinyl Siding, Wood Siding
- Roof: Composition,Shingle
Condition
- Resale
- New construction: No
- Year built: 1974
Utilities & green energy
- Sewer: Public Sewer
- Water: Public
Community & HOA
Community
- Subdivision: Forestdale
Location
- Region: North Chesterfield
Financial & listing details
- Price per square foot: $181/sqft
- Tax assessed value: $310,500
- Annual tax amount: $2,763
- Date on market: 7/9/2026
- Ownership: Individuals
- Ownership type: Sole Proprietor
Estimated market value
$407,000
$387,000 - $427,000
$2,773/mo
Price history
| Date | Event | Price |
|---|---|---|
| 7/17/2026 | Pending sale | $405,000$181/sqft |
Source:  CVRMLS #2618488 Report a problem CVRMLS #2618488 Report a problem | ||
| 7/10/2026 | Listed for sale | $405,000+15.7%$181/sqft |
Source: CVRMLS #2618488 Report a problem | ||
| 7/7/2023 | Sold | $350,000+4.5%$157/sqft |
Source: CVRMLS #2312669 Report a problem | ||
| 6/1/2023 | Pending sale | $335,000$150/sqft |
Source: CVRMLS #2312669 Report a problem | ||
| 5/30/2023 | Listed for sale | $335,000$150/sqft |
Source: CVRMLS #2312669 Report a problem | ||
Public tax history
| Year | Property taxes | Tax assessment |
|---|---|---|
| 2025 | $2,687 -0.6% | $301,900 +0.6% |
| 2024 | $2,702 +5.8% | $300,200 +7% |
| 2023 | $2,553 +7.3% | $280,500 +8.5% |
| 2022 | $2,379 +6.1% | $258,600 +9.5% |
| 2021 | $2,243 +10.9% | $236,100 +10.9% |
| 2020 | $2,023 +6.6% | $212,900 +6.6% |
| 2019 | $1,897 +9.5% | $199,700 +12.8% |
| 2018 | $1,732 +6.1% | $177,100 +3.7% |
| 2017 | $1,633 | $170,800 +2% |
| 2016 | $1,633 +2.1% | $167,500 +2.1% |
| 2015 | $1,599 +1.9% | $164,000 +1.9% |
| 2014 | $1,570 | $160,900 -3.5% |
| 2013 | -- | $166,700 -8.1% |
| 2012 | -- | $181,400 -1.6% |
| 2011 | -- | $184,300 -2.5% |
| 2010 | -- | $189,000 -5.3% |
| 2009 | -- | $199,500 |
| 2008 | -- | $199,500 +12.5% |
| 2007 | -- | $177,400 +15% |
| 2005 | -- | $154,300 +12.2% |
| 2004 | -- | $137,500 +8.5% |
| 2003 | -- | $126,700 +5.5% |
| 2002 | -- | $120,100 +2.9% |
| 2001 | -- | $116,700 |
Find assessor info on the county website
Monthly payment
Est. payment
Payment breakdown
Explore the cost of this home by adjusting the details. Changes won't be saved.Climate risks
Neighborhood: 23235
Nearby schools
GreatSchools rating
- 3/10A M Davis Elementary SchoolGrades: PK-5Distance: 1.2 mi
- 2/10Providence Middle SchoolGrades: 6-8Distance: 1 mi
- 5/10Monacan High SchoolGrades: 9-12Distance: 4.5 mi
Schools provided by the listing agent
- Elementary: A. M. Davis
- Middle: Providence
- High: Monacan
Source: CVRMLS. This data may not be complete. We recommend contacting the local school district to confirm school assignments for this home.
- $332,5004 bd2 ba1.9k sqft7407 Sandlewood Dr, North Chesterfield, VA 23235Off Market
- $445,0004 bd3 ba2.6k sqft7419 Sandlewood Dr, North Chesterfield, VA 23235Sold
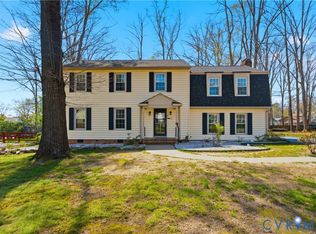
- $436,9004 bd2 ba2.7k sqft7401 Sandlewood Dr, North Chesterfield, VA 23235Off Market
- $385,7004 bd2 ba2.4k sqft7406 Sandlewood Dr, North Chesterfield, VA 23235Off Market

- $372,4004 bd2 ba2.3k sqft7418 Kirkwall Dr, North Chesterfield, VA 23235Off Market
- $398,9004 bd3 ba2.4k sqft7412 Sandlewood Dr, North Chesterfield, VA 23235Off Market
- $351,6004 bd2 ba2.4k sqft7412 Kirkwall Dr, North Chesterfield, VA 23235Off Market
- $329,6004 bd2 ba2k sqft7425 Sandlewood Dr, North Chesterfield, VA 23235Off Market
A local agent can set up tours, give advice and negotiate with sellers.
Similar homes
- $400,0004 bd3 ba2.1k sqft9533 Redington Dr, North Chesterfield, VA 23235For Sale
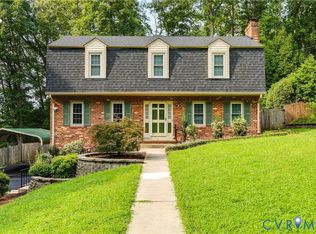 MLS ID #2622056, Patrick Loth, The Kerzanet Group LLC. CVRMLS
 - $394,9003 bd2 ba1.9k sqft7435 Kirkwall Dr, North Chesterfield, VA 23235For Sale
 MLS ID #2613898, Maria Andrea Febres, Spring Hill Real Estate. CVRMLS
 - $399,9004 bd2 ba2.6k sqft8111 Lake Shore Dr, North Chesterfield, VA 23235For Sale
 MLS ID #2620561, Carly Hancock, Motleys Real Estate. CVRMLS
 - $415,0004 bd3 ba1.9k sqft11231 Abingdon Ct, North Chesterfield, VA 23236For Sale
 MLS ID #2620736, Phil Lawson, Compass. CVRMLS
 - $354,9003 bd3 ba1.7k sqft1159 Tillers Ridge Dr, North Chesterfield, VA 23235For SaleMLS ID #2621185, Angie Nadeau, The Hogan Group Real Estate. CVRMLS
- $478,0004 bd4 ba2.5k sqft620 Wadsworth Dr, North Chesterfield, VA 23236For SaleMLS ID #2622630, Mollie Benedict, Rashkind Saunders & Co.. CVRMLS
- $489,9504 bd3 ba2.5k sqft10009 Farmleigh Dr, North Chesterfield, VA 23235For SaleMLS ID #2619669, Asaad Hanna, A Plus Realty and Associates Inc. CVRMLS
- $425,0003 bd2 ba1.6k sqft11041 W Huguenot Rd, North Chesterfield, VA 23235For SaleMLS ID #2619792, Daniel Keeton, Keeton & Co Real Estate. CVRMLS
- $439,9004 bd3 ba2k sqft9300 Upshur Dr, North Chesterfield, VA 23236For SaleMLS ID #2620386, Jeremy Cecchettini, Real Broker LLC. CVRMLS
- $420,0003 bd3 ba2.5k sqft7814 Little Ridge Ct, Chesterfield, VA 23832For SaleMLS ID #2617882, Regenia Carter-Pride, Exit Realty Digital. CVRMLS
- $589,0004 bd3 ba2.5k sqft7842 Lakeforest Dr, North Chesterfield, VA 23235For SaleMLS ID #2615857, Chris Joseph, Joseph Realty Group RVA. CVRMLS
- $425,0003 bd2 ba1.5k sqft10136 Woodvale Ct, North Chesterfield, VA 23236For SaleMLS ID #2617119, Justin Ellis, Real Broker LLC. CVRMLS
- $485,0004 bd3 ba2.5k sqft4940 Tandem Dr, North Chesterfield, VA 23234For SaleMLS ID #2620349, Caitlin Yeatman, Long & Foster REALTORS. CVRMLS
- $415,0004 bd3 ba2.2k sqft12202 Swift Crossing Pl, Midlothian, VA 23112For SaleMLS ID #2618819, Phil Lawson, Compass. CVRMLS
- $447,5004 bd3 ba2k sqft2305 Turtle Hill Ct, Midlothian, VA 23112For SaleMLS ID #2622733, Drew Roever, Providence Hill Real Estate. CVRMLS
- $475,0003 bd3 ba1.8k sqft10107 Grovecrest Ct, North Chesterfield, VA 23236For SaleMLS ID #2621190, Ernie Chamberlain, Hometown Realty. CVRMLS
- $399,9504 bd3 ba1.9k sqft12512 Village School Ln, Midlothian, VA 23112For SaleMLS ID #2619440, John Bowden, Hometown Realty. CVRMLS
- $475,0004 bd2 ba2.5k sqft3815 Kingsland Rd, North Chesterfield, VA 23237For SaleMLS ID #2622128, Christina Goodpaster, Providence Hill Real Estate. CVRMLS
- $469,0004 bd3 ba2.1k sqft9830 Pampas Dr, Chesterfield, VA 23832For SaleMLS ID #2621861, Shannon Hyatt, Share Realty. CVRMLS
- $479,9003 bd4 ba2.5k sqft242 Monath Rd, North Chesterfield, VA 23236For SaleMLS ID #2614889, Shawn Shurm, Realty Richmond. CVRMLS
