Tucked away on 6 picturesque acres, this beautifully updated all-brick estate offers the perfect balance of refined elegance, modern comfort, and peaceful country living. Surrounded by mature fruit trees, flowering shrubs, open pasture-like space, and riding trails that wind throughout the subdivision, the setting is as breathtaking as it is functional - ideal for horses, gardening, or simply savoring the serenity and privacy. You'll also enjoy access to Spoon Lake, a private 7-acre recreation area perfect for play and non-motorized boating activities, exclusively for neighborhood residents. The sun-drenched sunroom just off the kitchen invites you to relax and take in sweeping pastoral views year-round. The thoughtfully updated kitchen shines with new stainless-steel appliances, while the warm and inviting family room features a stunning marble fireplace with gas logs. A formal dining room offers the perfect flex space for entertaining, a home office, or additional living needs. Designed for both comfort and versatility, the floor plan includes a spacious primary suite and secondary bedroom on the main level, with an additional bedroom plus bonus room or optional fourth bedroom upstairs. Step outside and discover a property built for both lifestyle and utility, complete with a 2-car attached garage, detached garage/workshop, tractor shed, and multiple outbuildings. A newly installed, whole-house generator adds convenience and peace of mind. Offering timeless charm, modern efficiency, and room to roam, this one-of-a-kind property captures the very best of elevated country living.
Pending
$750,000
7418 Cummings Dr, Mebane, NC 27302
3beds
2,696sqft
:
Get pre-qualified$4,460/mo
Single Family Residence, Residential
Built in 1997
6 Acres Lot
$727,300 Zestimate®
$278/sqft
$23/mo HOA
What's special
Beautifully updated all-brick estateMultiple outbuildingsThoughtfully updated kitchenTractor shedFlowering shrubsOpen pasture-like spaceSweeping pastoral views year-round
- 69 days |
- 111 |
- 6 |
Likely to sell faster than
Zillow last checked:
Listing updated:
Listed by:
John Rines 919-593-6140,
Berkshire Hathaway HomeService
Source: Doorify MLS,MLS#: 10168971
Facts & features
Interior
Bedrooms & bathrooms
- Bedrooms: 3
- Bathrooms: 4
- Full bathrooms: 2
- 1/2 bathrooms: 2
Heating
- Electric, Heat Pump
Cooling
- Ceiling Fan(s), Central Air
Appliances
- Included: Dishwasher, Electric Range, Microwave, Plumbed For Ice Maker, Water Purifier Owned
- Laundry: In Bathroom
Features
- Bathtub/Shower Combination, Bookcases, Built-in Features, Cathedral Ceiling(s), Ceiling Fan(s), Eat-in Kitchen, Granite Counters, Master Downstairs, Separate Shower
- Flooring: Carpet, Ceramic Tile, Hardwood, Vinyl
- Number of fireplaces: 1
- Fireplace features: Gas Log, Living Room
Interior area
- Total structure area: 2,696
- Total interior livable area: 2,696 sqft
- Finished area above ground: 2,696
- Finished area below ground: 0
Video & virtual tour
Property
Parking
- Total spaces: 6
- Parking features: Asphalt, Attached, Concrete, Detached, Driveway, Garage, Garage Faces Side, Inside Entrance, Storage
- Attached garage spaces: 6
Features
- Levels: One and One Half
- Stories: 1
- Patio & porch: Deck
- Exterior features: Garden, Private Yard, Rain Gutters, Storage
- Has view: Yes
- View description: Pasture, Trees/Woods
Lot
- Size: 6 Acres
- Features: Back Yard, Cleared, Front Yard, Garden, Landscaped, Many Trees, Pasture
Details
- Additional structures: Garage(s), Storage, Workshop, See Remarks
- Parcel number: 9826485283
- Zoning: AR
- Special conditions: Standard
- Horses can be raised: Yes
Construction
Type & style
- Home type: SingleFamily
- Architectural style: Ranch
- Property subtype: Single Family Residence, Residential
Materials
- Brick
- Roof: Asphalt, Shingle
Condition
- New construction: No
- Year built: 1997
Utilities & green energy
- Sewer: Septic Tank
- Water: Private, Well, See Remarks
- Utilities for property: Electricity Connected, Natural Gas Not Available, Septic Connected, Propane, Underground Utilities
Community & HOA
Community
- Subdivision: Spoon Lake
HOA
- Has HOA: Yes
- Services included: Road Maintenance
- HOA fee: $280 annually
Location
- Region: Mebane
Financial & listing details
- Price per square foot: $278/sqft
- Tax assessed value: $664,000
- Annual tax amount: $4,794
- Date on market: 5/21/2026
Estimated market value
$727,300
$691,000 - $764,000
$2,670/mo
Price history
| Date | Event | Price |
|---|---|---|
| 6/21/2026 | Pending sale | $750,000$278/sqft |
Source:  Doorify MLS #10168971 Report a problem Doorify MLS #10168971 Report a problem | ||
| 5/21/2026 | Listed for sale | $750,000+15.4%$278/sqft |
Source: Doorify MLS #10168971 Report a problem | ||
| 9/18/2023 | Sold | $650,000 |
Source:  Triad MLS #1115825 Report a problem Triad MLS #1115825 Report a problem | ||
| 8/15/2023 | Pending sale | $650,000$241/sqft |
Source: Doorify MLS #2526458 Report a problem | ||
| 8/11/2023 | Listed for sale | $650,000+103.1%$241/sqft |
Source: Doorify MLS #2526458 Report a problem | ||
| 2/24/2005 | Sold | $320,000$119/sqft |
Source: Doorify MLS #780512 Report a problem | ||
Public tax history
| Year | Property taxes | Tax assessment |
|---|---|---|
| 2025 | $4,933 +16% | $664,000 +55.8% |
| 2024 | $4,253 +2.7% | $426,100 |
| 2023 | $4,139 +8.3% | $426,100 +5.8% |
| 2022 | $3,824 +2.4% | $402,800 |
| 2021 | $3,733 +13.9% | $402,800 +20.2% |
| 2020 | $3,277 | $335,000 +3.5% |
| 2018 | $3,277 +5.6% | $323,700 |
| 2017 | $3,104 -6% | $323,700 -3.9% |
| 2016 | $3,302 | $337,000 -14.5% |
| 2015 | $3,302 -13.6% | $394,000 |
| 2014 | $3,822 | $394,000 |
| 2013 | -- | $394,000 |
| 2012 | -- | $394,000 +8.5% |
| 2011 | -- | $363,059 |
| 2010 | -- | $363,059 |
| 2009 | -- | $363,059 +18.5% |
| 2008 | $3,040 +5% | $306,334 |
| 2007 | $2,896 | $306,334 |
| 2006 | -- | $306,334 |
| 2005 | -- | $306,334 +15.7% |
| 2004 | $2,454 +5% | $264,818 |
| 2003 | $2,337 +2.8% | $264,818 |
| 2002 | $2,273 +3% | $264,818 |
| 2001 | $2,207 -4% | $264,818 +10.4% |
| 2000 | $2,300 | $239,868 |
Find assessor info on the county website
Monthly payment
Est. payment
Payment breakdown
Explore the cost of this home by adjusting the details. Changes won't be saved.Climate risks
Neighborhood: 27302
Nearby schools
GreatSchools rating
- 6/10Efland Cheeks ElementaryGrades: PK-5Distance: 5.2 mi
- 7/10Gravelly Hill MiddleGrades: 6-8Distance: 5.5 mi
- 6/10Orange HighGrades: 9-12Distance: 9.5 mi
Schools provided by the listing agent
- Elementary: Orange - Efland Cheeks Elementary
- Middle: Orange - Gravelly Hill Middle
- High: Orange - Orange High
Source: Doorify MLS. This data may not be complete. We recommend contacting the local school district to confirm school assignments for this home.
- $663,0003 bd2 ba2.5k sqft7508 Cummings Dr, Mebane, NC 27302Off Market
- $895,9004 bd3 ba2.9k sqft7400 Cummings Dr, Mebane, NC 27302Off Market
- $470,0003 bd3 ba2.3k sqft609 Everglades Dr, Mebane, NC 27302Sold
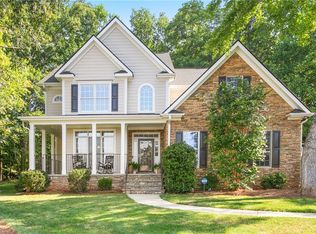
- $433,5004 bd3 ba2k sqft607 Everglades Dr, Mebane, NC 27302Off Market
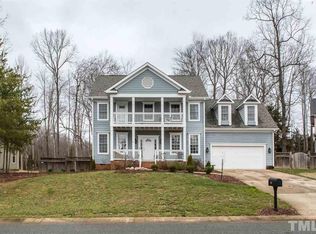
- $456,7004 bd2 ba2.2k sqft605 Everglades Dr, Mebane, NC 27302Off Market
- $496,0004 bd3 ba2.5k sqft608 Everglades Dr, Mebane, NC 27302Off Market
- $504,0006 Acres7419 Cummings Dr, Mebane, NC 27302Off Market
- $375,0004 bd3 ba2.1k sqft603 Everglades Dr, Mebane, NC 27302Sold
A local agent can set up tours, give advice and negotiate with sellers.
Similar homes
- $699,0004 bd3 ba2.7k sqft112 E Laramie Dr, Mebane, NC 27302For Sale
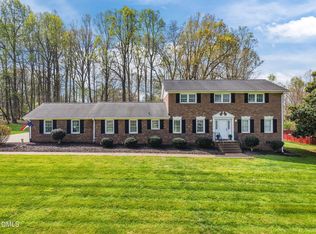
 MLS ID #10157849, Ritchie Jones. Doorify MLS
 - $485,0004 bd3 ba2.8k sqft104 Pebble Beach Ct, Mebane, NC 27302For Sale
 MLS ID #10179389, Ben Burrow. Doorify MLS
 - $519,9003 bd3 ba2.9k sqft101 Gene Sarazen Dr, Mebane, NC 27302For Sale
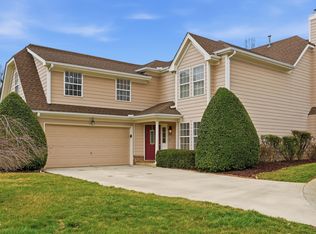 MLS ID #10150511, Becky Belk. Doorify MLS
 - $580,0003 bd3 ba2.5k sqft419 Calvary Ct, Hillsborough, NC 27278For Sale
 MLS ID #10179657, Nancy S Dillard. Doorify MLS
 - $599,0004 bd2 ba3k sqft3337 Scarlet Oak Dr, Mebane, NC 27302For SaleMLS ID #10110121, Natalie Pearse. Doorify MLS
- $725,0004 bd3 ba2.9k sqft209 Butternut Dr, Chapel Hill, NC 27514For SaleMLS ID #10166826, Kathy Underhill. Doorify MLS
- $749,0004 bd2 ba2.3k sqft5500 State Highway 86, Chapel Hill, NC 27514For SaleMLS ID #10146103, Johnny May. Doorify MLS
- $585,0003 bd3 ba2.8k sqft1003 Bryant Ct, Mebane, NC 27302For Sale
 MLS ID #1217971, Ken Walker. Triad MLS
 - $437,0003 bd3 ba3k sqft121 Walter Hagen Dr, Mebane, NC 27302For SaleMLS ID #10121363, Julian Jahoo. Doorify MLS
- $415,0004 bd3 ba2.3k sqft575 Kayak Ct, Mebane, NC 27302For SaleMLS ID #1227653, Takeisha George. Triad MLS
- $759,0004 bd4 ba3.6k sqft2 Sagamore Pl, Hillsborough, NC 27278For SaleMLS ID #10166829, Chad Jemison. Doorify MLS
- $669,0004 bd3 ba2.4k sqft519 Us Highway 70 E, Hillsborough, NC 27278For SaleMLS ID #10175239, Chad Jemison. Doorify MLS
- $729,9004 bd4 ba3.3k sqft1015 Grassland Ct, Hillsborough, NC 27278For SaleMLS ID #10172861, Rick Dean. Doorify MLS
- $700,0005 bd3 ba3.8k sqft2804 Gaya Ct, Hillsborough, NC 27278For SaleMLS ID #10158717, Noah B Chase. Doorify MLS
- $799,0004 bd3 ba2.8k sqft2637 Carolina St #87, Graham, NC 27253For SaleMLS ID #10144775, Ritchie Jones. Doorify MLS
- $799,0004 bd5 ba3.8k sqft1021 Reaves Dr, Chapel Hill, NC 27516For SaleMLS ID #10179619, Joe Norwood. Doorify MLS
- $780,0005 bd4 ba3.7k sqft605 N Scotswood Blvd, Hillsborough, NC 27278For SaleMLS ID #10179417, Brooke Fulford. Doorify MLS
- $845,0004 bd4 ba3.3k sqft1004 Woodlot Ridge Rd, Chapel Hill, NC 27516For SaleMLS ID #10179628, Graham Terhune. Doorify MLS
- $595,0003 bd2 ba1.8k sqft9021 Collins Creek Dr, Chapel Hill, NC 27516For SaleMLS ID #10179519, Terri Turner. Doorify MLS
- $630,0003 bd2 ba1.8k sqft2705 Percussion Dr, Hillsborough, NC 27278For SaleMLS ID #10178135, Doreen Hostetler. Doorify MLS
