Welcome to beautiful 742 Meadowlark, a corner-lot ranch-style home in Louisville's highly sought-after Steel Ranch community. Situated on a low-maintenance 0.1-acre, fenced patio, this property offers an exceptional blend of comfort, convenience, thoughtful updates & easy lock-and-leave lifestyle. An open-concept floor plan creates an inviting atmosphere for everyday living and entertaining. Stunning updated kitchen features quartz countertops, updated cabinetry, double ovens, a gas range, and a gorgeous tile backsplash that highlight the home's beauty and functional design. A custom fireplace mantel anchors the living room between twin built-in shelving units, creating the perfect space to relax or entertain. Owners thoughtfully redesigned the dining area, adding character and versatility. Step outside to enjoy an intimate patio, ideal for relaxing, outdoor dining, or taking in Colorado's beautiful sunsets and long-range views. Located near a favorite Cowboy Park, scenic walking trails & open space, this community offers outstanding access to outdoor recreation. Historic Old Town Louisville, known for its local restaurants, boutiques, seasonal events, award-winning Farmers Market, concerts & street fairs, is just minutes away. A leased solar system supports energy-conscious living and affordable at $90/mo. The well-managed HOA covers exterior maintenance, landscaping & snow removal. Seller maintains roof. Recent improvements: new main-level carpet, updated sliding glass door & blinds & whole-home humidifier. Washer/Dryer, radon mitigation, tankless water heater, Ring doorbell included. Recently certified roof, clean sewer scope & routinely serviced HVAC and fireplace provide additional peace of mind. Convenient access to Boulder/Denver & surrounding employment centers makes this one of Louisville's most desirable neighborhoods. Owners meticulously cared for this home, creating a true move-in-ready oppty. Don't miss this one!
Accepting backups
$949,000
742 Meadowlark Ln, Louisville, CO 80027
4beds
3,132sqft
Single Family Residence
Built in 2012
4,225 Square Feet Lot
$-- Zestimate®
$303/sqft
$230/mo HOA
What's special
- 44 days |
- 158 |
- 2 |
Zillow last checked:
Listing updated:
Listed by:
Cory Nickerson 303-961-6031,
8z Real Estate
Source: IRES as distributed by MLS GRID,MLS#: 1063868
Facts & features
Interior
Bedrooms & bathrooms
- Bedrooms: 4
- Bathrooms: 3
- Full bathrooms: 2
- 3/4 bathrooms: 1
- Main level bathrooms: 2
Primary bedroom
- Description: Carpet
- Features: 5 Piece Primary Bath
- Level: Main
- Area: 169 Square Feet
- Dimensions: 13 x 13
Bedroom 2
- Description: Carpet
- Level: Main
- Area: 168 Square Feet
- Dimensions: 14 x 12
Bedroom 3
- Description: Carpet
- Level: Basement
- Area: 144 Square Feet
- Dimensions: 12 x 12
Bedroom 4
- Description: Carpet
- Level: Basement
- Area: 132 Square Feet
- Dimensions: 11 x 12
Dining room
- Description: Hardwood
- Level: Main
- Area: 132 Square Feet
- Dimensions: 11 x 12
Family room
- Description: Carpet
- Level: Basement
- Area: 432 Square Feet
- Dimensions: 24 x 18
Kitchen
- Description: Hardwood
- Level: Main
- Area: 156 Square Feet
- Dimensions: 13 x 12
Laundry
- Description: Tile
- Level: Main
- Area: 40 Square Feet
- Dimensions: 5 x 8
Living room
- Description: Hardwood
- Level: Main
- Area: 396 Square Feet
- Dimensions: 22 x 18
Heating
- Forced Air
Cooling
- Central Air, Ceiling Fan(s)
Appliances
- Included: Gas Range, Double Oven, Dishwasher, Refrigerator, Washer, Dryer, Microwave
Features
- Eat-in Kitchen, Separate Dining Room, Open Floorplan, Pantry
- Flooring: Wood
- Windows: Window Coverings
- Basement: Partially Finished
- Has fireplace: Yes
- Fireplace features: Gas
Interior area
- Total structure area: 1,566
- Total interior livable area: 3,132 sqft
- Finished area above ground: 1,566
Video & virtual tour
Property
Parking
- Total spaces: 2
- Parking features: Attached
- Attached garage spaces: 2
- Details: Attached
Accessibility
- Accessibility features: Main Floor Bath, Accessible Bedroom, Stall Shower, Main Level Laundry
Features
- Levels: One
- Stories: 1
- Patio & porch: Patio
- Fencing: Fenced
- Has view: Yes
- View description: Hills
Lot
- Size: 4,225 Square Feet
- Features: Corner Lot, Paved
Details
- Parcel number: R0600219
- Zoning: SFR
- Special conditions: Private Owner
Construction
Type & style
- Home type: SingleFamily
- Architectural style: Patio Home
- Property subtype: Single Family Residence
Materials
- Frame, Stone
- Roof: Composition
Condition
- New construction: No
- Year built: 2012
Details
- Builder name: Boulder Creek Communities
Utilities & green energy
- Electric: Xcel, Photovoltaics Third-Party Owned
- Gas: Xcel
- Sewer: Public Sewer
- Water: City
- Utilities for property: Natural Gas Available, Electricity Available
Community & HOA
Community
- Features: Park, Trail(s)
- Subdivision: Takoda Final
HOA
- Has HOA: Yes
- Services included: Common Amenities, Snow Removal, Management, Exterior Maintenance
- HOA fee: $210 monthly
- HOA name: Steel Ranch
- Second HOA fee: $240 annually
- Second HOA name: Takoda Master HOA
Location
- Region: Louisville
Financial & listing details
- Price per square foot: $303/sqft
- Tax assessed value: $1,035,500
- Annual tax amount: $8,319
- Date on market: 7/10/2026
- Listing terms: Cash,Conventional,FHA,VA Loan
- Exclusions: Staging and Sellers' Personal Possessions
- Electric utility on property: Yes
- Road surface type: Asphalt
Estimated market value
Not available
Estimated sales range
Not available
Not available
Price history
| Date | Event | Price |
|---|---|---|
| 7/20/2026 | Pending sale | $949,000$303/sqft |
Source:  REcolorado as distributed by MLS GRID #IR1063868 Report a problem REcolorado as distributed by MLS GRID #IR1063868 Report a problem | ||
| 7/16/2026 | Listed for sale | $949,000+97.3%$303/sqft |
Source:  IRES as distributed by MLS GRID #1063868 Report a problem IRES as distributed by MLS GRID #1063868 Report a problem | ||
| 4/4/2013 | Sold | $480,976$154/sqft |
Source: Public Record Report a problem | ||
Public tax history
| Year | Property taxes | Tax assessment |
|---|---|---|
| 2025 | $8,594 +3.4% | $64,719 -4.9% |
| 2024 | $8,310 +5.2% | $68,065 -1% |
| 2023 | $7,903 +0.6% | $68,726 +30.8% |
| 2022 | $7,854 +7.9% | $52,549 -2.8% |
| 2021 | $7,280 | $54,062 +8.6% |
| 2020 | $7,280 +16.9% | $49,779 |
| 2019 | $6,230 | $49,779 +6.7% |
| 2018 | $6,230 | $46,642 -9.5% |
| 2017 | $6,230 +6.6% | $51,565 +21.7% |
| 2016 | $5,845 +3.4% | $42,363 +12% |
| 2015 | $5,651 +162% | $37,810 +137.5% |
| 2014 | $2,157 +34.5% | $15,920 |
| 2013 | $1,603 +162.2% | $15,920 +247.4% |
| 2012 | $611 +1830.2% | $4,582 |
| 2011 | $32 | -- |
Find assessor info on the county website
Monthly payment
Est. payment
Payment breakdown
Explore the cost of this home by adjusting the details. Changes won't be saved.Climate risks
Neighborhood: 80027
Nearby schools
GreatSchools rating
- 9/10Louisville Elementary SchoolGrades: PK-5Distance: 1.2 mi
- 8/10Louisville Middle SchoolGrades: 6-8Distance: 0.6 mi
- 8/10Monarch High SchoolGrades: 9-12Distance: 2.8 mi
Schools provided by the listing agent
- Elementary: Louisville
- Middle: Louisville
- High: Monarch
Source: IRES as distributed by MLS GRID. This data may not be complete. We recommend contacting the local school district to confirm school assignments for this home.
- $876,9003 bd2 ba1.5k sqft756 Meadowlark Ln, Louisville, CO 80027Off Market
- $895,0003 bd3 ba2.6k sqft770 Meadowlark Ln, Louisville, CO 80027For Sale
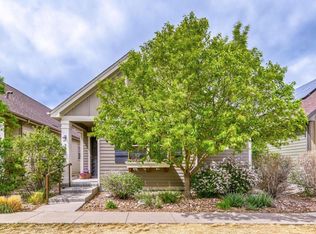
- $941,7003 bd2 ba1.5k sqft740 Treece St, Louisville, CO 80027Off Market
- $930,9003 bd2 ba1.5k sqft754 Treece St, Louisville, CO 80027Off Market
- $865,9004 bd3 ba3k sqft739 Bluestem Ln, Louisville, CO 80027Sold
- $862,6003 bd2 ba1.5k sqft784 Meadowlark Ln, Louisville, CO 80027Off Market
- $989,5003 bd2 ba2.5k sqft2205 Wagon Way, Louisville, CO 80027Off Market
- $870,3004 bd3 ba2.7k sqft753 Bluestem Ln, Louisville, CO 80027Off Market
A local agent can set up tours, give advice and negotiate with sellers.
A local lender can help you make sure your offer is ready when you are.
Similar homes
- $949,0004 bd3 ba3k sqft405 Orchard Dr, Louisville, CO 80027For Sale
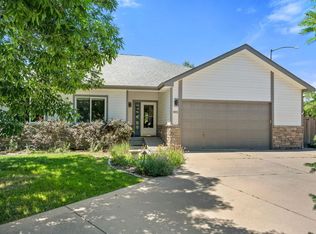
 MLS ID #1062307, Cory Nickerson, 8z Real Estate. IRES as distributed by MLS GRID
 - $895,0003 bd3 ba2.6k sqft770 Meadowlark Ln, Louisville, CO 80027For SaleMLS ID #1057749, Michelle Trudgeon, WK Real Estate. IRES as distributed by MLS GRID
- $849,9004 bd4 ba2.3k sqft578 Hoyt Ln, Lafayette, CO 80026For Sale
 MLS ID #1064797, E and L Team, RE/MAX Elevate. IRES as distributed by MLS GRID
 - $990,0003 bd3 ba3.3k sqft1491 Lanterns Ln, Superior, CO 80027For Sale
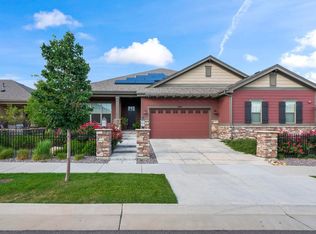 MLS ID #1058671, Ann Cooper, RE/MAX of Boulder, Inc. IRES as distributed by MLS GRID
 - $699,0002 bd3 ba2.3k sqft1814 Steel St, Louisville, CO 80027For SaleMLS ID #1061086, Maria Scroggs, Madison & Company Properties - Boulder. IRES as distributed by MLS GRID
- $850,0004 bd4 ba3.9k sqft913 Serene Ct, Erie, CO 80516For SaleMLS ID #1066800, Bernadette Melton, Compass-Denver. IRES as distributed by MLS GRID
- $959,0005 bd4 ba3.4k sqft14363 Waterside Ln, Broomfield, CO 80023For SaleMLS ID #1065486, Jennifer Arbuckle, RE/MAX Northwest. IRES as distributed by MLS GRID
- $834,0004 bd4 ba3.1k sqft434 Pinewood Cir, Lafayette, CO 80026For SaleMLS ID #1063411, David Trow, Compass - Boulder. IRES as distributed by MLS GRID
- $775,0004 bd4 ba3.2k sqft2966 Golden Eagle Cir, Lafayette, CO 80026For SaleMLS ID #1065162, E and L Team, RE/MAX Elevate. IRES as distributed by MLS GRID
- $750,0004 bd3 ba3.6k sqft660 Sun Up Pl, Erie, CO 80516For SaleMLS ID #1067006, Connie Kraska, LIV Sotheby's Intl Realty. IRES as distributed by MLS GRID
- $900,0004 bd5 ba3.6k sqft8420 E 160th Place, Brighton, CO 80602For Sale
 MLS ID #7269814, EmpowerHome Team Colorado, Keller Williams Realty Northern Colorado. REcolorado as distributed by MLS GRID
 - $815,0005 bd4 ba3.4k sqft3385 Traver Dr, Broomfield, CO 80023For SaleMLS ID #1063867, Carly Mayer, Compass - Boulder. IRES as distributed by MLS GRID
- $799,9004 bd3 ba3.4k sqft3541 Vestal Loop, Broomfield, CO 80023For SaleMLS ID #1062700, Lindsey Hughes, Compass - Boulder. IRES as distributed by MLS GRID
- $799,0004 bd3 ba3.5k sqft2256 Dogwood Dr, Erie, CO 80516For SaleMLS ID #1065811, Jen McGuirk, Jen Realty. IRES as distributed by MLS GRID
- $925,0004 bd3 ba3.4k sqft13821 W 87th Drive, Arvada, CO 80005For SaleMLS ID #2119314, Karen Levine, RE/MAX Alliance - Olde Town. REcolorado as distributed by MLS GRID
- $924,9904 bd4 ba4.3k sqft16021 Verbena St, Brighton, CO 80602For SaleMLS ID #1056722, Judith Pfeifer, RE/MAX Momentum. IRES as distributed by MLS GRID
- $1,260,0005 bd5 ba4k sqft2978 Shoshone Trail, Lafayette, CO 80026For SaleMLS ID #8987221, Mary Rose, Coldwell Banker Global Luxury Denver. REcolorado as distributed by MLS GRID
- $1,060,0005 bd5 ba4.5k sqft16301 Fletcher Mountain Way, Broomfield, CO 80023For SaleMLS ID #4777378, Christian Thompson, GREEN DOOR LIVING REAL ESTATE. REcolorado as distributed by MLS GRID
- $870,0004 bd4 ba3.2k sqft852 Laramie Ln, Erie, CO 80516For SaleBHHS broker feed
- $800,0003 bd2 ba3.9k sqft3223 Pacific Peak Drive, Broomfield, CO 80023For SaleMLS ID #9143697, Jennifer Leblanc Kiss, Coldwell Banker Realty 56. REcolorado as distributed by MLS GRID
