Updated 2 story home with finished walk-out basement including a full kitchenette in popular Columbine Knolls South neighborhood. Located on private large, flat 1/3 acre cul-de-sac lot with covered deck and multiple patios to enjoy the Colorado outdoors. Main floor study with double doors off the entry for a private home office. Large, updated kitchen with eat in nook, antiqued cabinetry, stainless steel appliances including sub zero refrigerator/freezer, hardwood floors and granite countertops. Formal living room and dining room large enough for extended family gatherings. Expanded family room with full brick gas fireplace. Main floor laundry/mud room off the garage. Four extra large bedrooms and 2 updated baths upstairs, primary with walk-in closet. Walk-out basement set up with full kitchenette, huge recreation room, non-conforming bedroom/hobby room and storage. The oversized two car garage has a service door and storage above. Newer stone coated steel roof and most newer windows. Walking distance to neighborhood open spaces, two parks with playgrounds, soccer field, baseball diamond, basketball courts, picnic pavilion and lots of walking trails.
Pre-foreclosure
Est. $821,600
7433 W Laurel Avenue, Littleton, CO 80128
4beds
3,790sqft
Single Family Residence
Built in 1975
0.34 Acres Lot
$821,600 Zestimate®
$217/sqft
$7/mo HOA
What's special
Full brick gas fireplaceWalk-out basementBasketball courtsSoccer fieldBaseball diamondPicnic pavilionService door
- 290 days |
- 4 |
- 0 |
Zillow last checked:
Listing updated:
Listed by:
Kathleen Hofstra 303-888-1661 kathy@kathyhofstra.com,
RE/MAX Professionals
Source: REcolorado as distributed by MLS GRID,MLS#: 9843550
Facts & features
Interior
Bedrooms & bathrooms
- Bedrooms: 4
- Bathrooms: 4
- Full bathrooms: 1
- 3/4 bathrooms: 2
- 1/2 bathrooms: 1
- Main level bathrooms: 1
Primary bedroom
- Description: Updated 3/4 Bath, Walk-In Closet
- Level: Upper
- Area: 247 Square Feet
- Dimensions: 13 x 19
Bedroom
- Level: Upper
- Area: 132 Square Feet
- Dimensions: 11 x 12
Bedroom
- Level: Upper
- Area: 144 Square Feet
- Dimensions: 12 x 12
Bedroom
- Level: Upper
- Area: 182 Square Feet
- Dimensions: 13 x 14
Bathroom
- Description: Updated Vanity, Granite Counter
- Level: Main
Bathroom
- Description: Newer Cabinetry, Fixtures, Tile And Granite
- Level: Upper
Bathroom
- Description: Updated Cabinetry, Fixtures, Tile And Granite
- Level: Upper
Bathroom
- Description: Tile Floor
- Level: Basement
Bonus room
- Description: Rec Room, Walk-Out, Double Doors To Patio
- Level: Basement
- Area: 416 Square Feet
- Dimensions: 16 x 26
Bonus room
- Description: Hobby Room
- Level: Basement
- Area: 154 Square Feet
- Dimensions: 11 x 14
Dining room
- Description: Chair Rail, Updated Chandelier
- Level: Main
- Area: 156 Square Feet
- Dimensions: 12 x 13
Family room
- Description: Oversized, Full Brick Gas Fireplace Hearth
- Level: Main
- Area: 294 Square Feet
- Dimensions: 14 x 21
Kitchen
- Description: Glazed Cabinets, Ss Appliances, Granite Counters, Subzero Refrigerator/Freezer, Wood Floor, Recessed Lights, Bar Seating, Door To Covered Deck
- Level: Main
- Area: 300 Square Feet
- Dimensions: 12 x 25
Kitchen
- Description: Secondary Kitchen, Stove/Oven, Microwave, Dishwasher, Refrigerator
- Level: Basement
- Area: 120 Square Feet
- Dimensions: 10 x 12
Laundry
- Description: Laundry/Mud Room Off Garage, Cabinets, Washer/Dryer Included
- Level: Main
Living room
- Description: Oversized Window Looking On To Cul-De-Sac
- Level: Main
- Area: 240 Square Feet
- Dimensions: 15 x 16
Office
- Description: French Doors, Wood Floor
- Level: Main
- Area: 120 Square Feet
- Dimensions: 10 x 12
Heating
- Forced Air, Natural Gas
Cooling
- Central Air
Appliances
- Included: Dishwasher, Disposal, Dryer, Electric Water Heater, Gas Water Heater, Microwave, Oven, Range, Refrigerator, Self Cleaning Oven, Trash Compactor, Washer
- Laundry: In Unit
Features
- Eat-in Kitchen, Entrance Foyer, Granite Counters, High Speed Internet, Primary Suite, Smoke Free, Solid Surface Counters, Stone Counters, Walk-In Closet(s)
- Flooring: Carpet, Tile, Wood
- Windows: Double Pane Windows
- Basement: Finished,Full,Walk-Out Access
- Number of fireplaces: 1
- Fireplace features: Gas Log
Interior area
- Total structure area: 3,790
- Total interior livable area: 3,790 sqft
- Finished area above ground: 2,675
- Finished area below ground: 971
Property
Parking
- Total spaces: 2
- Parking features: Concrete, Dry Walled, Exterior Access Door, Lighted
- Attached garage spaces: 2
Features
- Levels: Two
- Stories: 2
- Patio & porch: Covered, Deck, Patio
- Exterior features: Private Yard
- Fencing: Partial
Lot
- Size: 0.34 Acres
- Features: Cul-De-Sac, Landscaped, Level, Sloped, Sprinklers In Front, Sprinklers In Rear
Details
- Parcel number: 124585
- Zoning: P-D
- Special conditions: Standard
Construction
Type & style
- Home type: SingleFamily
- Property subtype: Single Family Residence
Materials
- Brick, Wood Siding
- Foundation: Concrete Perimeter
- Roof: Stone-Coated Steel
Condition
- Updated/Remodeled
- Year built: 1975
Utilities & green energy
- Electric: 220 Volts
- Sewer: Public Sewer
- Water: Public
- Utilities for property: Cable Available, Electricity Connected, Natural Gas Connected
Community & HOA
Community
- Security: Carbon Monoxide Detector(s), Smoke Detector(s)
- Subdivision: Columbine Knolls South
HOA
- Has HOA: Yes
- HOA fee: $80 annually
- HOA name: Columbine Knolls South/ Estates
- HOA phone: 000-000-0000
Location
- Region: Littleton
Financial & listing details
- Price per square foot: $217/sqft
- Tax assessed value: $831,698
- Annual tax amount: $3,465
- Date on market: 9/8/2023
- Listing terms: Cash,Conventional,FHA,VA Loan
- Exclusions: Freezer In Basement Storage Area, All Tv's, Wood Cabinet In Kitchen Eating Nook, White Cabinet In Master Bath, White Shelf In Guest Room
- Ownership: Individual
- Electric utility on property: Yes
- Road surface type: Paved
Visit our professional directory to find a foreclosure specialist in your area that can help with your home search.
Find a foreclosure agentForeclosure details
Estimated market value
$821,600
$781,000 - $871,000
$4,688/mo
Price history
| Date | Event | Price |
|---|---|---|
| 10/6/2023 | Sold | $750,000+124.3%$198/sqft |
Source:  REcolorado as distributed by MLS GRID #9843550 Report a problem REcolorado as distributed by MLS GRID #9843550 Report a problem | ||
| 10/30/2013 | Sold | $334,350+17.3%$88/sqft |
Source: Public Record Report a problem | ||
| 3/26/2010 | Sold | $285,000$75/sqft |
Source: Public Record Report a problem | ||
Public tax history
| Year | Property taxes | Tax assessment |
|---|---|---|
| 2025 | $3,749 -0.2% | $51,981 +29.7% |
| 2024 | $3,758 +8.4% | $40,067 |
| 2023 | $3,465 -1.5% | $40,067 +10.5% |
| 2022 | $3,517 +7.7% | $36,244 -2.8% |
| 2021 | $3,266 | $37,287 +7.3% |
| 2020 | $3,266 +1.4% | $34,747 |
| 2019 | $3,223 +9.5% | $34,747 +13% |
| 2018 | $2,944 | $30,759 |
| 2017 | $2,944 +17.1% | $30,759 +10.3% |
| 2016 | $2,514 +100% | $27,885 |
| 2015 | $1,257 -44.4% | $27,885 +17.3% |
| 2014 | $2,262 -4% | $23,779 |
| 2013 | $2,357 +2.1% | $23,779 -5.2% |
| 2012 | $2,309 -1.8% | $25,071 |
| 2011 | $2,351 -0.1% | $25,071 -2.4% |
| 2010 | $2,352 +0.2% | $25,700 |
| 2009 | $2,348 +0.4% | $25,700 +0.4% |
| 2008 | $2,340 +5.1% | $25,600 |
| 2007 | $2,227 +0.1% | $25,600 +6.6% |
| 2006 | $2,223 +2.1% | $24,010 +4.3% |
| 2005 | $2,178 +9.9% | $23,010 |
| 2004 | $1,982 +0.3% | $23,010 |
| 2003 | $1,977 +1.8% | $23,010 +1.8% |
| 2002 | $1,943 +9.3% | $22,600 +20.5% |
| 2001 | $1,777 +4.3% | $18,760 |
| 2000 | $1,703 | $18,760 |
Find assessor info on the county website
Monthly payment
Climate risks
Neighborhood: 80128
Nearby schools
GreatSchools rating
- 6/10Normandy Elementary SchoolGrades: PK-5Distance: 1.2 mi
- 6/10Ken Caryl Middle SchoolGrades: 6-8Distance: 0.5 mi
- 8/10Columbine High SchoolGrades: 9-12Distance: 1.7 mi
Schools provided by the listing agent
- Elementary: Normandy
- Middle: Ken Caryl
- High: Columbine
- District: Jefferson County R-1
Source: REcolorado as distributed by MLS GRID. This data may not be complete. We recommend contacting the local school district to confirm school assignments for this home.
- $817,6007 bd4 ba2.4k sqft7434 W Laurel Ave, Littleton, CO 80128Off Market
- $654,3003 bd2 ba1.9k sqft7443 W Laurel Ave, Littleton, CO 80128Off Market
- $805,9004 bd3 ba3.8k sqft7555 S Teller Ct, Littleton, CO 80128Off Market

- $976,9004 bd4 ba4.8k sqft7444 W Laurel Ave, Littleton, CO 80128Off Market

- $780,9004 bd3 ba3.4k sqft7565 S Teller Ct, Littleton, CO 80128Off Market
- $957,8006 bd6 ba4.4k sqft7289 W Laurel Pl, Littleton, CO 80128Off Market
- $679,6004 bd3 ba1.9k sqft7453 W Laurel Ave, Littleton, CO 80128Off Market
- $699,7004 bd3 ba2.5k sqft7309 W Laurel Pl, Littleton, CO 80128Off Market
Similar homes
- $859,0005 bd3 ba3.7k sqft7180 W Fairview Drive, Littleton, CO 80128For Sale

 MLS ID #5289442, Rachel Cardwell, eXp Realty, LLC. REcolorado as distributed by MLS GRID
 - $935,0004 bd3 ba3.7k sqft7117 S Newland Street, Littleton, CO 80128For Sale
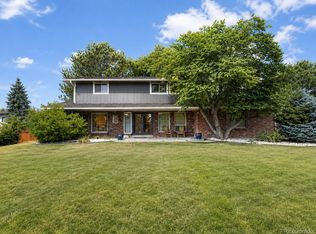 MLS ID #6564306, Luke Beard, Great Way RE Exclusive Properties. REcolorado as distributed by MLS GRID
 - $725,0004 bd3 ba2.4k sqft7772 S Marshall Court, Littleton, CO 80128For Sale
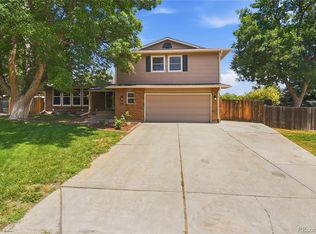 MLS ID #8500065, Tim Hoyman, The Group Inc - Centerra. REcolorado as distributed by MLS GRID
 - $874,9505 bd4 ba3.3k sqft7687 S Allison Court, Littleton, CO 80128For Sale
 MLS ID #5315032, Andrea Salazar, Parallel Real Estate. REcolorado as distributed by MLS GRID
 - $799,9005 bd4 ba3.3k sqft7325 W Clifton Avenue, Littleton, CO 80128For SaleMLS ID #7566294, Scott Matthias, Madison & Company Properties. REcolorado as distributed by MLS GRID
- $665,0004 bd3 ba2.9k sqft7930 S Marshall Court, Littleton, CO 80128For SaleMLS ID #4937822, Stephanie Collins, Redfin Corporation. REcolorado as distributed by MLS GRID
- $865,0004 bd3 ba3.8k sqft8107 W Morraine Drive, Littleton, CO 80128For SaleMLS ID #8400372, Michelle Valdez, Rocky Mountain R.E. Advisors. REcolorado as distributed by MLS GRID
- $785,0004 bd3 ba3.4k sqft7296 S Chase Court, Littleton, CO 80128For SaleMLS ID #6247766, Leo Rowen, RE/MAX of Cherry Creek. REcolorado as distributed by MLS GRID
- $899,0004 bd3 ba3.1k sqft7445 S Kendall Boulevard, Littleton, CO 80128For SaleMLS ID #2590794, Audrey Schoeppner, Keller Williams DTC. REcolorado as distributed by MLS GRID
- $794,5004 bd3 ba2.2k sqft7582 S Ames Way, Littleton, CO 80128For SaleMLS ID #7950726, Diane Florschuetz, Clear Peak Realty. REcolorado as distributed by MLS GRID
- $860,0004 bd4 ba3.6k sqft5421 W Geddes Place, Littleton, CO 80128For SaleMLS ID #5126475, John Basila, A Denver Home. REcolorado as distributed by MLS GRID
- $999,9505 bd3 ba3.4k sqft8475 W Fairview Avenue, Littleton, CO 80128For SaleMLS ID #9550025, Alicia Voss, Milehimodern. REcolorado as distributed by MLS GRID
- $715,0003 bd4 ba2.7k sqft8074 W Brook Drive, Littleton, CO 80128For SaleMLS ID #5787536, Karin Anderson, A-1 Mountain Property Management LLC. REcolorado as distributed by MLS GRID
- $779,0005 bd3 ba3.3k sqft7439 S Depew Street, Littleton, CO 80128For SaleMLS ID #4227962, Melana Leonchik, Real Broker, LLC DBA Real. REcolorado as distributed by MLS GRID
- $775,0006 bd4 ba3.3k sqft6902 S Lamar Street, Littleton, CO 80128For SaleMLS ID #1605949, Tanner Curry, HomeSmart Realty. REcolorado as distributed by MLS GRID
- $800,0004 bd4 ba3.2k sqft6059 W Fair Drive, Littleton, CO 80123For SaleMLS ID #9585382, Chad Cabalka, RE/MAX Professionals. REcolorado as distributed by MLS GRID
- $1,099,0004 bd4 ba3.5k sqft7549 S Quay Court, Littleton, CO 80128For SaleMLS ID #1651781, Ashley Binkley, Berkshire Hathaway HomeServices Colorado, LLC - Highlands Ranch Real Estate. REcolorado as distributed by MLS GRID
- $620,0004 bd4 ba2.5k sqft7216 S Pierce Court, Littleton, CO 80128For SaleMLS ID #8983020, Jennifer Cherry, Guide Real Estate. REcolorado as distributed by MLS GRID
- $720,0004 bd3 ba2.9k sqft8102 S Carr Court, Littleton, CO 80128For SaleMLS ID #7403613, Rhonda Snyder, Urban Companies. REcolorado as distributed by MLS GRID
- $829,9994 bd3 ba3.5k sqft9108 W Vandeventor Drive, Littleton, CO 80128For SaleMLS ID #8221788, Dawn Martin, Coldwell Banker Realty 24. REcolorado as distributed by MLS GRID
