Welcome to this beautifully maintained 3-bedroom, 2-bath home, just three years young! Situated on a desirable corner lot, this home features an inviting open floor plan designed for easy everyday living and entertaining.
The kitchen offers stainless steel appliances, a gas range, and 3cm slab granite countertops, with matching granite finishes in both bathrooms. Luxury LVP flooring flows through the main living areas and into the spacious primary bedroom.
The primary suite features a private bath with dual vanities, a garden tub, separate shower, and walk-in closet. Additional highlights include a tankless water heater and a whole-home Generac generator for added convenience and peace of mind.
With the roof, HVAC, and water heater all only three years old, this home offers the comfort and advantages of newer construction without the wait. Move-in ready and beautifully appointed!
Active
$295,000
74412 Turf Dr, Covington, LA 70435
3beds
1,668sqft
Single Family Residence
Built in 2023
0.26 Acres Lot
$292,400 Zestimate®
$177/sqft
$54/mo HOA
What's special
Separate showerGarden tubGas rangeDesirable corner lotWalk-in closet
- 1 day
- 94
- 7
Likely to sell faster than
Zillow last checked:
Listing updated:
Listed by:
Sharon Latino 504-452-1208,
Keller Williams Realty Services 985-727-7000
Source: GSREIN,MLS#: 2572835
Facts & features
Interior
Bedrooms & bathrooms
- Bedrooms: 3
- Bathrooms: 2
- Full bathrooms: 2
Primary bedroom
- Description: Flooring: Plank,Simulated Wood
- Level: Lower
- Dimensions: 14.5x13
Bedroom
- Description: Flooring: Carpet
- Level: Lower
- Dimensions: 13.2x9.11
Bedroom
- Description: Flooring: Carpet
- Level: Lower
- Dimensions: 13.2x9.11
Dining room
- Description: Flooring: Plank,Simulated Wood
- Level: Lower
- Dimensions: 16.2x10.6
Kitchen
- Description: Flooring: Plank,Simulated Wood
- Level: Lower
- Dimensions: 15.5x13.7
Living room
- Description: Flooring: Plank,Simulated Wood
- Level: Lower
- Dimensions: 18.9x14.1
Heating
- Central
Cooling
- Central Air, 1 Unit
Appliances
- Included: Dishwasher, Disposal, Microwave, Oven, Range
Features
- Ceiling Fan(s), Carbon Monoxide Detector, Granite Counters, Pantry, Stainless Steel Appliances
- Windows: Screens
- Has fireplace: No
- Fireplace features: None
Interior area
- Total structure area: 2,227
- Total interior livable area: 1,668 sqft
Property
Parking
- Total spaces: 2
- Parking features: Attached, Garage, Two Spaces, Garage Door Opener
- Has attached garage: Yes
Features
- Levels: One
- Stories: 1
Lot
- Size: 0.26 Acres
- Dimensions: 85 x 130 x 96 x 52
- Features: Corner Lot, Outside City Limits
Details
- Parcel number: 137544
- Special conditions: None
Construction
Type & style
- Home type: SingleFamily
- Architectural style: Traditional
- Property subtype: Single Family Residence
Materials
- Brick, Vinyl Siding
- Foundation: Slab
- Roof: Shingle
Condition
- Excellent
- Year built: 2023
Utilities & green energy
- Sewer: Public Sewer
- Water: Public
Green energy
- Energy efficient items: Lighting, Water Heater, Windows
Community & HOA
Community
- Security: Smoke Detector(s)
- Subdivision: Simpson Farms
HOA
- Has HOA: Yes
- HOA fee: $324 semi-annually
Location
- Region: Covington
Financial & listing details
- Price per square foot: $177/sqft
- Date on market: 8/17/2026
Estimated market value
$292,400
$278,000 - $307,000
Not available
Price history
| Date | Event | Price |
|---|---|---|
| 9/15/2026 | Listed for sale | $295,000$177/sqft |
Source:  GSREIN #2572835 Report a problem GSREIN #2572835 Report a problem | ||
| 8/20/2026 | Listing removed | $295,000$177/sqft |
Source: GSREIN #2572835 Report a problem | ||
| 8/17/2026 | Listed for sale | $295,000+10.6%$177/sqft |
Source: GSREIN #2572835 Report a problem | ||
| 6/9/2023 | Sold | -- |
Source: GSREIN #2386711 Report a problem | ||
| 3/24/2023 | Listed for sale | $266,820$160/sqft |
Source: GSREIN #2386711 Report a problem | ||
Public tax history
Tax history is unavailable.
Monthly payment
Est. payment
Payment breakdown
Explore the cost of this home by adjusting the details. Changes won't be saved.Climate risks
Neighborhood: 70435
Similar homes
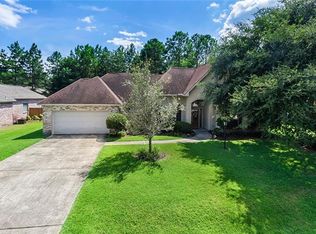
- $300,0003 bd2 ba1.7k sqft1717 Orchard Dr, Covington, LA 70435For Sale
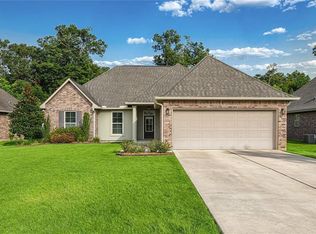
 MLS ID #2569705, Tammy Whitehead, Compass Mandeville. GSREIN
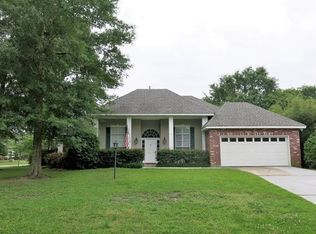
 - $290,0003 bd2 ba1.6k sqft15593 Grassy Ln, Covington, LA 70435For Sale
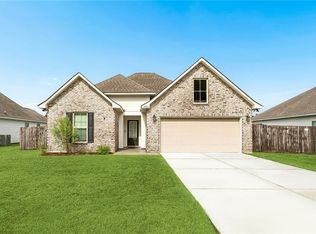 MLS ID #2574109, Sandra Bondi, NOLA Real Estate 4-U, LLC. GSREIN
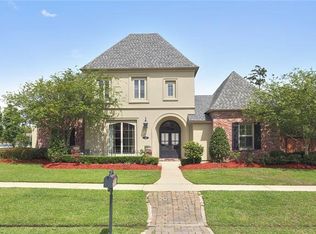
 - $293,0003 bd2 ba1.6k sqft2212 Darlene Dr, Covington, LA 70435For Sale
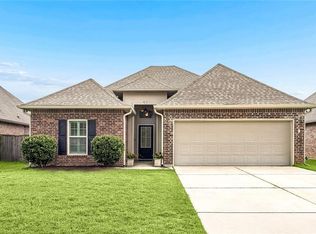 MLS ID #2563275, Virginia Saxton, Crescent Sotheby's International Realty. GSREIN
 - $283,5003 bd2 ba1.8k sqft75420 Victoria Dr, Covington, LA 70435For Sale
 MLS ID #2574224, Pamela Cangelosi, Homesmart Realty South. GSREIN
 - $269,0003 bd2 ba1.6k sqft704 Branch Crossing Dr, Covington, LA 70435For SaleMLS ID #2569577, Keith Rye, RE/MAX Shoreline. GSREIN
- $239,0003 bd2 ba1.5k sqft17156 Million Dollar Rd, Covington, LA 70435For SaleMLS ID #2572019, Rosie Rumore, Gulf Meridian Realty . GSREIN
- $294,9002 bd2 ba1.7k sqft262 Lourdes Ln, Covington, LA 70435For SaleMLS ID #2565814, Nicole Guttuso, Weichert, Realtors- Loescher Properties. GSREIN
- $306,5003 bd2 ba1.5k sqft628 Bateleur Way, Covington, LA 70435For SaleMLS ID #2573422, Amanda Jones, Compass Mandeville. GSREIN
- $285,0003 bd2 ba1.4k sqft664 Bateleur Way, Covington, LA 70435For SaleMLS ID #2568534, Lisa Nunez, Homesmart Realty South. GSREIN
- $269,0003 bd2 ba1.7k sqft12372 Parma Cir, Covington, LA 70435For SaleMLS ID #2565070, Lindsay Pons, Crescent Sotheby's International Realty. GSREIN
- $350,0004 bd2 ba2.1k sqft73004 Still Hollow Dr, Covington, LA 70433For SaleMLS ID #2562903, Anne Favret, REVE, REALTORS. GSREIN
- $300,0004 bd3 ba1.7k sqft42704 Brown Rd, Ponchatoula, LA 70454For SaleMLS ID #2576573, Julie Cook, Coldwell Banker TEC. GSREIN
- $279,0003 bd2 ba1.4k sqft70080 5th St, Covington, LA 70433For SaleMLS ID #2571802, James Clayton, 1 Percent Lists. GSREIN
- $369,9004 bd2 ba2.2k sqft1174 Barrington Dr, Covington, LA 70435For SaleMLS ID #2572675, Sandra Douglas, Premier Edge Real Estate. GSREIN
- $379,0003 bd2 ba1.5k sqft73121 Pruden Rd, Covington, LA 70435For SaleMLS ID #2527543, Victor Lizarraga, 1 Percent Lists Premier. GSREIN
- $255,0003 bd2 ba1.4k sqft70413 D St, Covington, LA 70433For SaleMLS ID #2572048, Deana Bradley, Atlas Real Estate Company, LLC. GSREIN
- $330,0003 bd2 ba1.6k sqft69271 3rd Ave, Covington, LA 70433For SaleMLS ID #2569592, Lori Sanborn, 1 Percent Lists. GSREIN
- $425,0003 bd2 ba1.6k sqft72656 Robindale Dr, Covington, LA 70435For SaleMLS ID #2576308, Jamie Mixon Cure, Keller Williams Realty Services. GSREIN
- $270,0003 bd2 ba1.3k sqft11241 Clover Knoll Dr, Covington, LA 70433For SaleMLS ID #2559574, Marcela Oviedo, United Real Estate Partners. GSREIN
- $375,0004 bd2 ba2k sqft44195 Otis Jones Ln, Franklinton, LA 70438For SaleMLS ID #2576834, Gregg Tepper, Keller Williams Realty Services. GSREIN
