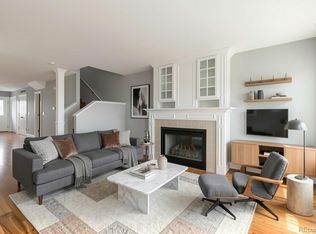
Welcome to 747 S Depew St in Lakewood, a beautifully maintained 3-bedroom, 3-bathroom townhome with a 2-car attached garage offering comfortable living, thoughtful updates, and a convenient location close to everything the west Denver metro has to offer. Step inside to an inviting open-concept main level filled with natural light and warm finishes. The spacious living room centers around a cozy gas fireplace, creating a welcoming space to relax or gather with friends. Durable flooring flows throughout the main level and connects seamlessly to the dining area and kitchen. The kitchen offers abundant cabinetry, stainless steel appliances, generous counter space, and a functional layout that makes everyday cooking and entertaining easy. A convenient breakfast bar opens to the dining area, perfect for casual meals or hosting guests. Upstairs, the primary suite provides a peaceful retreat with ample closet space and a private en-suite bathroom featuring dual sinks and a large vanity. Two additional bedrooms offer flexibility for guests, a home office, or creative space, and share a full bathroom. The thoughtful floor plan allows for comfortable living while maintaining privacy between spaces. Additional highlights include basement-level laundry and unfinished space for storage, as well as an attached 2-car garage with easy access for daily convenience. Outside, enjoy a quiet setting within a well-kept community while being just minutes from parks, trails, shopping, dining, and major commuter routes. With quick access to Belmar, downtown Denver, and the foothills, this location offers the perfect balance of city convenience and Colorado lifestyle. This move-in ready townhome combines functional design, comfortable living spaces, and an ideal Lakewood location—making it a fantastic opportunity to call home.
Pending
Price cut: $15K (5/22)
$400,000
747 S Depew Street, Lakewood, CO 80226
3beds
1,742sqft
Townhouse
Built in 2001
1,089 Square Feet Lot
$399,900 Zestimate®
$230/sqft
$310/mo HOA
What's special
Warm finishesBasement-level laundryStainless steel appliancesGenerous counter spaceCozy gas fireplace
- 162 days |
- 54 |
- 0 |
Zillow last checked:
Listing updated:
Listed by:
Pamela Subry 303-898-7783 psubry@coloradohomesales.com,
RE/MAX Northwest Inc,
Justin Pfeifer 720-933-1703,
RE/MAX Northwest Inc
Source: REcolorado as distributed by MLS GRID,MLS#: 2532617
Facts & features
Interior
Bedrooms & bathrooms
- Bedrooms: 3
- Bathrooms: 3
- Full bathrooms: 2
- 1/2 bathrooms: 1
- Main level bathrooms: 1
Bedroom
- Description: Carpet
- Features: Primary Suite
- Level: Upper
- Area: 168 Square Feet
- Dimensions: 14 x 12
Bedroom
- Description: Carpet
- Level: Upper
- Area: 132 Square Feet
- Dimensions: 12 x 11
Bedroom
- Description: Carpet
- Level: Upper
- Area: 143 Square Feet
- Dimensions: 13 x 11
Bathroom
- Level: Main
- Area: 30 Square Feet
- Dimensions: 6 x 5
Bathroom
- Features: En Suite Bathroom, Primary Suite
- Level: Upper
- Area: 90 Square Feet
- Dimensions: 10 x 9
Bathroom
- Level: Upper
- Area: 40 Square Feet
- Dimensions: 5 x 8
Dining room
- Description: Laminate Wood
- Level: Main
- Area: 72 Square Feet
- Dimensions: 9 x 8
Kitchen
- Description: Laminate Wood
- Level: Main
- Area: 88 Square Feet
- Dimensions: 11 x 8
Laundry
- Level: Basement
Living room
- Description: Laminate Wood
- Level: Main
- Area: 195 Square Feet
- Dimensions: 15 x 13
Heating
- Forced Air
Cooling
- Central Air
Appliances
- Included: Cooktop, Dishwasher, Disposal, Microwave, Oven, Refrigerator
Features
- Ceiling Fan(s), Pantry, Walk-In Closet(s)
- Flooring: Carpet, Tile, Wood
- Basement: Unfinished
- Has fireplace: Yes
- Fireplace features: Family Room, Gas
- Common walls with other units/homes: 2+ Common Walls
Interior area
- Total structure area: 1,742
- Total interior livable area: 1,742 sqft
- Finished area above ground: 1,298
- Finished area below ground: 0
Video & virtual tour
Property
Parking
- Total spaces: 2
- Parking features: Garage - Attached
- Attached garage spaces: 2
Features
- Levels: Two
- Stories: 2
- Fencing: Full
Lot
- Size: 1,089 Square Feet
Details
- Parcel number: 400748
- Special conditions: Standard
Construction
Type & style
- Home type: Townhouse
- Property subtype: Townhouse
- Attached to another structure: Yes
Materials
- Frame, Wood Siding
- Roof: Composition
Condition
- Year built: 2001
Utilities & green energy
- Sewer: Public Sewer
- Water: Public
- Utilities for property: Electricity Connected, Natural Gas Connected
Community & HOA
Community
- Security: Smoke Detector(s)
- Subdivision: Oak Run
HOA
- Has HOA: Yes
- Services included: Insurance, Maintenance Grounds, Maintenance Structure, Snow Removal, Trash, Water
- HOA fee: $310 monthly
- HOA name: Hills at Oak Run
- HOA phone: 720-377-0100
Location
- Region: Lakewood
Financial & listing details
- Price per square foot: $230/sqft
- Tax assessed value: $459,960
- Annual tax amount: $2,286
- Date on market: 3/5/2026
- Listing terms: Cash,Conventional,FHA,VA Loan
- Exclusions: None
- Ownership: Individual
- Electric utility on property: Yes
- Road surface type: Paved
Estimated market value
$399,900
$380,000 - $420,000
$2,555/mo
Price history
| Date | Event | Price |
|---|---|---|
| 7/7/2026 | Pending sale | $400,000$230/sqft |
Source:  REcolorado as distributed by MLS GRID #2532617 Report a problem REcolorado as distributed by MLS GRID #2532617 Report a problem | ||
| 5/22/2026 | Price change | $400,000-3.6%$230/sqft |
Source: REcolorado as distributed by MLS GRID #2532617 Report a problem | ||
| 4/30/2026 | Price change | $415,000-1.2%$238/sqft |
Source: REcolorado as distributed by MLS GRID #2532617 Report a problem | ||
| 4/10/2026 | Price change | $420,000-1.2%$241/sqft |
Source: REcolorado as distributed by MLS GRID #2532617 Report a problem | ||
| 3/5/2026 | Listed for sale | $425,000+174.2%$244/sqft |
Source: REcolorado as distributed by MLS GRID #2532617 Report a problem | ||
| 5/4/2022 | Listing removed | -- |
Source: Zillow Rental Manager Report a problem | ||
| 4/25/2022 | Listed for rent | $2,200$1/sqft |
Source: Zillow Rental Manager Report a problem | ||
| 4/4/2021 | Listing removed | -- |
Source: Zillow Rental Manager Report a problem | ||
| 3/4/2021 | Listed for rent | $2,200$1/sqft |
Source: Zillow Rental Manager Report a problem | ||
| 7/29/2008 | Sold | $155,000+2.3%$89/sqft |
Source: Public Record Report a problem | ||
| 6/30/2000 | Sold | $151,500$87/sqft |
Source: Public Record Report a problem | ||
Public tax history
| Year | Property taxes | Tax assessment |
|---|---|---|
| 2025 | $2,286 +0.5% | $28,747 +15.3% |
| 2024 | $2,274 +9.3% | $24,928 |
| 2023 | $2,080 -1.4% | $24,928 +12% |
| 2022 | $2,110 +1.9% | $22,251 -2.8% |
| 2021 | $2,071 | $22,892 +1.5% |
| 2020 | $2,071 +1.3% | $22,549 |
| 2019 | $2,045 +26.6% | $22,549 +31% |
| 2018 | $1,616 | $17,210 |
| 2017 | $1,616 +21% | $17,210 +15.4% |
| 2016 | $1,335 | $14,917 |
| 2015 | $1,335 +27.9% | $14,917 +38.3% |
| 2014 | $1,044 -7.4% | $10,786 |
| 2013 | $1,127 +2% | $10,786 -8.3% |
| 2012 | $1,105 -12.2% | $11,765 |
| 2011 | $1,258 +0.2% | $11,765 -12.7% |
| 2010 | $1,256 -10.4% | $13,480 |
| 2009 | $1,401 +0.2% | $13,480 -10.1% |
| 2008 | $1,398 -5% | $15,000 |
| 2007 | $1,472 +2.4% | $15,000 -4.2% |
| 2006 | $1,437 +4.5% | $15,650 +6.9% |
| 2005 | $1,376 +9% | $14,640 |
| 2004 | $1,262 -1.3% | $14,640 |
| 2003 | $1,278 +1.7% | $14,640 +0.1% |
| 2002 | $1,257 +219% | $14,620 +263.7% |
| 2001 | $394 +3.1% | $4,020 |
| 2000 | $382 | $4,020 |
Find assessor info on the county website
Monthly payment
Est. payment
Payment breakdown
Explore the cost of this home by adjusting the details. Changes won't be saved.Climate risks
Neighborhood: Jefferson Gardens
Nearby schools
GreatSchools rating
- 4/10Deane Elementary SchoolGrades: PK-6Distance: 0.2 mi
- 3/10Alameda International High SchoolGrades: 7-12Distance: 1.5 mi
Schools provided by the listing agent
- Elementary: Deane
- Middle: Alameda Int'l
- High: Alameda Int'l
- District: Jefferson County R-1
Source: REcolorado as distributed by MLS GRID. This data may not be complete. We recommend contacting the local school district to confirm school assignments for this home.
- $3,3003 bd3 ba1.7k sqft749 S Depew St, Lakewood, CO 80226For Rent

- $415,4003 bd3 ba1.7k sqft745 S Depew St, Lakewood, CO 80226Off Market
- $449,6003 bd3 ba1.9k sqft751 S Depew St, Lakewood, CO 80226Off Market
- $417,5003 bd3 ba1.7k sqft625 S Depew St APT E, Lakewood, CO 80226Off Market
- $408,1003 bd3 ba1.3k sqft743 S Depew St, Lakewood, CO 80226Off Market
- $439,2003 bd3 ba1.7k sqft757 S Depew St, Lakewood, CO 80226Off Market
- $394,6003 bd3 ba1.6k sqft755 S Depew St, Lakewood, CO 80226Off Market
- $467,2003 bd2 ba1.3k sqft759 S Depew St, Lakewood, CO 80226Off Market
A local agent can set up tours, give advice and negotiate with sellers.
Similar homes
- $399,9002 bd3 ba1.8k sqft1835 S Union Boulevard, Lakewood, CO 80228For Sale
 MLS ID #1700212, Linda Amato, Legacy 100 Real Estate Partners LLC. REcolorado as distributed by MLS GRID
 - $439,0002 bd3 ba1.8k sqft2058 S Balsam Street, Lakewood, CO 80227For Sale
 MLS ID #4868173, Jennifer Castro, Keller Williams Realty Downtown LLC. REcolorado as distributed by MLS GRID
 - $389,0002 bd3 ba1.2k sqftLake Arbor Village, Arvada, CO 80003For Sale
 MLS ID #7786575, Nita Kolarsick, Camber Realty, LTD. REcolorado as distributed by MLS GRID
 - $435,0003 bd3 ba1.9k sqftAlpine Vista, Westminster, CO 80031For Sale
 MLS ID #9649899, Tania Nelson, HomeSmart. REcolorado as distributed by MLS GRID
 - $384,0003 bd3 ba1.5k sqft1470 S Quebec Way #129, Denver, CO 80231For SaleMLS ID #6045792, Robert Marinaro, PMI Aspire. REcolorado as distributed by MLS GRID
- $389,0003 bd2 ba1.2k sqft5415 S Dover Street #102, Littleton, CO 80123For SaleMLS ID #7960191, Andrew Schmidt, Realty One Group Premier. REcolorado as distributed by MLS GRID
- $399,9003 bd3 ba1.5k sqftAvion, Denver, CO 80239For SaleMLS ID #4899077, Patrick Murray, HomeSmart. REcolorado as distributed by MLS GRID
- $400,0003 bd3 ba2.4k sqft4442 S Auckland Court, Aurora, CO 80015For SaleMLS ID #3866635, Josh Steck, Compass - Denver. REcolorado as distributed by MLS GRID
- $415,0002 bd3 ba1.3k sqft7590 W Coal Mine Avenue #G, Littleton, CO 80123For SaleMLS ID #4002667, Beckett Brennan, LIV Sotheby's International Realty. REcolorado as distributed by MLS GRID
- $385,0003 bd3 ba2.3k sqft5859 S Lowell Boulevard, Littleton, CO 80123For SaleMLS ID #7573657, Sue Smith, Compass - Denver. REcolorado as distributed by MLS GRID
- $369,9003 bd3 ba1.4k sqft6615 W 84th Way #98, Arvada, CO 80003For SaleMLS ID #9068437, Nicki Thompson, RE/MAX Alliance - Olde Town. REcolorado as distributed by MLS GRID
- $379,0003 bd3 ba2.2k sqftCountry Village, Aurora, CO 80012For SaleMLS ID #6565153, Kelley Trujillo, HomeSmart Realty. REcolorado as distributed by MLS GRID
- $404,9002 bd3 ba1.5k sqft11207 Osage Cir #B, Northglenn, CO 80234For Sale
 MLS ID #1052449, Sharon Fusiek, RE/MAX Northwest. IRES as distributed by MLS GRID
 - $370,0003 bd2 ba1.5k sqft6712 S Holland Way, Littleton, CO 80128For SaleMLS ID #4181643, Lindsay Schulze, Coldwell Banker Realty 24. REcolorado as distributed by MLS GRID
- $399,9502 bd2 ba1.1k sqft8271 W 90th Place #1603, Broomfield, CO 80021For SaleMLS ID #9598116, April Sieck, Keller Williams Preferred Realty. REcolorado as distributed by MLS GRID
- $365,0003 bd2 ba1.3k sqft12905 Lafayette Street #H, Thornton, CO 80241For SaleMLS ID #7794636, Karina Podlesny, Equity Colorado Real Estate. REcolorado as distributed by MLS GRID
- $479,0003 bd3 ba1.9k sqftRed Oak, Littleton, CO 80123For SaleMLS ID #3127773, Greg Dach, RE/MAX Professionals. REcolorado as distributed by MLS GRID
- $370,0003 bd3 ba1.7k sqft11554 Community Center Dr #28, Northglenn, CO 80233For SaleMLS ID #1063662, Kelley Trujillo, HomeSmart. IRES as distributed by MLS GRID
- $365,0002 bd3 ba1.3k sqft867 E 98th Avenue #1201, Thornton, CO 80229For SaleMLS ID #6396554, Jessica Whitehall, Compass Colorado, LLC - Boulder. REcolorado as distributed by MLS GRID
- $405,0002 bd2 ba1.3k sqft13040 W 63rd Place #A, Arvada, CO 80004For SaleMLS ID #3506367, Lisa Keener, Coldwell Banker Global Luxury Denver. REcolorado as distributed by MLS GRID
