BACK ON MARKET price REDUCED! Beautiful Townhome in one of the most well sought after neighborhood, Green Gable Reserve Townhomes. Home is ready for move in, with 2 master bedrooms, one on the Main floor with a full bath, and one on the second floor with an en-suite. Maintenance free exterior, 3 beds, 4 baths with Loft. An EV charger in the Garage, fully concrete roughly 6 foot high spacious crawl space, 9 foot ceiling throughout the first floor, coffered ceiling in the second master upstairs, a beautiful granite oversized counter space, this home is a must see.
Accepting backups
Price cut: $5K (6/29)
$592,750
7482 W Atlantic Lane, Lakewood, CO 80227
3beds
1,849sqft
Townhouse
Built in 2022
-- sqft lot
$587,800 Zestimate®
$321/sqft
$171/mo HOA
What's special
- 94 days |
- 204 |
- 14 |
Zillow last checked:
Listing updated:
Listed by:
Lai Hoang 720-688-0549 litinaja27@gmail.com,
DNVR Realty & Financing LLC,
Lai Hoang 720-688-0549,
DNVR Realty & Financing LLC
Source: REcolorado as distributed by MLS GRID,MLS#: 5898443
Facts & features
Interior
Bedrooms & bathrooms
- Bedrooms: 3
- Bathrooms: 4
- Full bathrooms: 3
- 1/2 bathrooms: 1
- Main level bathrooms: 2
- Main level bedrooms: 1
Bedroom
- Features: Primary Suite
- Level: Main
Bedroom
- Level: Upper
Bedroom
- Level: Upper
Bathroom
- Features: Primary Suite
- Level: Main
Bathroom
- Features: Primary Suite
- Level: Main
Bathroom
- Level: Upper
Bathroom
- Level: Upper
Dining room
- Level: Main
Family room
- Level: Main
Laundry
- Level: Main
Loft
- Level: Upper
Heating
- Forced Air
Cooling
- Central Air
Appliances
- Included: Dishwasher, Disposal, Dryer, Gas Water Heater, Microwave, Oven, Range, Range Hood, Refrigerator, Washer
- Laundry: Laundry Closet
Features
- Ceiling Fan(s), Granite Counters, High Ceilings, Kitchen Island, Pantry
- Basement: Crawl Space
- Common walls with other units/homes: End Unit
Interior area
- Total structure area: 1,849
- Total interior livable area: 1,849 sqft
- Finished area above ground: 1,849
Property
Parking
- Total spaces: 2
- Parking features: Garage - Attached
- Attached garage spaces: 2
Features
- Levels: Two
- Stories: 2
- Patio & porch: Covered
Details
- Parcel number: 514908
- Special conditions: Standard
Construction
Type & style
- Home type: Townhouse
- Architectural style: Contemporary
- Property subtype: Townhouse
- Attached to another structure: Yes
Materials
- Frame
- Foundation: Concrete Perimeter
Condition
- Updated/Remodeled
- Year built: 2022
Details
- Builder name: CalAtlantic Homes
Utilities & green energy
- Electric: 220 Volts, 220 Volts in Garage
- Sewer: Public Sewer
- Water: Public
- Utilities for property: Cable Available, Natural Gas Connected, Phone Available
Community & HOA
Community
- Security: Carbon Monoxide Detector(s)
- Subdivision: Green Gable Reserve
HOA
- Has HOA: Yes
- Amenities included: Playground, Pool
- Services included: Exterior Maintenance w/out Roof, Irrigation, Maintenance Grounds, Road Maintenance, Snow Removal, Trash
- HOA fee: $171 monthly
- HOA name: Green Gable Townhomes
- HOA phone: 303-420-4433
Location
- Region: Lakewood
Financial & listing details
- Price per square foot: $321/sqft
- Tax assessed value: $623,727
- Annual tax amount: $6,030
- Date on market: 5/12/2026
- Listing terms: Cash,Conventional,FHA
- Exclusions: Personal Items
- Ownership: Agent Owner
Estimated market value
$587,800
$558,000 - $617,000
$3,234/mo
Price history
| Date | Event | Price |
|---|---|---|
| 8/11/2026 | Pending sale | $592,750$321/sqft |
Source:  REcolorado as distributed by MLS GRID #5898443 Report a problem REcolorado as distributed by MLS GRID #5898443 Report a problem | ||
| 6/29/2026 | Price change | $592,750-0.8%$321/sqft |
Source: REcolorado as distributed by MLS GRID #5898443 Report a problem | ||
| 6/22/2026 | Listed for sale | $597,750$323/sqft |
Source: REcolorado as distributed by MLS GRID #5898443 Report a problem | ||
| 6/18/2026 | Pending sale | $597,750$323/sqft |
Source: REcolorado as distributed by MLS GRID #5898443 Report a problem | ||
| 5/12/2026 | Listed for sale | $597,750+3.5%$323/sqft |
Source: REcolorado as distributed by MLS GRID #5898443 Report a problem | ||
| 3/28/2022 | Sold | $577,600$312/sqft |
Source: Public Record Report a problem | ||
Public tax history
| Year | Property taxes | Tax assessment |
|---|---|---|
| 2025 | $6,030 +0.8% | $38,983 +10.7% |
| 2024 | $5,984 +89.9% | $35,212 |
| 2023 | $3,151 +76.1% | $35,212 +87% |
| 2022 | $1,789 | $18,828 +71.7% |
| 2021 | -- | $10,967 |
| 2020 | -- | -- |
Find assessor info on the county website
Monthly payment
Est. payment
Payment breakdown
Explore the cost of this home by adjusting the details. Changes won't be saved.Climate risks
Neighborhood: Thraemoor
Nearby schools
GreatSchools rating
- 3/10Lasley Elementary SchoolGrades: K-6Distance: 1 mi
- 3/10Alameda International High SchoolGrades: 7-12Distance: 0.9 mi
Schools provided by the listing agent
- Elementary: Lasley
- Middle: Alameda Int'l
- High: Alameda Int'l
- District: Jefferson County R-1
Source: REcolorado as distributed by MLS GRID. This data may not be complete. We recommend contacting the local school district to confirm school assignments for this home.
- $459,4002 bd3 ba1.3k sqft7484 W Atlantic Ln, Lakewood, CO 80227Off Market
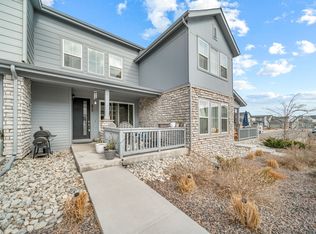
- $389,5002 bd3 ba1.3k sqft7484 W Atlantic Ln, Denver, CO 80227Off Market
- $487,1003 bd3 ba1.6k sqft7492 W Atlantic Ln, Lakewood, CO 80227Off Market

- $442,9003 bd3 ba1.5k sqft7492 W Atlantic Ln, Denver, CO 80227Off Market
- $468,8002 bd3 ba1.3k sqft7485 W Asbury Ln, Lakewood, CO 80227Off Market
- $460,9002 bd3 ba1.3k sqft7485 W Asbury Ln, Denver, CO 80227Off Market
- $536,7003 bd4 ba1.8k sqft7477 W Asbury Ln, Lakewood, CO 80227Off Market
- $486,1003 bd3 ba1.5k sqft7487 W Asbury Ln, Lakewood, CO 80227Off Market
A local agent can set up tours, give advice and negotiate with sellers.
Similar homes
- $425,0002 bd2 ba1.1k sqft2092 S Upham Way, Denver, CO 80227For Sale

 MLS ID #4905904, MaryBeth Taunton, Compass - Denver. REcolorado as distributed by MLS GRID
 - $690,0003 bd3 ba2k sqft15632 W Wesley Avenue, Denver, CO 80228For Sale
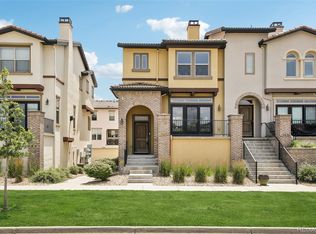 MLS ID #3889052, Kyle Petersen, Thrive Real Estate Group. REcolorado as distributed by MLS GRID
 - $585,0004 bd4 ba2k sqft1580 W 68th Lane, Denver, CO 80221For Sale
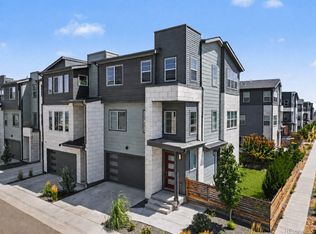 MLS ID #4328072, Joe Chang, Corcoran Perry & Co.. REcolorado as distributed by MLS GRID
 - $468,0002 bd3 ba1.8k sqft1315 Hoyt Street #4, Denver, CO 80215New Construction
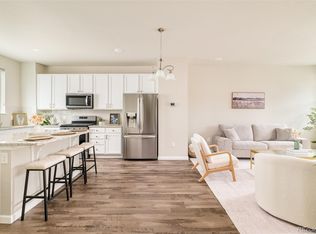 MLS ID #4924915, Brandi Wolff, Guide Real Estate. REcolorado as distributed by MLS GRID
 - $589,0003 bd3 ba1.8k sqft7486 S Logan Street, Littleton, CO 80122For SaleMLS ID #9676196, Angelica Olmsted, RE/MAX Professionals. REcolorado as distributed by MLS GRID
- $598,5003 bd3 ba1.8k sqft638 E Hinsdale Avenue, Littleton, CO 80122For SaleMLS ID #6167252, Tyler Terch, ideal Residential Group. REcolorado as distributed by MLS GRID
- $520,0003 bd3 ba1.3k sqft1981 S Poplar, Denver, CO 80224For SaleMLS ID #3338256, Olivia Fortunato, Crest Hawk Management Inc. REcolorado as distributed by MLS GRID
- $640,0003 bd3 ba2.3k sqft2887 S Fox Street, Englewood, CO 80110For SaleMLS ID #5950081, Laura Ruch, West and Main Homes Inc. REcolorado as distributed by MLS GRID
- $565,0004 bd3 ba2k sqft5154 Vivian Street, Wheat Ridge, CO 80033For SaleMLS ID #9575109, Kendra Lanterman, West and Main Homes Inc. REcolorado as distributed by MLS GRID
- $555,0003 bd3 ba1.7k sqft5167 Clinton Street, Denver, CO 80238For SaleMLS ID #5424722, Laura Fuller, Compass - Denver. REcolorado as distributed by MLS GRID
- $529,9003 bd3 ba1.5k sqft9152 Gladiola Way #A, Arvada, CO 80005For SaleMLS ID #7174154, Kelsey Schwenck, Serhant Colorado LLC. REcolorado as distributed by MLS GRID
- $610,0003 bd3 ba1.7k sqft530 E Hinsdale Avenue, Littleton, CO 80122For SaleMLS ID #4058081, Amber Simonis, Coldwell Banker Realty 24. REcolorado as distributed by MLS GRID
- $595,0004 bd4 ba2.4k sqft10055 Hough Point, Parker, CO 80134For SaleMLS ID #3284769, Jordan Ortega, RE/MAX Professionals. REcolorado as distributed by MLS GRID
- $585,0003 bd3 ba2.6k sqft399 Courtfield Way, Castle Rock, CO 80108For SaleMLS ID #6331051, Kellen Skersies, The Denver 100 LLC. REcolorado as distributed by MLS GRID
- $475,0003 bd3 ba1.7k sqft6659 Pecos Street, Denver, CO 80221For SaleMLS ID #1949020, Huabing Wang, Brokers Guild Real Estate. REcolorado as distributed by MLS GRID
- $475,0003 bd3 ba1.4k sqft7844 Horsebrush Lane #B, Littleton, CO 80125For SaleMLS ID #7092272, Brook Willardsen, Madison & Company Properties. REcolorado as distributed by MLS GRID
- $575,0004 bd4 ba2.7k sqft3751 W 136th Avenue #P3, Broomfield, CO 80023For SaleMLS ID #5904286, Ryan Sondrup, NeXstep Real Estate Group. REcolorado as distributed by MLS GRID
- $599,9003 bd3 ba1.8k sqft9200 E 47th Avenue #103, Denver, CO 80238New ConstructionMLS ID #8855887, Ryan Mogan, First Summit Realty. REcolorado as distributed by MLS GRID
- $598,0003 bd3 ba2.5k sqft5460 Jaguar Way, Littleton, CO 80130For SaleMLS ID #2825358, Kristine Nguyen, Brokers Guild Homes. REcolorado as distributed by MLS GRID
- $484,9952 bd2 ba1.4k sqft104 Whitehaven Circle, Littleton, CO 80129For SaleMLS ID #9195544, Rexanne F Kohler, The Rexanne Kohler Team LLC. REcolorado as distributed by MLS GRID
