A rare waterfront offering in the heart of Port Credit Village! Welcome to #4-75 Maple Avenue South, an exceptional condo townhome with unobstructed views of Lake Ontario and one of only four residences in this boutique lakeside building. As the largest unit in the complex, this beautifully maintained 2-bedroom, 2-bathroom home offers a unique blend of luxury, privacy, and lifestyle. A rare double-car garage with direct indoor access adds convenience rarely found in waterfront living. The open-concept living and dining area is highlighted by dramatic floor-to-ceiling windows, flooding the space with natural light and framing breathtaking lake views. Walk out to your expansive private terrace and enjoy sunrises over Lake Ontario, morning coffee by the water, and front-row access to one of Port Credit's most coveted settings. The updated kitchen features quartz countertops, a breakfast bar, and refinished cabinetry, while the entire third floor is dedicated to a stunning primary retreat complete with a walk-in closet, reading nook, and spa-inspired ensuite with a soaker tub and glass shower. This is more than a home-it's a lifestyle. Enjoy an idyllic waterfront setting just steps from Port Credit's vibrant shops, restaurants, marina, waterfront trails, and the growing Brightwater community, including Farm Boy, parks, and everyday amenities. The house is gone. The maintenance is minimal. The view stays.
For sale
C$1,525,000
75 Maple Ave S #4, Mississauga, ON L5H 2R7
2beds
2baths
Townhouse
Built in ----
-- sqft lot
$-- Zestimate®
C$--/sqft
C$740/mo HOA
What's special
Boutique lakeside buildingDramatic floor-to-ceiling windowsBreathtaking lake viewsExpansive private terraceUpdated kitchenQuartz countertopsBreakfast bar
- 70 days |
- 146 |
- 4 |
Zillow last checked:
Listing updated:
Listed by:
Royal Lepage Real Estate Associates, Larose Team
Source: TRREB,MLS®#: W13456686 Originating MLS®#: Toronto Regional Real Estate Board
Originating MLS®#: Toronto Regional Real Estate BoardFacts & features
Interior
Bedrooms & bathrooms
- Bedrooms: 2
- Bathrooms: 2
Primary bedroom
- Description: Primary Bedroom
- Level: Third
- Area: 39.46 Square Meters
- Area source: Other
- Dimensions: 8.36 x 4.72
Bedroom
- Description: Bedroom
- Level: Second
- Area: 12.93 Square Meters
- Area source: Other
- Dimensions: 3.86 x 3.35
Dining room
- Description: Dining Room
- Level: Second
- Area: 31.95 Square Meters
- Area source: Other
- Dimensions: 7.87 x 4.06
Kitchen
- Description: Kitchen
- Level: Second
- Area: 13.93 Square Meters
- Area source: Other
- Dimensions: 4.22 x 3.30
Living room
- Description: Living Room
- Level: Second
- Area: 31.95 Square Meters
- Area source: Other
- Dimensions: 7.87 x 4.06
Utility room
- Description: Utility Room
- Level: Ground
- Area: 6.89 Square Meters
- Area source: Other
- Dimensions: 3.48 x 1.98
Heating
- Forced Air, Gas
Cooling
- Central Air
Appliances
- Included: Instant Hot Water
- Laundry: Ensuite
Features
- Flooring: Carpet Free
- Basement: None
- Has fireplace: Yes
Interior area
- Living area range: 1400-1599 null
Video & virtual tour
Property
Parking
- Total spaces: 2
- Parking features: Private
- Has attached garage: Yes
Features
- Exterior features: Open Balcony
- Has view: Yes
- View description: Water, Lake
- Has water view: Yes
- Water view: Water,Lake,Unobstructive
- Waterfront features: Other, Direct, Lake
- Body of water: Lake Ontario
Lot
- Features: Beach, Clear View, Cul de Sac/Dead End, Lake/Pond, Park, Waterfront
Details
- Parcel number: 197470002
Construction
Type & style
- Home type: Townhouse
- Property subtype: Townhouse
- Attached to another structure: Yes
Materials
- Vinyl Siding, Stucco (Plaster)
Community & HOA
HOA
- Amenities included: BBQs Allowed
- Services included: Common Elements Included, Heat Included, Building Insurance Included, Parking Included, Water Included
- HOA fee: C$740 monthly
- HOA name: PCC
Location
- Region: Mississauga
Financial & listing details
- Annual tax amount: C$8,877
- Date on market: 6/17/2026
Price history
Price history is unavailable.
Public tax history
Tax history is unavailable.
Climate risks
Neighborhood: Port Credit
Nearby schools
GreatSchools rating
No schools nearby
We couldn't find any schools near this home.

- C$1,649,0003 bd3 ba-- sqft62 Maple Ave S, Mississauga, ON L5H2R6For Sale
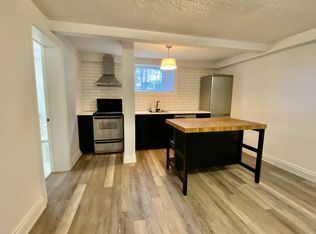
- C$2,4953 bd1 ba-- sqft60 Maple Ave S #3, Mississauga, ON L5H2R6For Rent

- C$--1 bd1 ba700 sqft58 Maple Ave S UNIT 1, Mississauga, ON L5H2R6Off Market
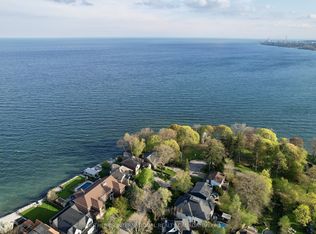
- C$2,999,8604 bd4 ba-- sqft80 Ben Machree Dr, Mississauga, ON L5H2S3For Sale
- C$--2 bd2 ba720 sqft70 Mississauga Rd S #604, Mississauga, ON L5H2H3Off Market
- C$--1 bd1 ba532 sqft70 Mississauga Rd S, Mississauga, ON L5H2H3Off Market
- C$2,248,8004 bd2 ba2.2k sqft11 Ben Machree Dr, Mississauga, ON L5H2S2For Sale
- C$--1 bd1 ba650 sqft345 Lakeshore Rd W #1-BEDROOM, Mississauga, ON L5H1H2Off Market
Similar homes
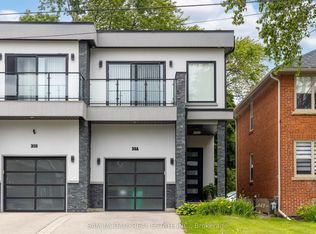
- C$1,829,0003 bd5 ba-- sqft35A Broadview Ave, Mississauga, ON L5H 2S8For Sale
 MLS ID #W13248034, SAM MCDADI REAL ESTATE INC.. TRREB
 - C$1,729,0004 bd4 ba-- sqft853 Kowal Dr, Mississauga, ON L5H 3T3For Sale
 MLS ID #W13687358, SUTTON GROUP OLD MILL REALTY INC.. TRREB
 - C$1,799,0005 bd4 ba-- sqft1033 Fair Birch Dr, Mississauga, ON L5H 1M4For Sale
 MLS ID #W13635038, HARVEY KALLES REAL ESTATE LTD.. TRREB
 - C$1,899,9995 bd3 ba-- sqft31 Maple Ave N, Mississauga, ON L5H 2R9For Sale
 MLS ID #W13009768, SOTHEBY'S INTERNATIONAL REALTY CANADA. TRREB
 - C$1,250,0002 bd2 ba-- sqft1273 Clarkson Rd N, Mississauga, ON L5J 2W4For SaleMLS ID #W13571520, RE/MAX ESCARPMENT REALTY INC.. TRREB
- C$1,488,8004 bd4 ba-- sqft4135 Shipp Dr NE #20, Mississauga, ON L4Z 0A7For SaleMLS ID #W13218440, Royal LePage Real Estate Associates. TRREB
- C$1,599,9934 bd3 ba-- sqft1712 Fifeshire Ct, Mississauga, ON L5L 3L6For SaleMLS ID #W13616832, RE/MAX REALTY SPECIALISTS INC.. TRREB
- C$1,449,0005 bd4 ba-- sqft2811 Constable Rd, Mississauga, ON L5J 1W6For SaleMLS ID #W13543720, SUTTON GROUP OLD MILL REALTY INC.. TRREB
- C$1,149,9003 bd2 ba-- sqft2450 Edenhurst Dr, Mississauga, ON L5A 2K9For SaleMLS ID #W13678014, RE/MAX REAL ESTATE CENTRE INC.. TRREB
- C$1,750,0004 bd4 ba-- sqft12 Wenonah Dr, Mississauga, ON L5G 3W1For SaleMLS ID #W13592298, Royal LePage Real Estate Associates. TRREB
- C$1,274,9993 bd2 ba-- sqft7820 Side Road 5, Milton, ON L9T 7K7For SaleMLS ID #W13708042, HOMELIFE MAPLE LEAF REALTY LTD.. TRREB
- C$1,488,0005 bd3 ba-- sqft5 Hopedale Ct, Mississauga, ON L5M 2G1For SaleMLS ID #W13492068, HOMELIFE NEW WORLD REALTY INC.. TRREB
- C$1,779,0005 bd5 ba-- sqft797 1st St, Mississauga, ON L5E 1A3New ConstructionMLS ID #W13542220, SOTHEBY'S INTERNATIONAL REALTY CANADA. TRREB
- C$1,600,0004 bd4 ba-- sqft300 Canital Ct, Mississauga, ON L4Z 3B6For SaleMLS ID #W13505452, ROYAL LEPAGE REAL ESTATE SERVICES LTD.. TRREB
- C$1,950,0004 bd4 ba-- sqft2082 Mississauga Rd, Mississauga, ON L5H 2K6For SaleMLS ID #W13069776, Royal LePage Real Estate Services Ltd., Brokerage. TRREB
- C$1,499,0003 bd4 ba-- sqft2196 Emily Cir, Oakville, ON L6M 0E5For SaleMLS ID #W13674842, RE/MAX ABOUTOWNE REALTY CORP.. TRREB
- C$2,249,0004 bd3 ba-- sqft85 Park St W, Mississauga, ON L5H 1L2For SaleMLS ID #W13637066, RE/MAX ESCARPMENT REALTY INC.. TRREB
- C$1,370,0005 bd4 ba-- sqft4151 Tea Garden Cir, Mississauga, ON L5B 2Y9For SaleCentury 21 Canada
- C$1,499,9005 bd3 ba-- sqft9920 Regional Rd #25, Halton Hills, ON L9T 2X7For SaleMLS ID #W13249662, ROYAL LEPAGE MEADOWTOWNE REALTY. TRREB
- C$1,579,0004 bd4 ba-- sqft5453 Bestview Way, Mississauga, ON L5M 0B1For SaleMLS ID #W13229706, Royal LePage Real Estate Associates. TRREB
