Immaculate 5 bedroom 4 1/2 bathroom home with finished lower level, gourmet kitchen with cherry cabinets, stainless steel appliances, granite countertops, and hardwood flooring. Two-story family room with fireplace and built-in bookcases. Spacious master bedroom suite with sitting room. Finish basement with full bathroom, wet bar, theater room, and recreation area. Pool community with play area.
Pending
Price cut: $34.9K (7/11)
$815,000
7556 Foxchase Dr, West Chester, OH 45069
5beds
5,823sqft
:
Get pre-qualified$5,518/mo
Single Family Residence
Built in 2007
0.44 Acres Lot
$782,900 Zestimate®
$140/sqft
$83/mo HOA
What's special
Finished lower levelPlay areaSpacious master bedroom suiteStainless steel appliancesGranite countertopsWet barTheater room
- 93 days |
- 709 |
- 27 |
Zillow last checked:
Listing updated:
Listed by:
Glen Whitten 419-790-3106,
Ohio Property Group, LLC 419-790-3106
Source: Cincy MLS,MLS#: 1873283 Originating MLS: Cincinnati Area Multiple Listing Service
Originating MLS: Cincinnati Area Multiple Listing Service
Facts & features
Interior
Bedrooms & bathrooms
- Bedrooms: 5
- Bathrooms: 5
- Full bathrooms: 4
- 1/2 bathrooms: 1
Primary bedroom
- Features: Bath Adjoins, Walk-In Closet(s), Other
- Level: Second
- Area: 552
- Dimensions: 24 x 23
Bedroom 2
- Level: Second
- Area: 399
- Dimensions: 21 x 19
Bedroom 3
- Level: Second
- Area: 156
- Dimensions: 13 x 12
Bedroom 4
- Level: Second
- Area: 182
- Dimensions: 14 x 13
Bedroom 5
- Level: Second
- Area: 156
- Dimensions: 13 x 12
Primary bathroom
- Features: Shower, Double Vanity, Jetted Tub, Marb/Gran/Slate, Other
Bathroom 1
- Features: Full
- Level: Second
Bathroom 2
- Features: Full
- Level: Second
Bathroom 3
- Features: Full
- Level: Second
Bathroom 4
- Features: Full
- Level: Lower
Dining room
- Level: First
- Area: 252
- Dimensions: 18 x 14
Family room
- Area: 462
- Dimensions: 22 x 21
Great room
- Level: First
- Area: 252
- Dimensions: 18 x 14
Kitchen
- Area: 288
- Dimensions: 18 x 16
Living room
- Area: 0
- Dimensions: 0 x 0
Office
- Level: First
- Area: 196
- Dimensions: 14 x 14
Heating
- Forced Air, Gas, Heat Pump
Cooling
- Central Air
Appliances
- Included: Dishwasher, Disposal, Microwave, Oven/Range, Refrigerator, Gas Water Heater
Features
- Ceiling Fan(s)
- Windows: Bay/Bow, Vinyl, Insulated Windows
- Basement: Full,Finished
- Number of fireplaces: 1
- Fireplace features: Marble, Gas
Interior area
- Total structure area: 5,823
- Total interior livable area: 5,823 sqft
Video & virtual tour
Property
Parking
- Total spaces: 3
- Parking features: Off Street, Concrete, Garage Door Opener
- Attached garage spaces: 3
Features
- Stories: 3
- Patio & porch: Patio
- Exterior features: Yard Lights
Lot
- Size: 0.44 Acres
- Topography: Level
Details
- Parcel number: M5620438000027
- Zoning description: Residential
Construction
Type & style
- Home type: SingleFamily
- Architectural style: Traditional
- Property subtype: Single Family Residence
Materials
- Brick
- Foundation: Concrete Perimeter
- Roof: Shingle
Condition
- New construction: No
- Year built: 2007
Utilities & green energy
- Gas: Natural
- Sewer: Public Sewer
- Water: Public
- Utilities for property: Cable Connected
Community & HOA
Community
- Features: Other
- Security: Smoke Alarm
HOA
- Has HOA: Yes
- Services included: Pool
- HOA fee: $995 annually
Location
- Region: West Chester
Financial & listing details
- Price per square foot: $140/sqft
- Tax assessed value: $701,180
- Annual tax amount: $10,410
- Date on market: 3/29/2026
- Listing terms: No Special Financing
Estimated market value
$782,900
$744,000 - $822,000
$4,901/mo
Price history
| Date | Event | Price |
|---|---|---|
| 7/20/2026 | Pending sale | $815,000$140/sqft |
Source:  Cincy MLS #1873283 Report a problem Cincy MLS #1873283 Report a problem | ||
| 7/11/2026 | Price change | $815,000-4.1%$140/sqft |
Source: Cincy MLS #1873283 Report a problem | ||
| 6/24/2026 | Listed for sale | $849,900$146/sqft |
Source: Cincy MLS #1873283 Report a problem | ||
| 6/10/2026 | Listing removed | $849,900$146/sqft |
Source: Cincy MLS #1873283 Report a problem | ||
| 6/2/2026 | Listed for sale | $849,900-5.6%$146/sqft |
Source: Cincy MLS #1873283 Report a problem | ||
| 5/12/2026 | Listing removed | $899,900$155/sqft |
Source: Cincy MLS #1873283 Report a problem | ||
| 3/29/2026 | Listed for sale | $899,900+62.1%$155/sqft |
Source: Cincy MLS #1873283 Report a problem | ||
| 4/26/2013 | Sold | $555,000-5.9%$95/sqft |
Source: Cincy MLS #1341418 Report a problem | ||
| 3/20/2013 | Pending sale | $589,700$101/sqft |
Source: Comey & Shepherd Realtors #1341418 Report a problem | ||
| 1/22/2013 | Listed for sale | $589,700$101/sqft |
Source: Comey & Shepherd Realtors #1341418 Report a problem | ||
| 12/18/2012 | Listing removed | $589,700$101/sqft |
Source: Comey & Shepherd Realtors #1326978 Report a problem | ||
| 9/1/2012 | Listed for sale | $589,700-5.2%$101/sqft |
Source: Comey & Shepherd Realtors #1326978 Report a problem | ||
| 11/14/2007 | Sold | $621,847$107/sqft |
Source: Public Record Report a problem | ||
Public tax history
| Year | Property taxes | Tax assessment |
|---|---|---|
| 2025 | $10,410 +1.8% | $245,410 |
| 2024 | $10,221 +1.4% | $245,410 |
| 2023 | $10,076 -3.4% | $245,410 +30.7% |
| 2022 | $10,432 +9.2% | $187,740 +3.8% |
| 2021 | $9,553 -2.3% | $180,890 |
| 2020 | $9,779 -6.8% | $180,890 -4.1% |
| 2019 | $10,498 -1.7% | $188,530 |
| 2018 | $10,685 -1.8% | $188,530 |
| 2017 | $10,876 +2.7% | $188,530 +9.1% |
| 2016 | $10,591 -0.1% | $172,870 |
| 2015 | $10,606 +3.3% | $172,870 |
| 2014 | $10,263 | $172,870 +4.1% |
| 2013 | $10,263 +4.8% | $166,120 |
| 2012 | $9,795 | $166,120 +0% |
| 2011 | $9,795 -5.1% | $166,117 -7.7% |
| 2010 | $10,325 +4.7% | $179,879 |
| 2009 | $9,865 -0.5% | $179,879 -3.3% |
| 2008 | $9,916 +582.1% | $185,994 +639.8% |
| 2007 | $1,454 -1.7% | $25,141 |
| 2006 | $1,479 +6.8% | $25,141 |
| 2005 | $1,385 | $25,141 |
Find assessor info on the county website
Monthly payment
Est. payment
Payment breakdown
Explore the cost of this home by adjusting the details. Changes won't be saved.Climate risks
Neighborhood: 45069
Nearby schools
GreatSchools rating
- 9/10Endeavor Elementary SchoolGrades: 3-6Distance: 1.1 mi
- 6/10Lakota Plains Junior SchoolGrades: 7-8Distance: 2.2 mi
- 8/10Lakota West High SchoolGrades: 9-12Distance: 3.2 mi
- $758,0004 bd4 ba3.7k sqft7546 Foxchase Dr, West Chester, OH 45069Off Market

- $871,3004 bd5 ba4.6k sqft7565 Foxchase Dr, West Chester, OH 45069Off Market
- $710,8004 bd4 ba3.5k sqft7576 Foxchase Dr, West Chester, OH 45069Off Market
- $824,4004 bd3 ba3.9k sqft7555 Foxchase Dr, West Chester, OH 45069Off Market
- $854,5005 bd4 ba4.1k sqft7575 Foxchase Dr, West Chester, OH 45069Off Market
- $796,3004 bd2 ba3.7k sqft7545 Foxchase Dr, West Chester, OH 45069Off Market
- $818,0004 bd3 ba3.8k sqft7536 Foxchase Dr, West Chester, OH 45069Off Market
- $704,5004 bd3 ba3.6k sqft7586 Foxchase Dr, West Chester, OH 45069Off Market
A local agent can set up tours, give advice and negotiate with sellers.
A local lender can help you make sure your offer is ready when you are.
Similar homes
- $779,9004 bd3 ba3.4k sqft8481 Old Shaw Way, West Chester, OH 45069For Sale
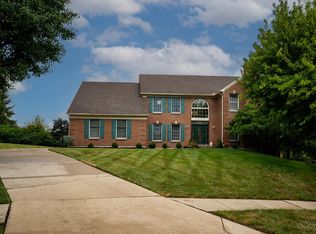
 MLS ID #1887585, Aashish Shah, Plum Tree Realty. Cincy MLS
 - $749,0005 bd6 ba6k sqft6009 Creekside Way, Hamilton, OH 45011For Sale
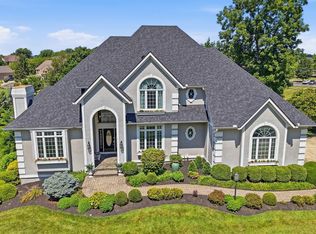 MLS ID #1888960, Tanya Roesel, Comey & Shepherd. Cincy MLS
 - $649,9004 bd4 ba2.9k sqft4387 Tylers Estates Dr, West Chester, OH 45069For Sale
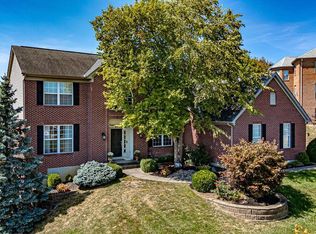 MLS ID #1877653, Alicia Parker, RE/MAX Incompass. Cincy MLS
 - $719,9004 bd4 ba3.9k sqft6269 Hedgerow Dr, West Chester, OH 45069For Sale
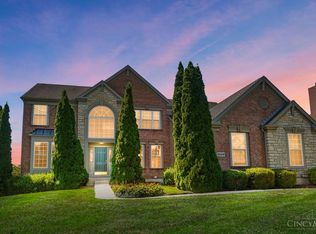 MLS ID #1888621, Suzi L John, Comey & Shepherd. Cincy MLS
 - $789,0004 bd4 ba4k sqft6493 Coach Light Cir, Liberty Township, OH 45011For SaleMLS ID #1889186, Tiffany B. Allen-Zeuch, Sibcy Cline, Inc.. Cincy MLS
- $799,9005 bd5 ba4.2k sqft5776 Squires Gate Dr, Mason, OH 45040For SaleMLS ID #1889180, Melinda R. Baumann, eXp Realty. Cincy MLS
- $650,0005 bd3 ba3k sqft7490 Susan Springs Dr, West Chester, OH 45069For SaleMLS ID #1887235, Dena K. Mathes, Comey & Shepherd. Cincy MLS
- $739,9004 bd5 ba3.9k sqft5895 Tilbury Trl, Liberty Township, OH 45011For SaleMLS ID #1887659, Nick A Foltz, Pivot Realty Group, LLC. Cincy MLS
- $625,9004 bd4 ba3k sqft5785 Dayton Trl, Liberty Township, OH 45011For SaleMLS ID #1889442, Scott A. Marvin, Team Results Realty. Cincy MLS
- $550,0004 bd4 ba3.1k sqft7226 Deer Hollow Dr, West Chester, OH 45069For SaleMLS ID #1888181, Sheila A. Maxwell, Century 21 Thacker & Assoc.. Cincy MLS
- $690,0004 bd5 ba4.8k sqft3767 Dunlop Ct, Mason, OH 45040For SaleMLS ID #1889135, Gayatri Chandran, Coldwell Banker Realty. Cincy MLS
- $780,0004 bd5 ba4.4k sqft8163 Alpine Aster Ct, Liberty Township, OH 45044For SaleMLS ID #1884260, Hossam Elsayed, Emerald Home Advisors LLC. Cincy MLS
- $785,0005 bd4 ba3.4k sqft6622 Palmetto Dr, Mason, OH 45040For SaleMLS ID #1884121, Lauren K. Root, eXp Realty. Cincy MLS
- $875,0005 bd5 ba4.7k sqft4030 Granite Ct, Mason, OH 45040For SaleMLS ID #1886030, Pawan Kumar, Coldwell Banker Realty. Cincy MLS
- $850,0004 bd4 ba3.9k sqft3569 N Section St, South Lebanon, OH 45065For Sale
 MLS ID #963673, Amy Broermann, Comey & Shepherd REALTORS. DABR MLS
 - $629,9005 bd4 ba3.5k sqft6228 Amberley Ct, Liberty Township, OH 45044For SaleMLS ID #1888557, William B Whitaker, Huff Realty. Cincy MLS
- $850,0005 bd4 ba4.9k sqft8603 Kempton Ln, Maineville, OH 45039For SaleMLS ID #1886577, Rebecca Ann Hamilton, Comey & Shepherd. Cincy MLS
- $800,0006 bd6 ba3.5k sqft3827 Brookmere Pl, Mason, OH 45040For SaleMLS ID #1884305, Simon Moksin, OwnerLand Realty, Inc.. Cincy MLS
- $849,9004 bd4 ba3.7k sqft819 River Forest Dr, Maineville, OH 45039For SaleMLS ID #1887476, Tracy Ward, Keller Williams Advisors. Cincy MLS
- $824,5005 bd4 ba4.5k sqft873 Miamiridge Dr, Loveland, OH 45140For SaleMLS ID #959161, Julie Stratman, Comey & Shepherd REALTORS. DABR MLS
