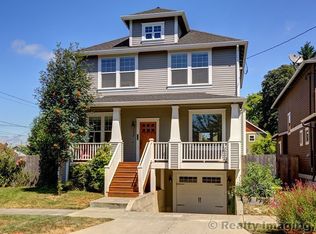
New Price!Charming Craftsman Classic in the Heart of Mocks Crest! Welcome to your dream home! Nestled on a serene, tree-lined street in the highly sought-after Mocks Crest neighborhood, this stunning Craftsman-style house is a perfect blend of classic charm and modern conveniences. With 3 bedrooms and 2.1 bathrooms, this residence offers ample space for families, entertaining, or simply enjoying the comforts of how you approach this lovely home, you are greeted by an inviting front porch - the ideal spot to sip your morning coffee or watch the world go by. Step inside, and you'll immediately be captivated by the warm ambiance created by the intricate box beams and abundant natural light that fills the cozy living room. The heart of the home lies in its open-concept kitchen, dining, and family areas. Recently updated with new luxury vinyl plank (LVP) flooring and plush carpeting, the main living spaces are designed for both functionality and style. The kitchen boasts modern stainless appliances, whether you're hosting a dinner party or enjoying a quiet meal, you'll love the seamless flow from the kitchen to the dining room and out to your fully fenced backyard. Retreat to the upper level, where the spacious primary suite awaits, offering a private escape after a long day. This tranquil space features ample closet space and an en-suite bathroom that guarantees your utmost comfort. Completing the upper level is 2 bedrooms a full second bath and a convenient laundry room, The lower level of the home presents a versatile bonus/family room, providing additional space perfect for movie nights, a playroom, or a home office. Beyond the walls of this beautiful home, you'll find yourself just blocks away from St John's the vibrant Columbia Park. Indulge in the local coffee shops, gourmet restaurants, and the fresh offerings at New Seasons Market, all within easy reach.
Pending
Price cut: $34K (9/21)
$595,000
7604 N Washburne Ave, Portland, OR 97217
3beds
2,135sqft
Residential, Single Family Residence
Built in 2010
3,049 Square Feet Lot
$-- Zestimate®
$279/sqft
$-- HOA
What's special
Modern stainless appliancesFully fenced backyardEn-suite bathroomSerene tree-lined streetSpacious primary suiteAbundant natural lightAmple closet space
- 127 days
- 1,056
- 108
Zillow last checked:
Listing updated:
Listed by:
Peter Champ 503-317-6676,
Peter Champ Real Estate LLC,
Adam Jones 503-954-6388,
Dwellnest Real Estate
Source: RMLS (OR),MLS#: 110699921
Facts & features
Interior
Bedrooms & bathrooms
- Bedrooms: 3
- Bathrooms: 3
- Full bathrooms: 2
- Partial bathrooms: 1
- Main level bathrooms: 1
Rooms
- Room types: Bedroom 2, Bedroom 3, Dining Room, Family Room, Kitchen, Living Room, Primary Bedroom
Primary bedroom
- Features: Closet, Shower, Soaking Tub, Suite
- Level: Upper
- Area: 144
- Dimensions: 12 x 12
Bedroom 2
- Features: Closet
- Level: Upper
- Area: 121
- Dimensions: 11 x 11
Bedroom 3
- Features: Closet
- Level: Upper
- Area: 81
- Dimensions: 9 x 9
Dining room
- Level: Main
- Area: 110
- Dimensions: 11 x 10
Family room
- Features: Fireplace, Flex Room
- Level: Main
- Area: 165
- Dimensions: 15 x 11
Kitchen
- Features: Eat Bar, Gas Appliances
- Level: Main
- Area: 100
- Width: 10
Living room
- Features: Beamed Ceilings, Fireplace, Wood Floors
- Level: Main
- Area: 165
- Dimensions: 15 x 11
Heating
- Forced Air 90, Fireplace(s)
Cooling
- Central Air
Appliances
- Included: Dishwasher, Free-Standing Range, Gas Appliances, Microwave, Electric Water Heater
Features
- Granite, Closet, Eat Bar, Beamed Ceilings, Shower, Soaking Tub, Suite
- Flooring: Bamboo, Wood
- Windows: Double Pane Windows
- Basement: Finished,Partial,Storage Space
- Number of fireplaces: 1
- Fireplace features: Gas
Interior area
- Total structure area: 2,135
- Total interior livable area: 2,135 sqft
Video & virtual tour
Property
Parking
- Total spaces: 1
- Parking features: Driveway, On Street, Attached
- Attached garage spaces: 1
- Has uncovered spaces: Yes
Features
- Stories: 3
- Patio & porch: Deck, Porch
- Exterior features: Yard
- Fencing: Fenced
Lot
- Size: 3,049 Square Feet
- Features: Level, SqFt 3000 to 4999
Details
- Parcel number: R626115
Construction
Type & style
- Home type: SingleFamily
- Architectural style: Craftsman,Traditional
- Property subtype: Residential, Single Family Residence
Materials
- Cement Siding
- Foundation: Concrete Perimeter
- Roof: Composition
Condition
- Approximately
- New construction: No
- Year built: 2010
Utilities & green energy
- Gas: Gas
- Sewer: Public Sewer
- Water: Public
Community & HOA
Community
- Subdivision: Mocks Crest
HOA
- Has HOA: No
Location
- Region: Portland
Financial & listing details
- Price per square foot: $279/sqft
- Tax assessed value: $663,100
- Annual tax amount: $8,754
- Date on market: 6/5/2026
- Cumulative days on market: 127 days
- Listing terms: Cash,Conventional
- Road surface type: Concrete
Estimated market value
Not available
Estimated sales range
Not available
Not available
Price history
| Date | Event | Price |
|---|---|---|
| 10/5/2026 | Pending sale | $595,000$279/sqft |
Source:  RMLS (OR) #110699921 Report a problem RMLS (OR) #110699921 Report a problem | ||
| 9/21/2026 | Price change | $595,000-5.4%$279/sqft |
Source: RMLS (OR) #110699921 Report a problem | ||
| 8/19/2026 | Price change | $629,000-3.1%$295/sqft |
Source: RMLS (OR) #110699921 Report a problem | ||
| 7/9/2026 | Price change | $649,000-4.6%$304/sqft |
Source: RMLS (OR) #110699921 Report a problem | ||
| 6/26/2026 | Price change | $680,000-2.2%$319/sqft |
Source: RMLS (OR) #110699921 Report a problem | ||
| 6/5/2026 | Listed for sale | $695,000+111.2%$326/sqft |
Source: RMLS (OR) #110699921 Report a problem | ||
| 11/16/2012 | Sold | $329,000$154/sqft |
Source: RMLS (OR) #12590534 Report a problem | ||
| 10/25/2012 | Pending sale | $329,000$154/sqft |
Source: RE/MAX EQUITY GROUP SUBURBAN SW OFFICE #12590534 Report a problem | ||
| 10/10/2012 | Price change | $329,000-4.6%$154/sqft |
Source: RE/MAX EQUITY GROUP SUBURBAN SW OFFICE #12590534 Report a problem | ||
| 9/19/2012 | Listed for sale | $344,900$162/sqft |
Source: RE/MAX EQUITY GROUP SUBURBAN SW OFFICE #12590534 Report a problem | ||
Public tax history
| Year | Property taxes | Tax assessment |
|---|---|---|
| 2025 | $8,754 +3.7% | $324,900 +3% |
| 2024 | $8,440 +4% | $315,440 +3% |
| 2023 | $8,115 +2.2% | $306,260 +3% |
| 2022 | $7,940 +1.7% | $297,340 +3% |
| 2021 | $7,805 +9% | $288,680 +3% |
| 2020 | $7,160 +3.8% | $280,280 +3% |
| 2019 | $6,897 | $272,120 +3% |
| 2018 | $6,897 +3% | $264,200 +3% |
| 2017 | $6,694 +14% | $256,510 +3% |
| 2016 | $5,872 | $249,040 +3% |
| 2015 | $5,872 +2.7% | $241,790 +3% |
| 2014 | $5,718 +3.9% | $234,750 +3% |
| 2013 | $5,500 +17.8% | $227,920 +3% |
| 2012 | $4,670 +1.1% | $221,290 +3% |
| 2011 | $4,618 +1.6% | $214,850 +3% |
| 2010 | $4,544 +321.3% | $208,600 +322.6% |
| 2009 | $1,078 | $49,360 |
Find assessor info on the county website
Monthly payment
Est. payment
Payment breakdown
Explore the cost of this home by adjusting the details. Changes won't be saved.Climate risks
Neighborhood: Kenton
Nearby schools
Schools provided by the listing agent
- Elementary: Peninsula
- High: Roosevelt
Source: RMLS (OR). This data may not be complete. We recommend contacting the local school district to confirm school assignments for this home.
Similar homes
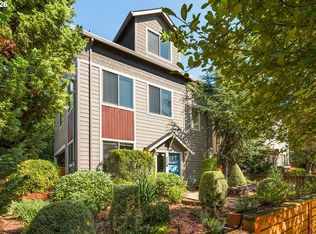
- $615,0003 bd3 ba1.9k sqft8280 N Burrage Ave, Portland, OR 97217Active
 MLS ID #297440046, Joe Liu, Keller Williams PDX Central. RMLS (OR)
 - $615,0003 bd3 ba2k sqft8016 N Mississippi Ave, Portland, OR 97217Active
 MLS ID #453244242, Sean Gutmann, Kelly Right Real Estate of Portland, LLC. RMLS (OR)
 - $555,0003 bd3 ba1.7k sqft7456 N Stockton Ave, Portland, OR 97203Active
 MLS ID #318654119, Raejean Sly, Coldwell Banker Bain. RMLS (OR)
 - $525,0003 bd2 ba1.8k sqft6427 N Princeton St, Portland, OR 97203Active
 MLS ID #129037759, Carolyn Hoty, Keller Williams Realty Professionals. RMLS (OR)
 - $695,0003 bd3 ba1.8k sqft2526 NW Marsden Pl, Portland, OR 97229ActiveMLS ID #527417507, Jennifer O'Brien, Living Room Realty. RMLS (OR)
- $598,0003 bd3 ba2k sqft10244 SW Taylor St, Portland, OR 97225ActiveMLS ID #734294204, Richard Susnjara, Windermere Heritage. RMLS (OR)
- $575,0003 bd3 ba2.3k sqft2121 NW 163rd Ter, Beaverton, OR 97006ActiveMLS ID #163438130, Lee Davies, ELEETE Real Estate. RMLS (OR)
- $610,0003 bd3 ba1.9k sqft19311 SE 31st Dr, Camas, WA 98607ActiveMLS ID #661787678, Janet LeBlanc, John L. Scott Real Estate. RMLS (OR)
- $644,9004 bd3 ba2.1k sqft14650 NW Cosmos St, Portland, OR 97229ActiveMLS ID #586293623, Vijay Gopalswamy, Oregon First. RMLS (OR)
- $589,9004 bd3 ba2.2k sqft17300 SE 23rd Way, Vancouver, WA 98683ActiveMLS ID #305094580, Eric Young, Call It Closed International Realty. RMLS (OR)
- $675,0003 bd3 ba2.4k sqft8175 SW Laurelwood Ct, Portland, OR 97225ActiveMLS ID #451947725, Jonathan Ziegler, ELEETE Real Estate. RMLS (OR)
- $640,0004 bd3 ba2k sqft18118 SE 11th St, Vancouver, WA 98683ActiveMLS ID #453251138, Kelly Craig Graham, Berkshire Hathaway HomeServices NW Real Estate. RMLS (OR)
- $584,9003 bd3 ba1.6k sqft3343 NW 31st Cir, Camas, WA 98607ActiveMLS ID #575904868, Brandon Roberts, Windermere/Crest Realty Co. RMLS (OR)
- $799,0004 bd4 ba2.2k sqft526 NE Beech St, Portland, OR 97212ActiveMLS ID #700286525, Jennifer Turner, Lovejoy Real Estate. RMLS (OR)
- $619,9004 bd3 ba2.4k sqft4849 SE Anderegg Loop, Portland, OR 97236ActiveMLS ID #393907357, Mitchell Heiner, Works Real Estate. RMLS (OR)
- $649,9994 bd3 ba2k sqft14919 NW Cosmos St, Portland, OR 97229ActiveMLS ID #233555705, Caroline Ewing, Keller Williams Realty Portland Premiere. RMLS (OR)
- $579,9003 bd3 ba1.8k sqft14395 SW Equestrian Ln, Beaverton, OR 97008ActiveMLS ID #675661821, Sohee Anderson, Where, Inc. RMLS (OR)
- $550,0003 bd3 ba1.7k sqft14115 SW Burlwood Ln, Beaverton, OR 97005ActiveMLS ID #524961072, Anne Marie Faulkner PC, eXp Realty, LLC. RMLS (OR)
- $599,5003 bd3 ba2k sqft6635 Larissa Ln, Gladstone, OR 97027ActiveMLS ID #329798944, Cathy Cover, RE/MAX Equity Group. RMLS (OR)
- $749,0004 bd3 ba2.1k sqft9537 SW Jonathan Ct, Portland, OR 97219ActiveMLS ID #371817286, Christopher O'Neill, LUXE Forbes Global Properties. RMLS (OR)
