Located in the highly desirable Boerne area, this well maintained two story home sits on a curve within a cul de sac, offering added privacy and curb appeal with a beautiful stone exterior and solar panels for improved energy efficiency. Inside, the layout is thoughtfully designed with all bedrooms upstairs, along with a versatile loft space that can easily function as a home office, media area, or flex space. The main level features a formal dining room and an open living area highlighted by a striking floor to ceiling stone fireplace that creates a warm focal point. The kitchen is designed for both style and function with stainless steel appliances, a vent hood, a center island, and classic white subway tile backsplash, all complemented by recessed lighting throughout the home. Upstairs, the spacious primary suite offers flexibility for a sitting area or workspace, along with a private bath featuring double vanities, a separate soaking tub, and a walk in shower for added comfort. Situated on a larger lot, the backyard provides a great outdoor setting with a privacy fence, covered porch, and dedicated garden area, ideal for enjoying the outdoors. Conveniently located with easy access to Ralph Fair Road and I 10, this home offers a short commute to Camp Bullis, Fair Oaks Ranch, and nearby shopping and dining, all within the Northside ISD area.
Pending
$375,000
7606 Presidio Crest, Boerne, TX 78015
4beds
2,577sqft
:
Get pre-qualified$2,740/mo
Single Family Residence
Built in 2007
6,577 Square Feet Lot
$367,000 Zestimate®
$146/sqft
$18/mo HOA
What's special
Versatile loft spaceLarger lotFormal dining roomStainless steel appliancesDedicated garden areaSeparate soaking tubVent hood
- 131 days |
- 62 |
- 2 |
Zillow last checked:
Listing updated:
Listed by:
Aaron Campbell TREC #707064 (210) 454-7480,
Exquisite Properties, LLC
Source: LERA MLS,MLS#: 1951708
Facts & features
Interior
Bedrooms & bathrooms
- Bedrooms: 4
- Bathrooms: 3
- Full bathrooms: 2
- 1/2 bathrooms: 1
Primary bedroom
- Features: Walk-In Closet(s), Ceiling Fan(s), Full Bath
- Level: Upper
- Area: 340
- Dimensions: 20 x 17
Bedroom 2
- Area: 156
- Dimensions: 13 x 12
Bedroom 3
- Area: 132
- Dimensions: 12 x 11
Bedroom 4
- Area: 140
- Dimensions: 14 x 10
Primary bathroom
- Features: Tub/Shower Separate, Double Vanity, Soaking Tub
- Area: 99
- Dimensions: 11 x 9
Dining room
- Area: 234
- Dimensions: 18 x 13
Family room
- Area: 272
- Dimensions: 17 x 16
Kitchen
- Area: 132
- Dimensions: 12 x 11
Living room
- Area: 198
- Dimensions: 18 x 11
Heating
- Central, Electric
Cooling
- Ceiling Fan(s), Central Air
Appliances
- Included: Cooktop, Range, Dishwasher
- Laundry: Main Level, Laundry Room, Washer Hookup, Dryer Connection
Features
- Two Living Area, Separate Dining Room, Eat-in Kitchen, Two Eating Areas, Kitchen Island, Breakfast Bar, Loft, Utility Room Inside, Open Floorplan, Walk-In Closet(s), Ceiling Fan(s)
- Flooring: Carpet, Ceramic Tile
- Windows: Double Pane Windows, Low Emissivity Windows, Window Coverings
- Has basement: No
- Number of fireplaces: 1
- Fireplace features: One, Living Room, Wood Burning, Stone/Rock/Brick
Interior area
- Total interior livable area: 2,577 sqft
Video & virtual tour
Property
Parking
- Total spaces: 2
- Parking features: Two Car Garage, Attached, Circular Driveway
- Attached garage spaces: 2
- Has uncovered spaces: Yes
Accessibility
- Accessibility features: Doors-Swing-In
Features
- Levels: Two
- Stories: 2
- Patio & porch: Patio, Covered
- Exterior features: Solar Panels
- Pool features: None
- Fencing: Privacy
Lot
- Size: 6,577 Square Feet
- Features: Cul-De-Sac, Street Gutters, Sidewalks
Details
- Parcel number: 047114210980
Construction
Type & style
- Home type: SingleFamily
- Property subtype: Single Family Residence
Materials
- Brick, Stone, Siding
- Foundation: Slab
- Roof: Composition
Condition
- Pre-Owned
- New construction: No
- Year built: 2007
Details
- Builder name: Centex
Utilities & green energy
- Sewer: Sewer System
- Water: Water System
Community & HOA
Community
- Features: None
- Security: Smoke Detector(s), Security System Owned, Prewired
- Subdivision: Summit Of Lost Creek
HOA
- Has HOA: Yes
- HOA fee: $217 annually
- HOA name: SUMMIT OF LOST CREEK HOMEOWNERS ASSOCIATION, INC.
Location
- Region: Boerne
Financial & listing details
- Price per square foot: $146/sqft
- Tax assessed value: $380,860
- Annual tax amount: $6,905
- Price range: $375K - $375K
- Date on market: 3/24/2026
- Cumulative days on market: 84 days
- Listing terms: Conventional,FHA,VA Loan,Cash
- Road surface type: Paved
Estimated market value
$367,000
$349,000 - $385,000
$2,510/mo
Price history
| Date | Event | Price |
|---|---|---|
| 6/4/2026 | Pending sale | $375,000$146/sqft |
Source:  LERA MLS #1951708 Report a problem LERA MLS #1951708 Report a problem | ||
| 5/28/2026 | Contingent | $375,000$146/sqft |
Source: LERA MLS #1951708 Report a problem | ||
| 3/24/2026 | Listed for sale | $375,000+70.5%$146/sqft |
Source: LERA MLS #1951708 Report a problem | ||
| 5/3/2015 | Listing removed | $219,900$85/sqft |
Source: Better Homes and Gardens Real Estate Bradfield Properties #1075251 Report a problem | ||
| 2/19/2015 | Listed for sale | $219,900$85/sqft |
Source: Bradfield Properties Realtors - TX #1075251 Report a problem | ||
| 12/3/2014 | Listing removed | $219,900$85/sqft |
Source: Better Homes and Gardens Real Estate Bradfield Properties #1075251 Report a problem | ||
| 10/28/2014 | Price change | $219,900-0.9%$85/sqft |
Source: Better Homes and Gardens Real Estate Bradfield Properties #1075251 Report a problem | ||
| 9/16/2014 | Price change | $222,000-1.3%$86/sqft |
Source: Better Homes and Gardens Real Estate Bradfield Properties #1075251 Report a problem | ||
| 8/27/2014 | Listed for sale | $225,000$87/sqft |
Source: Better Homes and Gardens Real Estate Bradfield Properties #1075251 Report a problem | ||
| 11/11/2013 | Listing removed | $1,800-10%$1/sqft |
Source: Go Section8 Report a problem | ||
| 9/30/2013 | Price change | $2,000+5.5%$1/sqft |
Source: Go Section8 Report a problem | ||
| 8/21/2013 | Listing removed | $225,000$87/sqft |
Source: Keller Williams City-View #1004093 Report a problem | ||
| 7/27/2013 | Listed for rent | $1,895$1/sqft |
Source: Birdy Properties, CRMC #1012738 Report a problem | ||
| 6/7/2013 | Listed for sale | $225,000$87/sqft |
Source: Scott J Realtor Group, Keller Williams Realty Report a problem | ||
Public tax history
| Year | Property taxes | Tax assessment |
|---|---|---|
| 2025 | $4,971 +0.4% | $380,860 +6% |
| 2024 | $4,953 +9.6% | $359,197 +10% |
| 2023 | $4,519 -11.7% | $326,543 +10% |
| 2022 | $5,120 +3.3% | $296,857 +10% |
| 2021 | $4,955 | $269,870 +6.8% |
| 2020 | $4,955 +3.3% | $252,670 +4% |
| 2019 | $4,799 | $242,960 +0.1% |
| 2018 | $4,799 -1.7% | $242,790 +1.4% |
| 2017 | $4,880 +3.6% | $239,380 +3.7% |
| 2016 | $4,711 +12.4% | $230,920 +9.4% |
| 2015 | $4,192 | $211,120 +6.4% |
| 2014 | $4,192 | $198,470 -2.3% |
| 2013 | -- | $203,180 -2.7% |
| 2012 | -- | $208,790 -0.8% |
| 2011 | -- | $210,550 |
| 2010 | -- | $210,550 +5.1% |
| 2009 | -- | $200,260 +49.7% |
| 2008 | -- | $133,760 |
Find assessor info on the county website
Monthly payment
Est. payment
Payment breakdown
Explore the cost of this home by adjusting the details. Changes won't be saved.Climate risks
Neighborhood: 78015
Nearby schools
GreatSchools rating
- 9/10Leon Springs Elementary SchoolGrades: PK-5Distance: 1.8 mi
- 7/10Rawlinson Middle SchoolGrades: 6-8Distance: 8.3 mi
- 6/10Clark High SchoolGrades: 9-12Distance: 9.1 mi
Schools provided by the listing agent
- Elementary: Leon Springs
- Middle: Rawlinson
- High: Clark
- District: Northside
Source: LERA MLS. This data may not be complete. We recommend contacting the local school district to confirm school assignments for this home.
- $388,1004 bd3 ba3.1k sqft7610 Presidio Crst, Boerne, TX 78015Off Market
- $385,4004 bd3 ba2.8k sqft7602 Presidio Crst, Boerne, TX 78015Off Market
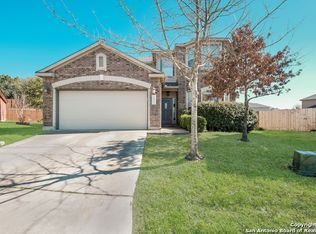
- $474,1005 bd2 ba3.1k sqft7603 Mission Smt, Boerne, TX 78015Off Market
- $365,8004 bd3 ba2.5k sqft7614 Presidio Crst, Boerne, TX 78015Off Market
- $373,2003 bd2 ba2.2k sqft7607 Mission Smt, Boerne, TX 78015Off Market
- $335,0003 bd2 ba1.7k sqft26102 Presidio Clf, Boerne, TX 78015Off Market
- $--4 bd3 ba2.8k sqft7618 Presidio Crst, Boerne, TX 78015Sold
- $--4 bd3 ba2.5k sqft7611 Mission Smt, Boerne, TX 78015Sold
A local agent can set up tours, give advice and negotiate with sellers.
Similar homes
- $415,0004 bd3 ba2.5k sqft27414 Paraiso Sands, Boerne, TX 78015For Sale
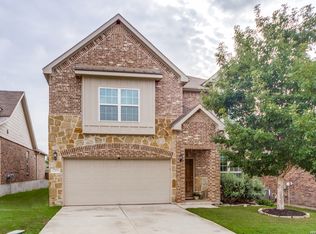
 MLS ID #1999680, Loretta Malone TREC #804574, Keller Williams City-View. LERA MLS
 - $420,0004 bd3 ba3.3k sqft24419 Drew Gap, San Antonio, TX 78255For Sale
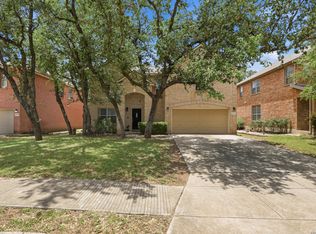 MLS ID #1998687, Daniel Chapa TREC #723789, Central Metro Realty. LERA MLS
 - $385,0004 bd3 ba2.5k sqft1723 Viljandi Moon, San Antonio, TX 78251For Sale
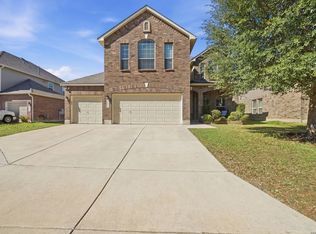 MLS ID #2004831, Jose De Luna TREC #807105, eXp Realty. LERA MLS
 - $399,9004 bd3 ba2.3k sqft12518 YELLOWSTONE PT, San Antonio, TX 78254For Sale
 MLS ID #2002752, Marco Puga TREC #827908, eXp Realty. LERA MLS
 - $339,0005 bd3 ba2.5k sqft10426 SUN ML, San Antonio, TX 78254For SaleMLS ID #2004231, Dezmon Metze TREC #755414, eXp Realty. LERA MLS
- $375,0004 bd3 ba1.9k sqft31677 FAR AWAY LN, Bulverde, TX 78163For SaleMLS ID #1990993, Aden Stiles TREC #699239, Keller Williams Heritage. LERA MLS
- $359,5004 bd3 ba2.6k sqft11926 BRISCOE RNCH, San Antonio, TX 78254For SaleMLS ID #1999110, Angelica Erosa De Perez TREC #708336, Resi Realty, LLC. LERA MLS
- $375,0004 bd3 ba2.3k sqft15019 HAMA WHEEL TRL, San Antonio, TX 78254For SaleMLS ID #1993052, Collin Barr TREC #737824, eXp Realty. LERA MLS
- $362,0004 bd3 ba2.8k sqft6339 HIGBEE ML, San Antonio, TX 78247For SaleMLS ID #2001427, Josh Boggs TREC #563487, Keller Williams Heritage. LERA MLS
- $375,0004 bd3 ba2.5k sqft12918 Lilly Pass, San Antonio, TX 78254For SaleMLS ID #1958884, Nichole Eckmann TREC #636551, eXp Realty. LERA MLS
- $385,0004 bd3 ba2.7k sqft702 Point Sunset, San Antonio, TX 78253For SaleMLS ID #1972940, Mike Gutierrez TREC #733782, Stetsn Real Estate. LERA MLS
- $330,0003 bd3 ba2.4k sqft12922 AWUZIE TRL, San Antonio, TX 78254For SaleMLS ID #2004220, Chance Pircher TREC #661902, LPT Realty, LLC. LERA MLS
- $399,9004 bd4 ba2.3k sqft3927 Brazos Bend, San Antonio, TX 78245For SaleMLS ID #1945805, Norma Vega TREC #621087, Texas Premier Realty. LERA MLS
- $365,0004 bd3 ba2.4k sqft11423 Long Rider, San Antonio, TX 78254For SaleMLS ID #1998383, Micheal Thetchampa TREC #820857, Realty One Group Emerald. LERA MLS
- $420,0004 bd3 ba2.6k sqft2738 SUMMIT VW, San Antonio, TX 78261For SaleMLS ID #1967422, Rachel Wallace TREC #646958, eXp Realty. LERA MLS
- $452,5003 bd3 ba2k sqft26334 Dancing Bear, San Antonio, TX 78260For SaleMLS ID #1991490, Jeanette Perkins TREC #768988, White Label Realty. LERA MLS
- $349,9994 bd3 ba2.6k sqft11967 LONGFELLOW RNCH, San Antonio, TX 78254For SaleMLS ID #1994614, Maria Dennis TREC #689414, Century 21 Scott Myers, REALTORS. LERA MLS
- $420,0004 bd3 ba2.4k sqft14107 Cougar Rock, San Antonio, TX 78230For SaleMLS ID #1949145, Bradley Burnes TREC #682586, Real Broker, LLC. LERA MLS
- $409,9003 bd3 ba2.1k sqft10530 Briceway Ace, San Antonio, TX 78254For SaleMLS ID #2002529, Randy Rice TREC #444525, Premier Realty Group Platinum. LERA MLS
- $385,0003 bd3 ba2.3k sqft21530 Arroyo Frio, San Antonio, TX 78259For SaleMLS ID #1946369, Christina Carr TREC #670860, LPT Realty, LLC. LERA MLS
