OPEN HOUSE: 05/20/2026 from 3:00 PM to 6:00 PM. 05/21/2026 from 3:00 PM to 6:00 PM. 05/22/2026 from 3:00 PM to 6:00 PM. Welcome to 7607 Allendate Peak in the desirable Bridgewood community of San Antonio, TX. This spacious two-story brick and upgraded home offers 4 bedrooms, 3 full bathrooms with porcelain tiles, quartz counter tops, and a versatile layout designed for comfort and functionality. The main level has a wood laminate flooring, features separate living and dining areas, generously sized kitchen with quartz counter tops that opens to the primary living space-ideal for both everyday living and entertaining. A secondary bedroom and full bath downstairs provide added flexibility for guests or a home office. Upstairs, you'll find a large loft offering additional living or flex space, along with well-sized secondary bedrooms and a spacious primary suite. The home is filled with natural light and includes ample storage throughout. Step outside to a large backyard with a covered patio, perfect for outdoor gatherings or relaxing evenings. Mature trees and established landscaping enhance the home's curb appeal, while the location offers convenient access to Loop 1604, shopping, dining, and a quick commute to Lackland AFB and NSA. This home combines space, comfort, and convenience in a sought-after Northwest San Antonio location.
Pending
Price cut: $5K (7/6)
$310,000
7607 Allendate Peak, San Antonio, TX 78254
4beds
2,291sqft
:
Get pre-qualified$2,250/mo
Single Family Residence
Built in 2006
4,965 Square Feet Lot
$303,300 Zestimate®
$135/sqft
$20/mo HOA
What's special
Wood laminate flooringQuartz counter topsAmple storage throughoutSpacious primary suiteWell-sized secondary bedrooms
- 91 days |
- 395 |
- 37 |
Zillow last checked:
Listing updated:
Listed by:
Charles Gafford TREC #691603 (210) 696-9996,
Keller Williams City-View
Source: LERA MLS,MLS#: 1958093
Facts & features
Interior
Bedrooms & bathrooms
- Bedrooms: 4
- Bathrooms: 3
- Full bathrooms: 3
Primary bedroom
- Level: Upper
- Area: 286
- Dimensions: 13 x 22
Bedroom 2
- Area: 88
- Dimensions: 8 x 11
Bedroom 3
- Area: 108
- Dimensions: 12 x 9
Bedroom 4
- Area: 180
- Dimensions: 15 x 12
Primary bathroom
- Features: Tub/Shower Combo, Double Vanity
- Area: 72
- Dimensions: 8 x 9
Dining room
- Area: 128
- Dimensions: 16 x 8
Family room
- Area: 323
- Dimensions: 17 x 19
Kitchen
- Area: 169
- Dimensions: 13 x 13
Living room
- Area: 187
- Dimensions: 17 x 11
Heating
- Central, Electric
Cooling
- Central Air
Appliances
- Included: Range, Plumbed For Ice Maker, ENERGY STAR Qualified Appliances
- Laundry: Washer Hookup, Dryer Connection
Features
- Two Living Area, Kitchen Island, All Bedrooms Upstairs, Walk-In Closet(s), Ceiling Fan(s), Chandelier, Solid Counter Tops
- Flooring: Carpet, Saltillo Tile, Wood, Laminate
- Windows: Window Coverings
- Has basement: No
- Has fireplace: No
- Fireplace features: Not Applicable
Interior area
- Total interior livable area: 2,291 sqft
Video & virtual tour
Property
Parking
- Total spaces: 2
- Parking features: Two Car Garage
- Garage spaces: 2
Features
- Levels: Two
- Stories: 2
- Patio & porch: Patio, Covered
- Pool features: None, Community
Lot
- Size: 4,965 Square Feet
- Dimensions: 45 X 110
- Features: Curbs, Streetlights
Details
- Parcel number: 044493520260
Construction
Type & style
- Home type: SingleFamily
- Property subtype: Single Family Residence
Materials
- Brick
- Foundation: Slab
- Roof: Composition
Condition
- Pre-Owned
- New construction: No
- Year built: 2006
Details
- Builder name: KB Home
Utilities & green energy
- Electric: CPS
- Gas: CPS
- Sewer: SAWS
- Water: SAWS
Community & HOA
Community
- Features: Playground, Jogging Trails, Sports Court
- Subdivision: Meadows At Bridgewood
HOA
- Has HOA: Yes
- HOA fee: $242 annually
- HOA name: BRIDGEWOOD ASSOCIATION, INC
Location
- Region: San Antonio
Financial & listing details
- Price per square foot: $135/sqft
- Tax assessed value: $277,590
- Annual tax amount: $5,141
- Price range: $310K - $310K
- Date on market: 5/1/2026
- Cumulative days on market: 92 days
- Listing terms: Conventional,FHA,VA Loan,TX Vet,Cash,USDA Loan
Estimated market value
$303,300
$288,000 - $318,000
$1,909/mo
Price history
| Date | Event | Price |
|---|---|---|
| 7/29/2026 | Pending sale | $310,000$135/sqft |
Source:  LERA MLS #1958093 Report a problem LERA MLS #1958093 Report a problem | ||
| 7/22/2026 | Contingent | $310,000$135/sqft |
Source: LERA MLS #1958093 Report a problem | ||
| 7/6/2026 | Price change | $310,000-1.6%$135/sqft |
Source: LERA MLS #1958093 Report a problem | ||
| 5/1/2026 | Listed for sale | $315,000+85.3%$137/sqft |
Source: LERA MLS #1958093 Report a problem | ||
| 1/4/2018 | Sold | -- |
Source: Agent Provided Report a problem | ||
| 11/17/2017 | Listed for sale | $170,000$74/sqft |
Source: Keller Williams City-View #1279870 Report a problem | ||
| 10/1/2017 | Listing removed | $1,395$1/sqft |
Source: Coldwell Banker D'Ann Harper, Realtors #1251233 Report a problem | ||
| 6/23/2017 | Listed for rent | $1,395+18.7%$1/sqft |
Source: Coldwell Banker D'Ann Harper, Realtors #1251233 Report a problem | ||
| 5/2/2012 | Listing removed | -- |
Source: Coldwell Banker D'Ann Harper, Realtors Report a problem | ||
| 4/28/2012 | Listed for sale | -- |
Source: Coldwell Banker D'Ann Harper, Realtors Report a problem | ||
| 9/28/2011 | Listing removed | $1,175$1/sqft |
Source: Coldwell Banker D'Ann Harper #901241 Report a problem | ||
| 7/4/2011 | Listed for rent | $1,175$1/sqft |
Source: Coldwell Banker D'Ann Harper #901241 Report a problem | ||
Public tax history
| Year | Property taxes | Tax assessment |
|---|---|---|
| 2025 | $5,141 +0.2% | $277,590 +0.2% |
| 2024 | $5,131 -5.4% | $277,100 -5% |
| 2023 | $5,421 -4.3% | $291,740 +4.8% |
| 2022 | $5,665 +36.6% | $278,400 +35% |
| 2021 | $4,147 | $206,260 +6% |
| 2020 | $4,147 +2.8% | $194,500 +4% |
| 2019 | $4,033 | $187,090 +5.7% |
| 2018 | $4,033 -0.1% | $176,920 -2.4% |
| 2017 | $4,039 +10.2% | $181,320 +10.5% |
| 2016 | $3,665 +18.2% | $164,120 +5.9% |
| 2015 | $3,102 | $155,040 +12% |
| 2014 | $3,102 | $138,490 +7.3% |
| 2013 | -- | $129,070 |
| 2012 | -- | $129,070 -1% |
| 2011 | -- | $130,430 -1.7% |
| 2010 | -- | $132,700 -1.9% |
| 2009 | -- | $135,310 -4.5% |
| 2008 | -- | $141,750 -2.2% |
| 2007 | -- | $144,960 +1832.8% |
| 2006 | -- | $7,500 |
Find assessor info on the county website
Monthly payment
Est. payment
Payment breakdown
Explore the cost of this home by adjusting the details. Changes won't be saved.Climate risks
Neighborhood: Bridgewood
Nearby schools
GreatSchools rating
- 4/10Ward Elementary SchoolGrades: PK-5Distance: 0.6 mi
- 7/10Jefferson Middle SchoolGrades: 6-8Distance: 0.7 mi
- 6/10Taft High SchoolGrades: 9-12Distance: 1 mi
Schools provided by the listing agent
- Elementary: Ward
- Middle: Jefferson Jr High
- High: Taft
- District: Northside
Source: LERA MLS. This data may not be complete. We recommend contacting the local school district to confirm school assignments for this home.
- $1,7954 bd3 ba2.2k sqft7603 Allendate Peak, San Antonio, TX 78254For Rent

- $237,9004 bd3 ba2.2k sqft7611 Allendate Peak, San Antonio, TX 78254Off Market

- $--3 bd3 ba1.5k sqft7615 Allendate Peak, San Antonio, TX 78254Sold

- $213,2003 bd3 ba1.5k sqft7615 Allendate Peak, San Antonio, TX 78254Off Market

- $201,9003 bd2 ba1.3k sqft7535 Allendate Peak, San Antonio, TX 78254Off Market
- $242,9004 bd2 ba2.2k sqft7622 Bedford Crk, San Antonio, TX 78254Off Market
- $191,7003 bd2 ba1.2k sqft7626 Bedford Crk, San Antonio, TX 78254Off Market
- $223,3003 bd2 ba1.9k sqft7618 Bedford Crk, San Antonio, TX 78254Off Market
A local agent can set up tours, give advice and negotiate with sellers.
A local lender can help you make sure your offer is ready when you are.
Similar homes
- $325,0004 bd3 ba2.4k sqft13307 Pecos Parke, San Antonio, TX 78254For Sale
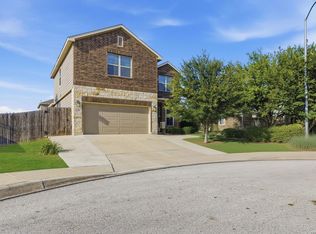
 MLS ID #1959272, Belinda Saldana TREC #718077, 1st Choice West. LERA MLS
 - $324,5005 bd4 ba2.8k sqft10326 Floore Hollow, San Antonio, TX 78254For Sale
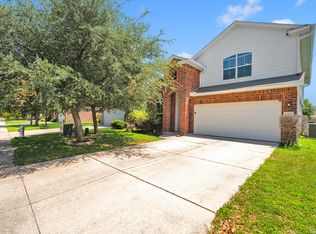 MLS ID #1971759, Robert Saenz TREC #553208, Xsellence Realty. LERA MLS
 - $284,9004 bd3 ba2.3k sqft9714 Connemara Bend, San Antonio, TX 78254For Sale
 MLS ID #1875829, Gary Holub TREC #504161, Holub Real Estate, LLC. LERA MLS
 - $285,0003 bd3 ba2k sqft7954 HANGING BR, San Antonio, TX 78253For Sale
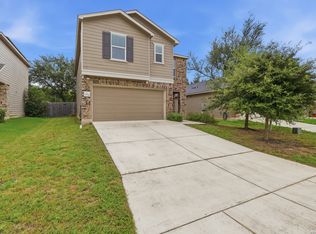 MLS ID #2004929, Katherine Villarreal TREC #808185, eXp Realty. LERA MLS
 - $315,0003 bd2 ba1.9k sqft9904 DICKET MEAD RD, San Antonio, TX 78254For SaleMLS ID #2002765, Jazmyne Lacivita TREC #708050, Real Broker, LLC. LERA MLS
- $380,0004 bd4 ba2.6k sqft15233 CHESHIRE WAY, San Antonio, TX 78254For SaleMLS ID #2004444, Ana Jaramillo TREC #739758, eXp Realty. LERA MLS
- $276,0003 bd3 ba2k sqft10127 ROUND RDG, San Antonio, TX 78254For SaleMLS ID #1997368, John Chambers TREC #647744, eXp Realty. LERA MLS
- $399,9004 bd3 ba2.3k sqft12518 YELLOWSTONE PT, San Antonio, TX 78254For SaleMLS ID #2002752, Marco Puga TREC #827908, eXp Realty. LERA MLS
- $335,0005 bd4 ba2.6k sqft8919 TAYLOR GRV, San Antonio, TX 78254For SaleMLS ID #1956285, Aaron Perez TREC #738148, Real Broker, LLC. LERA MLS
- $305,0003 bd3 ba1.6k sqft6219 Pecan Tree, San Antonio, TX 78240For SaleMLS ID #2003311, Anna Ghalumian TREC #748831, Real Broker, LLC. LERA MLS
- $294,0003 bd3 ba2.1k sqft435 territory oak, San Antonio, TX 78253For SaleMLS ID #1919504, Alexandra Rodriguez TREC #635693, Piazza Realty Group, LLC. LERA MLS
- $335,9003 bd2 ba1.8k sqft11519 Sangria, San Antonio, TX 78253For SaleMLS ID #1969917, Belen Martinez TREC #773047, eXp Realty. LERA MLS
- $345,0005 bd4 ba2.6k sqft13523 Pokey Trail, San Antonio, TX 78254For SaleMLS ID #2002423, Sonia Perez-Olivares TREC #512880, Kuper Sotheby's Int'l Realty. LERA MLS
- $356,5003 bd3 ba2.3k sqft11131 HILLTOP BARN, San Antonio, TX 78254For SaleMLS ID #1952913, Jason Salazar TREC #672647, Real Broker, LLC. LERA MLS
- $409,9004 bd3 ba2.3k sqft12519 Revolver Run, San Antonio, TX 78254For SaleMLS ID #1994996, Derrell Skillman TREC #639690, Redfin Corporation. LERA MLS
- $324,0004 bd2 ba1.8k sqft10511 Briceway Bay, San Antonio, TX 78254For SaleMLS ID #1957261, Erin Christensen TREC #761075, Better Homes and Gardens Winans. LERA MLS
- $268,0004 bd3 ba1.9k sqft14818 Dillard Mill, San Antonio, TX 78254For SaleMLS ID #1995236, Jennifer Cannon TREC #695820, JPAR San Antonio. LERA MLS
- $385,0004 bd3 ba2.3k sqft9333 BOILING RPD, San Antonio, TX 78254For SaleMLS ID #1957947, Solange Grande TREC #744178, EXIT Realty Advisors. LERA MLS
- $319,9004 bd3 ba2.3k sqft14527 Austin Heights, San Antonio, TX 78253For SaleMLS ID #1872763, Desiree Garcia TREC #702010, eXp Realty. LERA MLS
- $288,0004 bd3 ba2.4k sqft8239 Phantom Fld, San Antonio, TX 78253For SaleMLS ID #1934232, Gabriel Barrera TREC #495261, All City San Antonio Registered Series. LERA MLS
