Under contract-accepting backup offers. Welcome to this beautifully maintained and thoughtfully updated residence offering the perfect blend of elegance, comfort, and Florida living. From the grand double-door entry and soaring volume ceilings to the refined crown molding throughout, every detail has been designed to create a warm and inviting atmosphere. The spacious floor plan features three bedrooms, two bathrooms, and a two-car garage, with multiple areas for gathering and entertaining. The updated kitchen is truly the heart of the home, showcasing granite countertops, stainless steel appliances, a center cooktop island, breakfast bar, and abundant workspace. Adjacent to the kitchen are a separate dining room and sunny breakfast nook, providing a variety of options for both casual and formal dining. The private owner's retreat is accessed through elegant double doors and offers a luxurious en-suite bath complete with granite counters, dual sinks, a makeup vanity, walk-in shower, and an exceptionally large walk-in closet. Step outside and discover your own tropical oasis. The heated pool and spa are surrounded by an attractive decorative concrete deck, creating the perfect setting for relaxation or entertaining family and friends. Outdoor dining areas invite you to enjoy Florida's beautiful weather year-round. Situated on an oversized homesite of more than 13,000 square feet, the expansive backyard provides exceptional privacy and room to enjoy. Constructed of sturdy block construction, this home offers peace of mind with a new roof installed in 2023 and hurricane shutters protecting all windows. Located in a desirable flood zone "X". Located in coveted Lakes of Jacaranda, with HOA fees of $975./year and NO CDD fees. Enjoy walking paths around our many ponds, tennis courts, community pool and a clubhouse available for your private engagements. This deed restricted community helps maintain your property values. Combining timeless architectural details, quality updates, and outstanding indoor-outdoor living spaces, this exceptional property delivers the Florida lifestyle you've been searching for.
Under contract
$610,000
761 SILK OAK DRIVE, VENICE, FL 34293
3beds
1,978sqft
:
Get pre-qualified$3,962/mo
Single Family Residence
Built in 2005
0.32 Acres Lot
$589,400 Zestimate®
$308/sqft
$82/mo HOA
What's special
Heated pool and spaTwo-car garageCenter cooktop islandGranite countersBreakfast barThree bedroomsGranite countertops
- 49 days |
- 527 |
- 30 |
Likely to sell faster than
Zillow last checked:
Listing updated:
Listed by:
Wayne Welsh 941-234-6070,
GULF SHORES REALTY ERA POWERED 941-445-4555
Source: Stellar MLS,MLS#: N6144649 Originating MLS: Venice
Originating MLS: Venice
Facts & features
Interior
Bedrooms & bathrooms
- Bedrooms: 3
- Bathrooms: 2
- Full bathrooms: 2
Rooms
- Room types: Den/Library/Office, Great Room, Utility Room
Primary bedroom
- Features: Ceiling Fan(s), En Suite Bathroom, Walk-In Closet(s)
- Level: First
- Area: 238 Square Feet
- Dimensions: 17x14
Bedroom 2
- Features: Ceiling Fan(s), Dual Closets
- Level: First
- Area: 121 Square Feet
- Dimensions: 11x11
Bedroom 3
- Features: Ceiling Fan(s), Built-in Features, Other, Built-in Closet
- Level: First
- Area: 165 Square Feet
- Dimensions: 15x11
Primary bathroom
- Features: Dual Sinks, En Suite Bathroom, Granite Counters, Makeup/Vanity Space, Shower No Tub, Single Vanity, Water Closet/Priv Toilet, Linen Closet
- Level: First
- Area: 143 Square Feet
- Dimensions: 13x11
Bathroom 2
- Features: Granite Counters, Jack & Jill Bathroom, Single Vanity, Tub With Shower
- Level: First
- Area: 64 Square Feet
- Dimensions: 8x8
Balcony porch lanai
- Features: Ceiling Fan(s)
- Level: First
Dining room
- Level: First
- Area: 160 Square Feet
- Dimensions: 16x10
Great room
- Features: Ceiling Fan(s)
- Level: First
- Area: 378 Square Feet
- Dimensions: 21x18
Kitchen
- Features: Ceiling Fan(s), Pantry, Kitchen Island, Granite Counters, Built-in Closet
- Level: First
- Area: 195 Square Feet
- Dimensions: 15x13
Heating
- Central, Electric
Cooling
- Central Air
Appliances
- Included: Oven, Cooktop, Dishwasher, Disposal, Electric Water Heater, Microwave, Refrigerator
- Laundry: Electric Dryer Hookup, Inside, Laundry Room, Washer Hookup
Features
- Built-in Features, Ceiling Fan(s), Crown Molding, Eating Space In Kitchen, High Ceilings, Open Floorplan, Primary Bedroom Main Floor, Solid Surface Counters, Stone Counters, Thermostat, Walk-In Closet(s)
- Flooring: Ceramic Tile, Laminate, Hardwood
- Doors: Sliding Doors
- Windows: Window Treatments, Hurricane Shutters, Hurricane Shutters/Windows
- Has fireplace: No
Interior area
- Total structure area: 2,721
- Total interior livable area: 1,978 sqft
Video & virtual tour
Property
Parking
- Total spaces: 2
- Parking features: Driveway, Garage Door Opener, Ground Level
- Attached garage spaces: 2
- Has uncovered spaces: Yes
- Details: Garage Dimensions: 22x20
Features
- Levels: One
- Stories: 1
- Patio & porch: Covered, Patio, Porch, Rear Porch, Screened
- Exterior features: Irrigation System, Lighting, Private Mailbox, Rain Gutters, Sidewalk
- Has private pool: Yes
- Pool features: Auto Cleaner, Gunite, Heated, In Ground, Lighting, Screen Enclosure
- Has spa: Yes
- Spa features: Heated, In Ground
- Has view: Yes
- View description: Park/Greenbelt, Trees/Woods
- Waterfront features: Lake
Lot
- Size: 0.32 Acres
- Features: Landscaped, Level, Private, Sidewalk
- Residential vegetation: Mature Landscaping, Oak Trees, Trees/Landscaped
Details
- Parcel number: 0440100045
- Zoning: RSF1
- Special conditions: None
Construction
Type & style
- Home type: SingleFamily
- Architectural style: Mediterranean
- Property subtype: Single Family Residence
Materials
- Block, Stucco
- Foundation: Slab
- Roof: Tile
Condition
- Completed
- New construction: No
- Year built: 2005
Details
- Builder model: Victoria
- Builder name: J & J Homes
Utilities & green energy
- Sewer: Public Sewer
- Water: Public
- Utilities for property: BB/HS Internet Available, Cable Connected, Electricity Connected, Fiber Optics, Fire Hydrant, Phone Available, Public, Sewer Connected, Sprinkler Well, Street Lights, Underground Utilities, Water Connected
Community & HOA
Community
- Features: Lake, Association Recreation - Owned, Clubhouse, Deed Restrictions, Pool, Sidewalks, Tennis Court(s)
- Security: Fire Resistant Exterior, Fire/Smoke Detection Integration
- Pet fee: $0 monthly
- Subdivision: THE LAKES OF JACARANDA
HOA
- Has HOA: Yes
- Amenities included: Clubhouse, Fence Restrictions, Pool, Tennis Court(s), Trail(s)
- Services included: Common Area Taxes, Community Pool, Reserve Fund, Pool Maintenance, Private Road
- HOA fee: $82 monthly
- HOA name: Real Manage LLC (After July 1, 2026
- Second HOA name: Lake of the Woods of Jacaranda
Location
- Region: Venice
Financial & listing details
- Price per square foot: $308/sqft
- Tax assessed value: $442,200
- Annual tax amount: $3,510
- Date on market: 6/9/2026
- Cumulative days on market: 49 days
- Listing terms: Cash,Conventional,FHA,VA Loan
- Ownership: Fee Simple
- Total actual rent: 0
- Electric utility on property: Yes
- Road surface type: Paved, Asphalt
Estimated market value
$589,400
$560,000 - $619,000
$3,429/mo
Price history
| Date | Event | Price |
|---|---|---|
| 7/8/2026 | Contingent | $610,000$308/sqft |
Source:  Stellar MLS #N6144649 Report a problem Stellar MLS #N6144649 Report a problem | ||
| 6/9/2026 | Listed for sale | $610,000+853.1%$308/sqft |
Source: Stellar MLS #N6144649 Report a problem | ||
| 1/15/2004 | Sold | $64,000+28.3%$32/sqft |
Source: Public Record Report a problem | ||
| 4/16/2002 | Sold | $49,900$25/sqft |
Source: Public Record Report a problem | ||
Public tax history
| Year | Property taxes | Tax assessment |
|---|---|---|
| 2025 | $3,510 +4.2% | $277,552 +2.9% |
| 2024 | $3,368 +7.6% | $269,730 +6.4% |
| 2023 | $3,130 -0.2% | $253,574 -0.4% |
| 2022 | $3,136 +2.3% | $254,488 +3% |
| 2021 | $3,066 +0.2% | $247,076 +1.4% |
| 2020 | $3,059 +3.8% | $243,665 +2.3% |
| 2019 | $2,947 | $238,187 +1.9% |
| 2018 | $2,947 +2.7% | $233,746 +2.1% |
| 2017 | $2,871 -1.1% | $228,938 -17.6% |
| 2016 | $2,902 +1.7% | $277,700 +15.4% |
| 2015 | $2,855 -1.2% | $240,700 +10.6% |
| 2014 | $2,890 +0.1% | $217,638 |
| 2013 | $2,887 +2.7% | $217,638 +1.7% |
| 2012 | $2,811 +2.5% | $214,000 +0.9% |
| 2011 | $2,742 -12.6% | $212,000 -10.1% |
| 2010 | $3,135 -9% | $235,900 -0.6% |
| 2009 | $3,444 | $237,400 -14.1% |
| 2008 | $3,444 -22.2% | $276,300 -18.8% |
| 2007 | $4,429 | $340,400 -10.8% |
| 2006 | -- | $381,700 +627% |
| 2005 | -- | $52,500 +24.1% |
| 2004 | $658 +1.9% | $42,300 +5.5% |
| 2003 | $646 +51.3% | $40,100 +52.5% |
| 2002 | $427 +9.7% | $26,300 +5.2% |
| 2001 | $389 -0.6% | $25,000 |
| 2000 | $392 | $25,000 |
Find assessor info on the county website
Monthly payment
Est. payment
Payment breakdown
Explore the cost of this home by adjusting the details. Changes won't be saved.Climate risks
Neighborhood: Plantation
Nearby schools
GreatSchools rating
- 9/10Taylor Ranch Elementary SchoolGrades: PK-5Distance: 1.9 mi
- 7/10Venice Middle SchoolGrades: 6-8Distance: 1.4 mi
- 7/10Venice Senior High SchoolGrades: 9-12Distance: 4.5 mi
Schools provided by the listing agent
- Elementary: Taylor Ranch Elementary
- Middle: Venice Area Middle
- High: Venice Senior High
Source: Stellar MLS. This data may not be complete. We recommend contacting the local school district to confirm school assignments for this home.
- $497,1003 bd2 ba1.9k sqft759 Silk Oak Dr, Venice, FL 34293Off Market
- $558,8003 bd2 ba2.3k sqft698 Lakescene Dr, Venice, FL 34293Off Market
- $569,6003 bd2 ba2.3k sqft696 Lakescene Dr, Venice, FL 34293Off Market
- $547,8003 bd2 ba1.9k sqft757 Silk Oak Dr, Venice, FL 34293Off Market

- $524,2003 bd2 ba1.9k sqft755 Silk Oak Dr, Venice, FL 34293Off Market
- $468,4003 bd2 ba1.9k sqft760 Silk Oak Dr, Venice, FL 34293Off Market
- $495,0003 bd2 ba1.9k sqft762 Silk Oak Dr, Venice, FL 34293For Sale
- $393,8003 bd2 ba1.7k sqft758 Silk Oak Dr, Venice, FL 34293Off Market
A local agent can set up tours, give advice and negotiate with sellers.
A local lender can help you make sure your offer is ready when you are.
Similar homes
- $589,9004 bd2 ba2.2k sqft20745 GRANLAGO DRIVE, VENICE, FL 34293For Sale
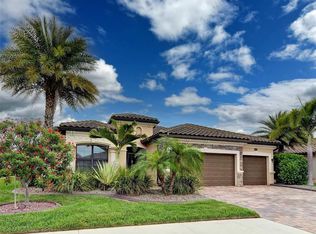
 MLS ID #N6144581, Mary Mayo, CENTURY 21 SCHMIDT REAL ESTATE. Stellar MLS
 - $609,9004 bd3 ba2.6k sqft12541 CINQUETERRE DRIVE, VENICE, FL 34293For Sale
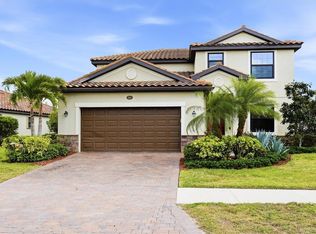 MLS ID #N6144049, Harry T Insley, MICHAEL SAUNDERS & COMPANY. Stellar MLS
 - $595,0003 bd2 ba2.2k sqft514 SUMMERFIELD WAY, VENICE, FL 34292For Sale
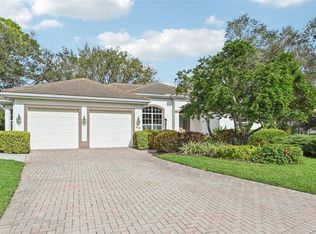 MLS ID #A4677836, Lisa Marie Zambuto, RE/MAX ALLIANCE GROUP. Stellar MLS
 - $635,0004 bd3 ba2.5k sqft311 WILD PINE WAY, VENICE, FL 34292For Sale
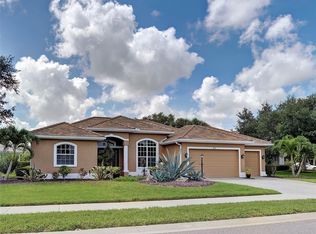 MLS ID #N6144613, Anna Garrison, CENTURY 21 SCHMIDT REAL ESTATE. Stellar MLS
 - $574,0003 bd2 ba2k sqft417 WELLINGTON COURT, VENICE, FL 34292For SaleMLS ID #N6144393, Debi Cohoon, PREMIER SOTHEBYS INTL REALTY. Stellar MLS
- $374,0003 bd2 ba1.7k sqft737 POND LILY WAY, VENICE, FL 34293For SaleMLS ID #N6143780, Debra Villari, BERKSHIRE HATHAWAY HOMESERVICES FLORIDA REALTY. Stellar MLS
- $750,0003 bd3 ba2.3k sqft19556 PETRINO STREET, VENICE, FL 34293For SaleMLS ID #N6144877, Erik Dunigan, EVOLVE REAL ESTATE. Stellar MLS
- $649,0004 bd3 ba2k sqft10475 MEDJOOL DRIVE, VENICE, FL 34293For SaleMLS ID #N6142758, Betty Rucci, COLDWELL BANKER REALTY. Stellar MLS
- $629,0003 bd4 ba2.6k sqft505 CHEVAL DRIVE, VENICE, FL 34292For SaleMLS ID #N6142272, Debi Cohoon, PREMIER SOTHEBYS INTL REALTY. Stellar MLS
- $499,0004 bd2 ba1.8k sqft5017 BELLA TERRA DRIVE, VENICE, FL 34293For SaleMLS ID #D6147676, Joyce Ingrassia, PA, COLDWELL BANKER REALTY. Stellar MLS
- $595,0003 bd2 ba1.8k sqft613 MISTY PINE DRIVE, VENICE, FL 34292For SaleMLS ID #A4687639, Jackie Griese, MICHAEL SAUNDERS & COMPANY. Stellar MLS
- $649,9003 bd2 ba2k sqft132 WADING BIRD DRIVE, VENICE, FL 34292For SaleMLS ID #N6143710, Megan E. George, PA, PREMIER SOTHEBYS INTL REALTY. Stellar MLS
- $495,0003 bd3 ba2.5k sqft897 COLONIAL ROAD, VENICE, FL 34293For SaleMLS ID #N6143498, Gwen Heggan, PREMIER SOTHEBYS INTL REALTY. Stellar MLS
- $449,5003 bd2 ba1.9k sqft1480 LAKESIDE DRIVE, VENICE, FL 34293For SaleMLS ID #N6144835, Joanna Belka, EXIT KING REALTY. Stellar MLS
- $550,0004 bd3 ba2.2k sqft1934 MESIC HAMMOCK WAY, VENICE, FL 34292For SaleMLS ID #N6144465, Colleen Martens, EXP REALTY LLC. Stellar MLS
- $699,9003 bd2 ba2.2k sqft1038 TUSCANY BOULEVARD, VENICE, FL 34292For SaleMLS ID #N6144582, Terry Langham, MEDWAY REALTY. Stellar MLS
- $434,0002 bd2 ba1.8k sqft905 BRAMLEY COURT #9, VENICE, FL 34293For SaleMLS ID #N6144741, Debi Cohoon, PREMIER SOTHEBYS INTL REALTY. Stellar MLS
- $674,0003 bd2 ba2.6k sqft148 WADING BIRD DRIVE, VENICE, FL 34292For SaleMLS ID #N6142747, Megan E. George, PA, PREMIER SOTHEBYS INTL REALTY. Stellar MLS
- $450,0004 bd3 ba2k sqft20722 ROMAGNA PLACE, VENICE, FL 34293For SaleMLS ID #A4695090, Alain Gardner, COLDWELL BANKER REALTY. Stellar MLS
- $649,9004 bd3 ba2.6k sqft1062 EAGLES FLIGHT WAY, NORTH PORT, FL 34287For SaleMLS ID #N6145158, Louise Clapp, POINTE OF PALMS REAL ESTATE. Stellar MLS
