Exceptional reverse 1.5-story home tucked away on a quiet cul-de-sac in the desirable Heatherwood subdivision with low monthly HOA dues. This thoughtfully designed home offers two bedrooms and two full baths on the main level, an updated kitchen, hardwood floors throughout the main living areas, and dramatic floor-to-ceiling windows that flood the home with natural light.
The finished daylight lower level is equally inviting, featuring a spacious family room, a third bedroom and full bath, a non-conforming fourth bedroom ideal for an office, hobby room, or guests, plus abundant storage. Large daylight windows create a bright, open feeling as well
Step outside to the covered patio and enjoy the beautifully landscaped backyard—perfect for relaxing or entertaining. Recent updates include a new roof, and 5 year young furnace, and air conditioner, providing peace of mind for years to come. Located in the heart of Overland Park, you'll love the convenient access to shopping, dining, parks, and major highways. Comfortable, thoughtfully updated, and truly move-in ready, this Heatherwood home offers the perfect blend of quality, space, and easy living.
Pending
$585,000
7613 W 148th St, Overland Park, KS 66223
3beds
2,456sqft
:
Get pre-qualified$3,998/mo
Villa
Built in 1997
0.26 Acres Lot
$-- Zestimate®
$238/sqft
$165/mo HOA
What's special
- 24 days |
- 981 |
- 32 |
Likely to sell faster than
Zillow last checked:
Listing updated:
Listed by:
Julie Spaulding 913-269-3928,
Weichert, Realtors Welch & Co.
Source: Heartland MLS as distributed by MLS GRID,MLS#: 2629750
Facts & features
Interior
Bedrooms & bathrooms
- Bedrooms: 3
- Bathrooms: 3
- Full bathrooms: 3
Primary bedroom
- Features: Carpet
- Level: Main
Bedroom 2
- Features: Carpet
- Level: Main
Bedroom 3
- Features: Carpet
- Level: Lower
Primary bathroom
- Level: Main
Bathroom 2
- Features: Shower Over Tub
- Level: Main
Bathroom 3
- Features: Shower Only
- Level: Lower
Dining room
- Level: Main
Family room
- Features: Carpet
- Level: Lower
Kitchen
- Level: Main
Living room
- Level: Main
Heating
- Natural Gas
Cooling
- Electric
Appliances
- Laundry: Laundry Room, Main Level
Features
- Flooring: Carpet, Wood
- Basement: Daylight,Egress Window(s),Finished,Full
- Number of fireplaces: 1
- Fireplace features: Electric
Interior area
- Total structure area: 2,456
- Total interior livable area: 2,456 sqft
- Finished area above ground: 1,706
- Finished area below ground: 750
Property
Parking
- Total spaces: 2
- Parking features: Attached, Garage Door Opener, Garage Faces Front
- Attached garage spaces: 2
Lot
- Size: 0.26 Acres
- Dimensions: 42 x 143
- Features: Cul-De-Sac
Details
- Parcel number: Np304500000112
Construction
Type & style
- Home type: SingleFamily
- Architectural style: Traditional
- Property subtype: Villa
Materials
- Board & Batten Siding
- Roof: Composition
Condition
- Year built: 1997
Details
- Builder name: Lambier-Geer
Utilities & green energy
- Water: Public
Community & HOA
Community
- Subdivision: Heatherwood
HOA
- Has HOA: Yes
- Services included: Maintenance Grounds, Snow Removal, Trash
- HOA fee: $165 monthly
Location
- Region: Overland Park
Financial & listing details
- Price per square foot: $238/sqft
- Tax assessed value: $451,300
- Annual tax amount: $5,290
- Date on market: 7/8/2026
- Listing terms: Cash,Conventional,FHA,VA Loan
- Ownership: Private
Estimated market value
Not available
Estimated sales range
Not available
Not available
Price history
| Date | Event | Price |
|---|---|---|
| 7/9/2026 | Pending sale | $585,000$238/sqft |
Source:  Heartland MLS as distributed by MLS GRID #2629750 Report a problem Heartland MLS as distributed by MLS GRID #2629750 Report a problem | ||
| 7/8/2026 | Listed for sale | $585,000$238/sqft |
Source: Heartland MLS as distributed by MLS GRID #2629750 Report a problem | ||
Public tax history
| Year | Property taxes | Tax assessment |
|---|---|---|
| 2025 | $5,290 +0.2% | $51,900 +0.5% |
| 2024 | $5,279 -3.7% | $51,658 -1.9% |
| 2023 | $5,482 +15.3% | $52,647 +17.3% |
| 2022 | $4,754 | $44,885 +15.1% |
| 2021 | -- | $39,008 -0.7% |
| 2020 | $4,416 | $39,272 +3.1% |
| 2019 | -- | $38,088 +3.6% |
| 2018 | -- | $36,765 +1.7% |
| 2017 | $4,313 +5.8% | $36,156 +5.9% |
| 2016 | $4,076 +1.9% | $34,143 +2.3% |
| 2015 | $3,998 +9.7% | $33,361 +11.5% |
| 2013 | $3,644 +1.7% | $29,923 |
| 2012 | $3,585 +5.5% | $29,923 |
| 2010 | $3,399 +3.1% | $29,923 -2.4% |
| 2009 | $3,298 -0.7% | $30,644 |
| 2008 | $3,321 +1% | $30,644 -1.2% |
| 2007 | $3,287 +7.6% | $31,015 +4.9% |
| 2006 | $3,054 | $29,566 0% |
| 2005 | -- | $29,567 |
Find assessor info on the county website
Monthly payment
Est. payment
Payment breakdown
Explore the cost of this home by adjusting the details. Changes won't be saved.Climate risks
Neighborhood: 66223
Nearby schools
GreatSchools rating
- 9/10Lakewood Elementary SchoolGrades: K-5Distance: 0.8 mi
- 9/10Lakewood Middle SchoolGrades: 6-8Distance: 0.7 mi
- 10/10Blue Valley West High SchoolGrades: 9-12Distance: 2 mi
Schools provided by the listing agent
- Elementary: Lakewood
- Middle: Lakewood
- High: Blue Valley West
Source: Heartland MLS as distributed by MLS GRID. This data may not be complete. We recommend contacting the local school district to confirm school assignments for this home.
- $522,5003 bd3 ba1.5k sqft7617 W 148th St, Overland Park, KS 66223Off Market
- $610,4002 bd3 ba2.7k sqft7609 W 148th St, Overland Park, KS 66223Off Market
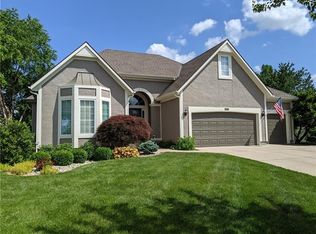
- $495,6003 bd3 ba2.1k sqft7624 W 148th Ter, Overland Park, KS 66223Off Market

- $452,6002 bd2 ba1.5k sqft7620 W 148th Ter, Overland Park, KS 66223Off Market

- $418,9002 bd2 ba1.5k sqft7620 W 148th Trl, Overland Park, KS 66223Off Market
- $477,7003 bd2 ba1.8k sqft7628 W 148th Ter, Overland Park, KS 66223Off Market
- $493,7002 bd2 ba1.6k sqft7621 W 148th St, Overland Park, KS 66223Off Market
- $--2 bd3 ba2.4k sqft7608 W 148th St, Overland Park, KS 66223Sold
A local agent can set up tours, give advice and negotiate with sellers.
A local lender can help you make sure your offer is ready when you are.
Similar homes
- $570,0003 bd3 ba2k sqft7645 W 149th St, Overland Park, KS 66223For Sale
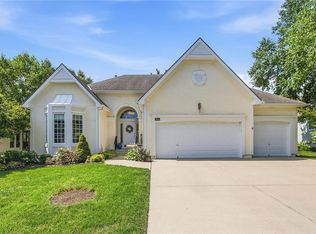 MLS ID #2633590, Rob Lang, At Home Kansas. Heartland MLS as distributed by MLS GRID
 - $550,0003 bd4 ba2.6k sqft7878 W 155th Ter, Overland Park, KS 66223For Sale
 MLS ID #2630891, Shelli Jaye, RE/MAX Realty Suburban Inc. Heartland MLS as distributed by MLS GRID
 - $365,0003 bd3 ba1.9k sqft8002 W 147th Ter, Overland Park, KS 66223For Sale
 MLS ID #2630036, Scott Wadsworth, ReeceNichols- Leawood Town Center. Heartland MLS as distributed by MLS GRID
 - $570,0005 bd4 ba3.2k sqft12823 Perry St, Overland Park, KS 66213For Sale
 MLS ID #2621707, Aravind Pentapati, Platinum Realty LLC. Heartland MLS as distributed by MLS GRID
 - $369,9503 bd2 ba1.5k sqft15015 Broadmoor St, Overland Park, KS 66223For SaleMLS ID #2624821, Michelle Saporito, Keller Williams Realty Partners Inc.. Heartland MLS as distributed by MLS GRID
- $710,0004 bd5 ba3k sqft14320 Ballentine St, Overland Park, KS 66221For SaleMLS ID #2633784, Tanna Guthrie, Platinum Realty LLC. Heartland MLS as distributed by MLS GRID
- $499,0003 bd3 ba3k sqft8801 W 142nd St, Overland Park, KS 66221For SaleMLS ID #2624739, Julie Gadwood, NextHome Gadwood Group. Heartland MLS as distributed by MLS GRID
- $537,5004 bd3 ba3.3k sqft8910 W 132nd Ter, Overland Park, KS 66213For SaleMLS ID #2627963, Skyler Taylor, Essential One RE Services Inc. Heartland MLS as distributed by MLS GRID
- $400,0004 bd4 ba3.2k sqft15715 Beverly St, Overland Park, KS 66223For SaleMLS ID #2623050, Betty Simmons Team, RE/MAX Premier Realty. Heartland MLS as distributed by MLS GRID
- $544,5004 bd4 ba3.4k sqft12443 Benson St, Overland Park, KS 66213For SaleMLS ID #2621938, Rose Freeman-Krell, Keller Williams Realty Partners Inc.. Heartland MLS as distributed by MLS GRID
- $480,0004 bd3 ba2.4k sqft11205 Riley St, Overland Park, KS 66210For SaleMLS ID #2632637, Jennifer Woods, Keller Williams Realty Partners Inc.. Heartland MLS as distributed by MLS GRID
- $550,0004 bd4 ba2.4k sqft16660 W 155th Ter, Olathe, KS 66062For SaleMLS ID #2625543, Ryan Reed, Compass Realty Group. Heartland MLS as distributed by MLS GRID
- $599,9503 bd3 ba2.2k sqft4530 W 90th St, Prairie Village, KS 66207For SaleMLS ID #2630542, CHRIS MATTHEWS, ReeceNichols - Leawood. Heartland MLS as distributed by MLS GRID
- $500,0004 bd3 ba3k sqft13878 S Kaw St, Olathe, KS 66062For SaleMLS ID #2632795, Brenda Hanson, KW Diamond Partners. Heartland MLS as distributed by MLS GRID
- $799,0003 bd3 ba3k sqft4516 W 125th St, Leawood, KS 66209For SaleMLS ID #2634573, Rebekah Schaaf, ReeceNichols - Overland Park. Heartland MLS as distributed by MLS GRID
- $635,0004 bd3 ba2.3k sqft12841 Pembroke Cir, Leawood, KS 66209For SaleMLS ID #2620660, Lonnie Branson, Keller Williams Southland. Heartland MLS as distributed by MLS GRID
- $500,0004 bd3 ba3.4k sqft6501 W 94th Ter, Overland Park, KS 66212For SaleMLS ID #2617398, Tamra Trickey, ReeceNichols - Leawood. Heartland MLS as distributed by MLS GRID
- $485,0004 bd3 ba2.5k sqft12814 Bond St, Overland Park, KS 66213For SaleMLS ID #2628004, Yes to the Address KC Team, Platinum Realty LLC. Heartland MLS as distributed by MLS GRID
- $489,0004 bd3 ba3k sqft13113 W 131st St, Overland Park, KS 66213For SaleMLS ID #2629791, Deanna Porterfield, ReeceNichols- Leawood Town Center. Heartland MLS as distributed by MLS GRID
- $549,0003 bd2 ba1.7k sqft2105 W 97th St, Leawood, KS 66206For SaleMLS ID #2633017, Brian Martin, RE/MAX State Line. Heartland MLS as distributed by MLS GRID
