Great opportunity for investor looking for an updated home to add to their portfolio (current tenant in place thru 03/2028). This home was rehabbed in 2021, refinished wood floors in living and dining area. Kitchen features updated cabinets, granite counters and stainless appliances. Generously sized bedrooms with carpeting and refreshed full bathroom. The HVAC, water heater and appliances are 5 yrs old or less and the roof is less than 9 yrs. Situated near UMSL and Highway 70, this home has quick access to anywhere you need to be. The property has been professionally managed. Call for more details!
Pending
Listed by: Epique Realty • Todd A Murray • 314-409-3320
$110,000
7616 Stanwood Dr, Saint Louis, MO 63121
2beds
792sqft
:
Get pre-qualified$784/mo
Single Family Residence
Built in 1940
5,000 Square Feet Lot
$-- Zestimate®
$139/sqft
$-- HOA
What's special
Granite countersUpdated homeGenerously sized bedroomsStainless appliancesKitchen features updated cabinets
- 58 days |
- 57 |
- 1 |
Zillow last checked:
Listing updated:
Listed by:
Todd A Murray 314-409-3320,
Epique Realty
Source: MARIS,MLS#: 26030032 Originating MLS: St. Louis Association of REALTORS
Originating MLS: St. Louis Association of REALTORSFacts & features
Interior
Bedrooms & bathrooms
- Bedrooms: 2
- Bathrooms: 1
- Full bathrooms: 1
- Main level bathrooms: 1
- Main level bedrooms: 2
Bedroom
- Features: Floor Covering: Carpeting, Wall Covering: Some
Bedroom
- Features: Floor Covering: Carpeting, Wall Covering: Some
Bathroom
- Features: Floor Covering: Ceramic Tile
Living room
- Features: Floor Covering: Wood, Wall Covering: Some
Heating
- Forced Air, Natural Gas
Cooling
- Ceiling Fan(s), Central Air, Electric
Appliances
- Included: Dishwasher, Disposal, Gas Cooktop, Gas Range, Gas Oven, Refrigerator, Stainless Steel Appliance(s), Gas Water Heater
Features
- Kitchen/Dining Room Combo, Custom Cabinetry, Granite Counters
- Basement: Sump Pump,Unfinished,Walk-Out Access
- Has fireplace: No
Interior area
- Total structure area: 792
- Total interior livable area: 792 sqft
- Finished area above ground: 792
Property
Parking
- Parking features: Off Street
Features
- Levels: One
Lot
- Size: 5,000 Square Feet
- Dimensions: 50 x 100
- Features: Near Public Transit
Details
- Parcel number: 14H531002
- Special conditions: Standard
Construction
Type & style
- Home type: SingleFamily
- Architectural style: Traditional,Other
- Property subtype: Single Family Residence
Materials
- Asbestos, Frame
Condition
- Year built: 1940
Utilities & green energy
- Electric: Ameren
- Sewer: Public Sewer
- Water: Public
- Utilities for property: Cable Available
Community & HOA
Community
- Subdivision: Berdell Hills
HOA
- Has HOA: No
Location
- Region: Saint Louis
Financial & listing details
- Price per square foot: $139/sqft
- Tax assessed value: $86,300
- Annual tax amount: $1,437
- Date on market: 6/10/2026
- Cumulative days on market: 59 days
- Listing terms: Cash,Conventional,FHA,Other
- Road surface type: Asphalt
Estimated market value
Not available
Estimated sales range
Not available
$1,117/mo
Price history
| Date | Event | Price |
|---|---|---|
| 7/14/2026 | Pending sale | $110,000$139/sqft |
Source:  MARIS #26030032 Report a problem MARIS #26030032 Report a problem | ||
| 6/10/2026 | Listed for sale | $110,000+4.8%$139/sqft |
Source: MARIS #26030032 Report a problem | ||
| 3/12/2026 | Listing removed | $1,150$1/sqft |
Source: Zillow Rentals Report a problem | ||
| 1/27/2026 | Price change | $1,150-4.2%$1/sqft |
Source: Zillow Rentals Report a problem | ||
| 1/20/2026 | Price change | $1,200-4%$2/sqft |
Source: Zillow Rentals Report a problem | ||
| 1/13/2026 | Listed for rent | $1,250$2/sqft |
Source: Zillow Rentals Report a problem | ||
| 12/27/2025 | Listing removed | $105,000$133/sqft |
Source: MARIS #25073157 Report a problem | ||
| 10/29/2025 | Listed for sale | $105,000-4.5%$133/sqft |
Source: MARIS #25073157 Report a problem | ||
| 10/29/2025 | Listing removed | $110,000$139/sqft |
Source: MARIS #25060063 Report a problem | ||
| 9/3/2025 | Listed for sale | $110,000$139/sqft |
Source: MARIS #25060063 Report a problem | ||
| 7/30/2025 | Listing removed | $110,000$139/sqft |
Source: MARIS #25027791 Report a problem | ||
| 7/16/2025 | Listed for sale | $110,000$139/sqft |
Source: MARIS #25027791 Report a problem | ||
| 6/28/2025 | Pending sale | $110,000$139/sqft |
Source: MARIS #25027791 Report a problem | ||
| 4/30/2025 | Listed for sale | $110,000$139/sqft |
Source: MARIS #25027791 Report a problem | ||
| 8/22/2024 | Listing removed | $1,250$2/sqft |
Source: Zillow Rentals Report a problem | ||
| 8/18/2024 | Listed for rent | $1,250$2/sqft |
Source: Zillow Rentals Report a problem | ||
| 8/17/2024 | Listing removed | -- |
Source: Zillow Rentals Report a problem | ||
| 7/18/2024 | Price change | $1,250-3.8%$2/sqft |
Source: Zillow Rentals Report a problem | ||
| 6/26/2024 | Price change | $1,300-10.3%$2/sqft |
Source: Zillow Rentals Report a problem | ||
| 6/8/2024 | Listed for rent | $1,450+26.1%$2/sqft |
Source: Zillow Rentals Report a problem | ||
| 4/19/2022 | Listing removed | -- |
Source: Zillow Rental Network Premium Report a problem | ||
| 4/5/2022 | Price change | $1,150-3.8%$1/sqft |
Source: Zillow Rental Network Premium Report a problem | ||
| 3/28/2022 | Price change | $1,195-4.4%$2/sqft |
Source: Zillow Rental Network Premium Report a problem | ||
| 3/21/2022 | Listed for rent | $1,250$2/sqft |
Source: Zillow Rental Network Premium Report a problem | ||
| 3/8/2022 | Sold | -- |
Source: MARIS #21085387 Report a problem | ||
Public tax history
| Year | Property taxes | Tax assessment |
|---|---|---|
| 2025 | $1,518 +5.6% | $16,390 +8.9% |
| 2024 | $1,437 0% | $15,050 |
| 2023 | $1,437 +37.9% | $15,050 +61.3% |
| 2022 | $1,042 +3% | $9,330 |
| 2021 | $1,011 +16.1% | $9,330 +19.5% |
| 2020 | $871 +26.9% | $7,810 |
| 2019 | $687 | $7,810 +56.2% |
| 2018 | $687 +15.1% | $5,000 |
| 2017 | $597 +1% | $5,000 +8.2% |
| 2016 | $591 +2.1% | $4,620 |
| 2015 | $578 | $4,620 -37.1% |
| 2014 | $578 -33% | $7,350 |
| 2013 | $863 | $7,350 -27% |
| 2012 | -- | $10,070 |
| 2011 | -- | $10,070 -4.4% |
| 2010 | $1,150 +6.2% | $10,530 |
| 2009 | $1,083 +4.4% | $10,530 -4% |
| 2008 | $1,038 +28.3% | $10,970 |
| 2007 | $809 | $10,970 +33.6% |
| 2006 | $809 -0.6% | $8,210 |
| 2005 | $813 +33.8% | $8,210 +19% |
| 2003 | $608 +5.8% | $6,900 +16% |
| 2002 | $574 +1.6% | $5,950 |
| 2001 | $565 | $5,950 |
Find assessor info on the county website
Monthly payment
Est. payment
Payment breakdown
Explore the cost of this home by adjusting the details. Changes won't be saved.Climate risks
Neighborhood: 63121
Nearby schools
GreatSchools rating
- 3/10Jefferson Elementary SchoolGrades: 1-8Distance: 0.5 mi
- 1/10Normandy High SchoolGrades: 9-12Distance: 2.4 mi
- NANormandy Kindergarten CenterGrades: PK-KDistance: 1.4 mi
Schools provided by the listing agent
- Elementary: Jefferson Elem.
- Middle: Normandy Middle
- High: Normandy High
Source: MARIS. This data may not be complete. We recommend contacting the local school district to confirm school assignments for this home.
- $--3 bd1 ba975 sqft7620 Stanwood Dr, Saint Louis, MO 63121Sold

- $59,8002 bd1 ba969 sqft7612 Stanwood Dr, Saint Louis, MO 63121Off Market
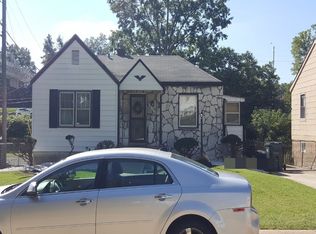
- $74,5003 bd1 ba1.2k sqft7608 Stanwood Dr, Saint Louis, MO 63121Off Market
- $--2 bd1 ba792 sqft7624 Stanwood Dr, Saint Louis, MO 63121Sold

- $80,1002 bd1 ba792 sqft5300 Kirkland Dr, Saint Louis, MO 63121Off Market
- $52,1002 bd1 ba695 sqft7604 Stanwood Dr, Saint Louis, MO 63121Off Market
- $64,4003 bd1 ba1k sqft7628 Stanwood Dr, Saint Louis, MO 63121Off Market
- $14,3004 bd1 ba1.3k sqft5304 Kirkland Dr, Saint Louis, MO 63121Off Market
A local agent can set up tours, give advice and negotiate with sellers.
A local lender can help you make sure your offer is ready when you are.
Similar homes
- $100,0002 bd1 ba784 sqft5336 Kirkland Dr, Saint Louis, MO 63121For Sale

 MLS ID #26048424, Jennifer W Cox, Worth Clark Realty. MARIS
 - $129,9002 bd1 ba756 sqft2345 Gaebler Ave, Saint Louis, MO 63114For Sale
 MLS ID #26049963, Sarah E Kennedy, EXP Realty, LLC. MARIS
 - $104,9002 bd1 ba720 sqft138 Elkan Ave, Saint Louis, MO 63135For Sale
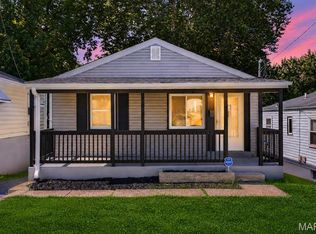 MLS ID #26038939, Justin M Taylor, The Agency. MARIS
 - $139,0002 bd1 ba840 sqft8803 Alva Ave, Saint Louis, MO 63121For Sale
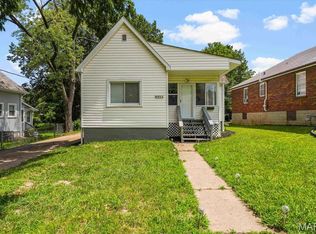 MLS ID #26043379, Lisa D Fannin, Exit Elite Realty. MARIS
 - $94,5002 bd1 ba967 sqft5630 Gatesworth Ave, Saint Louis, MO 63136For SaleMLS ID #26047412, Morgan M Escano, Magnolia Real Estate. MARIS
- $100,0003 bd1 ba893 sqft445 Plaza Ave, Saint Louis, MO 63135For SaleMLS ID #26037299, Ceji M LeMelle, EXP Realty, LLC. MARIS
- $127,0002 bd1 ba924 sqft6813 Saint Olaf Dr, Saint Louis, MO 63134For SaleMLS ID #26048082, Ashley O Estes, Keller Williams Marquee. MARIS
- $149,9002 bd1 ba850 sqft6623 Kenwood Dr, Saint Louis, MO 63121For SaleMLS ID #26046531, Julie A Wentz, SMPL Realty, LLC. MARIS
- $109,9002 bd2 ba1k sqft11138 Landseer Dr, Saint Louis, MO 63136For SaleMLS ID #26046551, Terry Lynn Jackson, Trelora Realty, Inc. MARIS
- $109,9003 bd1 ba864 sqft860 Saint Brendan Ln, Florissant, MO 63031For SaleMLS ID #26004958, Sequeeta Robinson, Trelora Realty, Inc. MARIS
- $135,0003 bd1 ba1k sqft1115 Forestwood Dr, Saint Louis, MO 63135For SaleMLS ID #26040008, Jan T Woods, Coldwell Banker Realty - Gundaker. MARIS
- $99,9002 bd1 ba1k sqft9450 Baltimore Ave, Saint Louis, MO 63114For SaleMLS ID #26027536, Terry Lynn Jackson, Trelora Realty, Inc. MARIS
- $150,0002 bd1 ba768 sqft8524 Betty Lee Ave, Saint Louis, MO 63114For SaleMLS ID #26047853, Becky J Harrington, RE/MAX Results. MARIS
- $104,0002 bd1 ba1k sqft4834 Margaretta Ave, Saint Louis, MO 63115For SaleMLS ID #26038811, Shantelle R Harris, RE/MAX Results. MARIS
- $132,9003 bd1 ba1.1k sqft241 Glen Garry Rd, Saint Louis, MO 63137For SaleMLS ID #26050071, Aaron T Peters, Century 21 Broughton Team. MARIS
- $94,9002 bd1 ba710 sqft9229 Arline Ave, Saint Louis, MO 63114For SaleMLS ID #26024651, Sequeeta Robinson, Trelora Realty, Inc. MARIS
- $125,0003 bd1 ba875 sqft1905 Joy Ave, Granite City, IL 62040For SaleMLS ID #26048983, Sandie F LaMantia, Berkshire Hathaway HomeServices Select Properties. MARIS
- $89,9003 bd2 ba1k sqft10170 Bon Oak Dr, Saint Louis, MO 63136For SaleMLS ID #26029803, Aaron J Latal, Coldwell Banker Realty - Gundaker. MARIS
- $125,0003 bd2 ba770 sqft10465 Lord Dr, Saint Louis, MO 63136For SaleMLS ID #26045987, Krista Hartmann, RE/MAX Results. MARIS
- $120,0003 bd1 ba1k sqft1631 Chesley Dr, Saint Louis, MO 63136For SaleMLS ID #26019078, Amanda Tork, Keller Williams Chesterfield. MARIS
