Price Improvement! Move in ready!! Nestled in the highly sought-after Snoqualmie Ridge community of Ironwood and backing directly to the golf course 1st Fairway, this property enjoys peaceful territorial and mountain views with added privacy and no rear neighbors. Step inside to discover an office/den and thoughtfully upgraded living spaces, including a fully remodeled kitchen, rich hardwood flooring, and a striking fireplace that anchors the main living area. Upper floor features a Primary suite offering a relaxing retreat, two generous sized bedrooms ,main bath and utility room with W/D and sink. This homes flexible floor plan includes a spacious bonus room ideal for a 4th bedroom or media room. Energy-efficient features such as solar panels and a newer furnace provide long-term savings, while central A/C ensures year-round comfort. Enjoy outdoor living in the fully usable backyard overlooking the fairway perfect for entertaining or unwinding in a serene setting. Retractable awning provides shade for warm days. A rare 3-car garage with storage racks. Close proximity to top-rated schools, parks, and trails.
Pending
Listed by: Coldwell Banker Bain • Kari Hull
Price cut: $50K (6/15)
$1,350,000
7709 Greenridge Court SE, Snoqualmie, WA 98065
3beds
2,811sqft
:
Get pre-qualified$8,061/mo
Single Family Residence
Built in 2004
7,805 Square Feet Lot
$-- Zestimate®
$480/sqft
$31/mo HOA
What's special
Fully remodeled kitchenRich hardwood flooringMain bathThoughtfully upgraded living spacesTwo generous sized bedrooms
- 112 days |
- 346 |
- 9 |
Zillow last checked:
Listing updated:
Listed by:
Kari Hull,
Coldwell Banker Bain
Source: NWMLS as distributed by MLS GRID,MLS#: 2497156
Facts & features
Interior
Bedrooms & bathrooms
- Bedrooms: 3
- Bathrooms: 3
- Full bathrooms: 2
- 1/2 bathrooms: 1
- Main level bathrooms: 1
Primary bedroom
- Level: Second
Bedroom
- Level: Second
Bedroom
- Level: Second
Bathroom full
- Level: Second
Bathroom full
- Level: Second
Other
- Level: Main
Bonus room
- Level: Second
Den office
- Level: Main
Dining room
- Level: Main
Entry hall
- Level: Main
Family room
- Level: Main
Kitchen with eating space
- Level: Main
Utility room
- Level: Second
Heating
- Fireplace, Forced Air, Natural Gas
Cooling
- Has cooling: Yes
Appliances
- Included: Dishwasher, Disposal, Dryer, Microwave, Refrigerator, See Remarks, Stove(s)/Range(s), Washer, Dishwasher(s), Dryer(s), Garbage Disposal, Microwave(s), Refrigerator(s), Washer(s), Water Heater: Gas, Water Heater Location: Garage
Features
- Bath Off Primary, Dining Room, High Tech Cabling, Pantry
- Flooring: Ceramic Tile, Engineered Hardwood, Vinyl, Carpet
- Doors: French Doors
- Windows: Dbl Pane/Storm Window
- Basement: None
- Number of fireplaces: 1
- Fireplace features: Gas, Main Level: 1, Fireplace
Interior area
- Total structure area: 2,811
- Total interior livable area: 2,811 sqft
Property
Parking
- Total spaces: 3
- Parking features: Attached Garage
- Has attached garage: Yes
- Covered spaces: 3
Features
- Levels: Two
- Stories: 2
- Entry location: Main
- Patio & porch: Bath Off Primary, Dbl Pane/Storm Window, Dining Room, Fireplace, French Doors, High Tech Cabling, Pantry, Security System, Sprinkler System, Vaulted Ceiling(s), Walk-In Closet(s), Water Heater, Wired for Generator
- Has view: Yes
- View description: Golf Course, Mountain(s), Partial, Territorial
Lot
- Size: 7,805 Square Feet
- Features: Curbs, Paved, Sidewalk, Cable TV, Electric Car Charging, Fenced-Partially, Gas Available, High Speed Internet, Patio, Sprinkler System
- Topography: Level,Partial Slope
- Residential vegetation: Garden Space, Wooded
Details
- Parcel number: 7853220240
- Zoning: MU
- Zoning description: Jurisdiction: City
- Special conditions: Standard
- Other equipment: Wired for Generator
Construction
Type & style
- Home type: SingleFamily
- Architectural style: Craftsman,2 Story
- Property subtype: Single Family Residence
Materials
- Cement Planked, Stone, Wood Siding, Cement Plank
- Foundation: Poured Concrete
- Roof: Composition
Condition
- Good
- Year built: 2004
- Major remodel year: 2004
Details
- Builder name: DR Horton
Utilities & green energy
- Electric: Company: PSE
- Sewer: Sewer Connected, Company: City of Snoqualmie
- Water: Public, Company: City of Snoqualmie
- Utilities for property: Xfinity, Xfinity
Community & HOA
Community
- Features: CCRs, Golf, Park, Playground, Trail(s)
- Security: Security System
- Subdivision: Snoqualmie Ridge
HOA
- Services included: Common Area Maintenance, Road Maintenance, Snow Removal
- HOA fee: $375 annually
Location
- Region: Snoqualmie
Financial & listing details
- Price per square foot: $480/sqft
- Tax assessed value: $1,347,000
- Annual tax amount: $11,458
- Date on market: 4/7/2026
- Cumulative days on market: 114 days
- Listing terms: Conventional
- Inclusions: Dishwasher(s), Dryer(s), Garbage Disposal, Microwave(s), Refrigerator(s), See Remarks, Stove(s)/Range(s), Washer(s)
Estimated market value
Not available
Estimated sales range
Not available
Not available
Price history
| Date | Event | Price |
|---|---|---|
| 7/22/2026 | Pending sale | $1,350,000$480/sqft |
Source:  NWMLS as distributed by MLS GRID #2497156 Report a problem NWMLS as distributed by MLS GRID #2497156 Report a problem | ||
| 6/15/2026 | Price change | $1,350,000-3.6%$480/sqft |
Source: NWMLS as distributed by MLS GRID #2497156 Report a problem | ||
| 5/6/2026 | Price change | $1,400,000-3.1%$498/sqft |
Source: NWMLS as distributed by MLS GRID #2497156 Report a problem | ||
| 4/8/2026 | Listed for sale | $1,445,000+62.4%$514/sqft |
Source: NWMLS as distributed by MLS GRID #2497156 Report a problem | ||
| 6/28/2019 | Sold | $890,000-1.1%$317/sqft |
Source: NWMLS as distributed by MLS GRID #1458105 Report a problem | ||
| 6/5/2019 | Pending sale | $899,900$320/sqft |
Source: Keller Williams Tacoma #1458105 Report a problem | ||
| 5/16/2019 | Listed for sale | $899,900+18.4%$320/sqft |
Source: Keller Williams Tacoma #1458105 Report a problem | ||
| 9/6/2017 | Sold | $760,000+0.1%$270/sqft |
Source: NWMLS as distributed by MLS GRID #1168505 Report a problem | ||
| 8/8/2017 | Pending sale | $759,500$270/sqft |
Source: List4FlatFee.com, LLC #1168505 Report a problem | ||
| 8/8/2017 | Listed for sale | $759,500+18.7%$270/sqft |
Source: List4FlatFee.com, LLC #1168505 Report a problem | ||
| 8/30/2006 | Sold | $639,950+23.8%$228/sqft |
Source: NWMLS as distributed by MLS GRID #26111536 Report a problem | ||
| 4/22/2005 | Sold | $517,098$184/sqft |
Source: Public Record Report a problem | ||
Public tax history
| Year | Property taxes | Tax assessment |
|---|---|---|
| 2025 | $12,542 +9.5% | $1,347,000 +12.2% |
| 2024 | $11,456 +4.4% | $1,201,000 +10.1% |
| 2023 | $10,975 -5.5% | $1,091,000 -17.9% |
| 2022 | $11,610 +13.1% | $1,329,000 +44.8% |
| 2021 | $10,266 +7.6% | $918,000 +18.6% |
| 2020 | $9,544 +2.3% | $774,000 +0.8% |
| 2019 | $9,327 +3.7% | $768,000 -0.5% |
| 2018 | $8,990 +2.5% | $772,000 +14% |
| 2017 | $8,768 +35.7% | $677,000 +11.9% |
| 2016 | $6,459 | $605,000 +2.4% |
| 2015 | $6,459 | $591,000 +8.6% |
| 2014 | $6,459 | $544,000 +17.2% |
| 2013 | $6,459 | $464,000 +3.1% |
| 2012 | -- | $450,000 -2.4% |
| 2011 | -- | $461,000 -8.2% |
| 2010 | -- | $502,000 |
| 2009 | -- | $502,000 -13.1% |
| 2007 | -- | $578,000 +5.3% |
| 2006 | -- | $549,000 +122.3% |
| 2005 | -- | $247,000 |
Find assessor info on the county website
Monthly payment
Est. payment
Payment breakdown
Explore the cost of this home by adjusting the details. Changes won't be saved.Climate risks
Neighborhood: 98065
Nearby schools
GreatSchools rating
- 9/10Snoqualmie Elementary SchoolGrades: PK-5Distance: 2.1 mi
- 9/10Snoqualmie Middle SchoolGrades: 6-8Distance: 2.4 mi
- 10/10Mount Si High SchoolGrades: 9-12Distance: 2.2 mi
Schools provided by the listing agent
- Elementary: Snoqualmie Elem
- Middle: Snoqualmie Mid
- High: Mount Si High
Source: NWMLS as distributed by MLS GRID. This data may not be complete. We recommend contacting the local school district to confirm school assignments for this home.
- $1,350,0003 bd3 ba2.7k sqft7625 Greenridge Ct SE, Snoqualmie, WA 98065Sold

- $1,925,0004 bd4 ba4.4k sqft7605 Snowberry Ave SE, Snoqualmie, WA 98065Sold
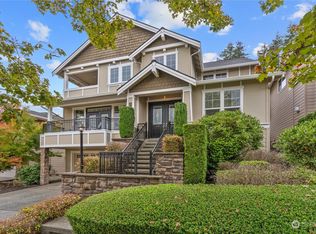
- $1,500,0005 bd4 ba3.7k sqft7523 Snowberry Ave SE, Snoqualmie, WA 98065Sold

- $1,110,0003 bd3 ba2.5k sqft36103 SE Isley St, Snoqualmie, WA 98065Sold
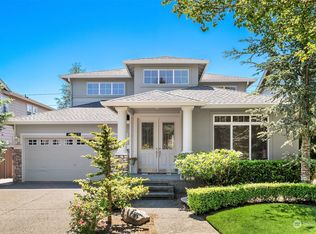
- $2,038,0004 bd4 ba4.2k sqft7517 Snowberry Ave SE, Snoqualmie, WA 98065Sold
- $1,422,0005 bd4 ba3.4k sqft36107 SE Isley St, Snoqualmie, WA 98065Sold
- $1,395,6004 bd3 ba3.2k sqft36111 SE Isley St, Snoqualmie, WA 98065Off Market
- $1,599,6004 bd3 ba3.2k sqft7509 Snowberry Ave, Snoqualmie, WA 98068Off Market
A local agent can set up tours, give advice and negotiate with sellers.
Similar homes
- $1,249,0004 bd4 ba2.4k sqft7521 Dogwood Lane SE, Snoqualmie, WA 98065Active
 MLS ID #2539551, Roopa Kannasani. NWMLS as distributed by MLS GRID
 - $1,199,9904 bd3 ba2.5k sqftEagle Pointe, Snoqualmie, WA 98065Active
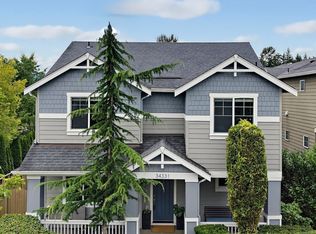 MLS ID #2559796, Stacy Hecht. NWMLS as distributed by MLS GRID
 - $1,449,9005 bd4 ba2.7k sqftSnoqualmie Ridge, Snoqualmie, WA 98065Active
 MLS ID #2558479, Brittany L. Cates. NWMLS as distributed by MLS GRID
 - $1,269,0004 bd4 ba2.8k sqftSnoqualmie Ridge, Snoqualmie, WA 98065Active
 MLS ID #2547571, Mary Pong. NWMLS as distributed by MLS GRID
 - $1,195,0004 bd3 ba2.3k sqftSnoqualmie Ridge 25, Snoqualmie, WA 98065ActiveMLS ID #2537700, Scott F. Schrecengost. NWMLS as distributed by MLS GRID
- $958,0003 bd3 ba2k sqftFisher Creek Village, Snoqualmie, WA 98065ActiveMLS ID #2544141, Kristan Ashbridge. NWMLS as distributed by MLS GRID
- $1,799,0004 bd4 ba3.2k sqft10424 348th Avenue SE, Snoqualmie, WA 98065ActiveMLS ID #2559288, Vlad Popach. NWMLS as distributed by MLS GRID
- $1,375,0005 bd3 ba2.8k sqftCedar Landing Ph 2, North Bend, WA 98045ActiveMLS ID #2558680, Ronda Carlsen. NWMLS as distributed by MLS GRID
- $1,375,0004 bd3 ba2.4k sqftKlahanie - Ashley Park, Sammamish, WA 98029ActiveMLS ID #2555238, Roy Towse. NWMLS as distributed by MLS GRID
- $1,350,0005 bd3 ba3.1k sqft16216 SE 140th Street, Renton, WA 98059ActiveMLS ID #2555128, Danny C. Tseng. NWMLS as distributed by MLS GRID
- $1,275,0004 bd4 ba3k sqft324 Zemp Way NE, North Bend, WA 98045ActiveMLS ID #2553491, David Hogan. NWMLS as distributed by MLS GRID
- $1,285,0003 bd3 ba3.4k sqft10930 Kelly Road NE, Carnation, WA 98014ActiveMLS ID #2543154, Glover Weiss. NWMLS as distributed by MLS GRID
- $1,344,0004 bd3 ba2.1k sqftKlahanie, Sammamish, WA 98029ActiveMLS ID #2539112, Roy Towse. NWMLS as distributed by MLS GRID
- $1,376,0003 bd3 ba2.5k sqftRedmond Ridge East, Redmond, WA 98053ActiveMLS ID #2555925, Raina Zhang. NWMLS as distributed by MLS GRID
- $1,600,0004 bd3 ba3k sqft27106 SE 13th Street, Sammamish, WA 98075ActiveMLS ID #2558565, Bob Richards. NWMLS as distributed by MLS GRID
- $1,375,0003 bd2 ba2k sqftDeerfield, Sammamish, WA 98074ActiveMLS ID #2545099, Jerome Slobojan. NWMLS as distributed by MLS GRID
- $1,349,0005 bd3 ba2.9k sqft13758 174th Avenue SE, Renton, WA 98059ActiveMLS ID #2535318, Thai Nguyen. NWMLS as distributed by MLS GRID
- $1,275,0004 bd3 ba3.4k sqftTannerwood, North Bend, WA 98045ActiveMLS ID #2472451, Bradley Hanson. NWMLS as distributed by MLS GRID
- $1,698,0005 bd3 ba3.7k sqftMirrormont Div, Issaquah, WA 98027ActiveMLS ID #2555745, Bess Carter. NWMLS as distributed by MLS GRID
- $1,295,0004 bd3 ba3.1k sqftHighlands Park, Renton, WA 98059ActiveMLS ID #2546979, Kathleen Anne Voss. NWMLS as distributed by MLS GRID
