Prime U-City Living!
Fall in love with this enchanting Tudor Revival nestled in University City's sought-after West University neighborhood. Rich architectural character, thoughtfully curated jewel-toned interiors and inviting gathering spaces create a home that feels both timeless and welcoming from the moment you arrive. Step through the front entry and discover warm wood floors, beautiful French doors and cozy living spaces anchored by two arched, inset bookcases that flank the fireplace. The charming kitchen serves as the heart of the home, seamlessly connecting the front living areas to a peaceful, screened porch overlooking the private, landscaped backyard with a 2-car detached garage. Imagine morning coffee or evenings spent relaxing on one of two private decks or gathering with friends in your own serene outdoor retreat. Upstairs, three comfortable bedrooms offer flexibility and charm, including a spacious primary bedroom with room for a king-sized bed and a walk-in closet. One secondary bedroom enjoys direct access to the upper-level deck, providing a quiet escape. The finished lower level with walk-out access expands your living space with a large recreation room, full bath and abundant storage. Recent improvements include re-screened porch, updated copper gutters, and siding on the detached garage. Ideally located within walking distance of beloved neighborhood restaurants, shops and entertainment, this storybook Tudor invites you to enjoy the very best of University City while coming home each day to your own private sanctuary.
Pending
Listed by: Coldwell Banker Realty - Gundaker • Helen Reid
$535,000
7723 Cornell Ave, Saint Louis, MO 63130
3beds
2,184sqft
:
Get pre-qualified$3,563/mo
Single Family Residence
Built in 1940
5,227 Square Feet Lot
$-- Zestimate®
$245/sqft
$-- HOA
What's special
Private landscaped backyardRe-screened porchUpdated copper guttersPeaceful screened porchAbundant storageCozy living spacesJewel-toned interiors
- 29 days |
- 463 |
- 13 |
Zillow last checked:
Listing updated:
Listed by:
Helen Reid 314-608-3434,
Coldwell Banker Realty - Gundaker,
Missy K Hampton 314-993-8000,
Coldwell Banker Realty - Gundaker
Source: MARIS,MLS#: 26039470 Originating MLS: St. Louis Association of REALTORS
Originating MLS: St. Louis Association of REALTORSFacts & features
Interior
Bedrooms & bathrooms
- Bedrooms: 3
- Bathrooms: 3
- Full bathrooms: 2
- 1/2 bathrooms: 1
- Main level bathrooms: 1
Heating
- Forced Air, Natural Gas
Cooling
- Central Air
Appliances
- Included: Gas Cooktop, Dishwasher, Disposal, Dryer, Exhaust Fan, Microwave, Gas Oven, Refrigerator, Washer
- Laundry: In Basement
Features
- Bookcases, Built-in Features, Ceiling Fan(s), Entrance Foyer, Walk-In Closet(s)
- Flooring: Tile, Wood
- Doors: French Doors
- Basement: Partially Finished,Full,Storage Space,Walk-Out Access
- Number of fireplaces: 2
- Fireplace features: Family Room, Living Room
Interior area
- Total structure area: 2,184
- Total interior livable area: 2,184 sqft
- Finished area above ground: 1,814
- Finished area below ground: 370
Property
Parking
- Total spaces: 2
- Parking features: Additional Parking, Garage, Garage Door Opener, On Street
- Garage spaces: 2
- Has uncovered spaces: Yes
Features
- Levels: Two
- Patio & porch: Front Porch, Porch, Screened
Lot
- Size: 5,227 Square Feet
- Features: Back Yard, Front Yard, Landscaped, Level
Details
- Parcel number: 18K633276
- Special conditions: Standard
Construction
Type & style
- Home type: SingleFamily
- Architectural style: Traditional
- Property subtype: Single Family Residence
- Attached to another structure: Yes
Materials
- Stone
Condition
- Year built: 1940
Utilities & green energy
- Electric: Ameren
- Sewer: Public Sewer
- Water: Public
- Utilities for property: Cable Available
Community & HOA
Community
- Subdivision: West University 3
HOA
- Has HOA: No
Location
- Region: Saint Louis
Financial & listing details
- Price per square foot: $245/sqft
- Tax assessed value: $459,400
- Annual tax amount: $5,919
- Date on market: 6/26/2026
- Cumulative days on market: 30 days
- Listing terms: Cash,Conventional,FHA,VA Loan
Estimated market value
Not available
Estimated sales range
Not available
Not available
Price history
| Date | Event | Price |
|---|---|---|
| 6/29/2026 | Pending sale | $535,000$245/sqft |
Source:  MARIS #26039470 Report a problem MARIS #26039470 Report a problem | ||
| 6/26/2026 | Listed for sale | $535,000+50.7%$245/sqft |
Source: MARIS #26039470 Report a problem | ||
| 4/16/2018 | Sold | -- |
Source: MARIS #18009937 Report a problem | ||
| 2/26/2018 | Pending sale | $354,900$163/sqft |
Source: Coldwell Banker Premier Group #18009937 Report a problem | ||
| 2/19/2018 | Listed for sale | $354,900$163/sqft |
Source: Coldwell Banker Premier Group #18009937 Report a problem | ||
Public tax history
| Year | Property taxes | Tax assessment |
|---|---|---|
| 2025 | $5,919 +6% | $87,290 +11.2% |
| 2024 | $5,582 +0.1% | $78,530 |
| 2023 | $5,575 +5.1% | $78,530 +12.8% |
| 2022 | $5,307 +1% | $69,630 |
| 2021 | $5,252 +2.7% | $69,630 +5.5% |
| 2020 | $5,112 +5.7% | $66,030 |
| 2019 | $4,837 | $66,030 +13.2% |
| 2018 | $4,837 | $58,310 |
| 2017 | $4,837 -0.2% | $58,310 +0% |
| 2016 | $4,847 -4.2% | $58,290 |
| 2015 | $5,059 | $58,290 +14% |
| 2014 | $5,059 +11.4% | $51,130 |
| 2013 | $4,540 | $51,130 -16.8% |
| 2012 | -- | $61,450 |
| 2011 | -- | $61,450 +4.9% |
| 2010 | $4,638 +9.6% | $58,560 |
| 2009 | $4,231 -3.4% | $58,560 -5.2% |
| 2008 | $4,382 +10.8% | $61,750 |
| 2007 | $3,955 | $61,750 +16.3% |
| 2006 | $3,955 +0.6% | $53,090 |
| 2005 | $3,930 +18.9% | $53,090 +31.3% |
| 2003 | $3,307 +1% | $40,420 +0.6% |
| 2002 | $3,275 +36.7% | $40,190 |
| 2001 | $2,395 | $40,190 |
Find assessor info on the county website
Monthly payment
Est. payment
Payment breakdown
Explore the cost of this home by adjusting the details. Changes won't be saved.Climate risks
Neighborhood: 63130
Nearby schools
GreatSchools rating
- 6/10Jackson Park Elementary SchoolGrades: K-5Distance: 0.5 mi
- 3/10Brittany WoodsGrades: 6-8Distance: 0.7 mi
- 3/10University City Sr. High SchoolGrades: 9-12Distance: 0.5 mi
Schools provided by the listing agent
- Elementary: Jackson Park Elem.
- Middle: Brittany Woods
- High: University City Sr. High
Source: MARIS. This data may not be complete. We recommend contacting the local school district to confirm school assignments for this home.
- $423,7003 bd1 ba1.5k sqft7727 Cornell Ave, Saint Louis, MO 63130Off Market

- $364,6003 bd2 ba1.7k sqft7721 Cornell Ave, Saint Louis, MO 63130Off Market
- $439,7003 bd1 ba2k sqft7731 Cornell Ave, Saint Louis, MO 63130Off Market
- $477,4003 bd1 ba1.9k sqft7717 Cornell Ave, Saint Louis, MO 63130Off Market
- $--3 bd2 ba1.8k sqft7735 Cornell Ave, Saint Louis, MO 63130Sold
- $450,6003 bd1 ba1.8k sqft7715 Cornell Ave, Saint Louis, MO 63130Off Market
- $459,5004 bd3 ba1.9k sqft7722 Stanford Ave, Saint Louis, MO 63130Off Market
- $510,1003 bd2 ba2.2k sqft7720 Stanford Ave, Saint Louis, MO 63130Off Market
A local agent can set up tours, give advice and negotiate with sellers.
Similar homes
- $500,0003 bd4 ba2.8k sqft7344 Chamberlain Ave, Saint Louis, MO 63130For Sale
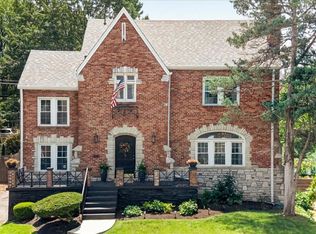
 MLS ID #26046874, Sheila M Schneider, Berkshire Hathaway HomeServices Select Properties. MARIS
 - $539,0003 bd2 ba1.9k sqft7487 Kingsbury Blvd, Saint Louis, MO 63130For Sale
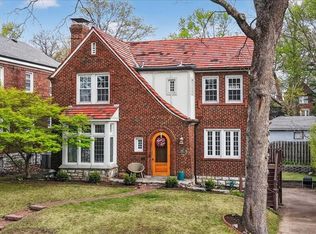 MLS ID #26021028, Julie Lane, Janet McAfee Inc.. MARIS
 - $500,0004 bd2 ba2.4k sqft553 Westview Dr, Saint Louis, MO 63130For Sale
 MLS ID #26023269, Buz Rosenberg, Berkshire Hathaway HomeServices Select Properties. MARIS
 - $495,0003 bd2 ba1.6k sqft7051 Waterman Ave, Saint Louis, MO 63130For Sale
 MLS ID #26044949, Mary Cella, Coldwell Banker Realty - Gundaker. MARIS
 - $450,0003 bd3 ba1.9k sqft911 Morehouse Ln, Saint Louis, MO 63130For SaleMLS ID #26029738, Tiffany Hamilton, Hamilton Group Real Estate LLC. MARIS
- $460,0003 bd4 ba2.3k sqft7501 Balson Ave, Saint Louis, MO 63130For SaleMLS ID #26037841, Catherine M O'Neill, EXP Realty, LLC. MARIS
- $360,0003 bd2 ba1.7k sqft7475 Shaftesbury Ave, Saint Louis, MO 63130For SaleMLS ID #26010062, Ashley N Brickle, Berkshire Hathaway HomeServices Select Properties. MARIS
- $475,0003 bd2 ba2.8k sqft8701 Washington Ave, Saint Louis, MO 63124For SaleMLS ID #26023189, Thomas Burfield, ReeceNichols Real Estate. MARIS
- $315,0002 bd1 ba1.4k sqft7370 Carleton Ave, Saint Louis, MO 63130For SaleMLS ID #26045974, Heather Underwood, Gold Bell Real Estate LLC. MARIS
- $325,0003 bd1 ba1.8k sqft7244 Shaftesbury Ave, Saint Louis, MO 63130For SaleMLS ID #26036787, Christopher McConaghy, Worth Clark Realty. MARIS
- $535,0004 bd3 ba2.4k sqft3662 Humphrey St, Saint Louis, MO 63116For SaleMLS ID #26046698, Erika L Schneider, Berkshire Hathaway HomeServices Select Properties. MARIS
- $525,0004 bd2 ba2k sqft35 Wildwood Ln, Saint Louis, MO 63122For SaleMLS ID #26046604, John F Williams, MORE, REALTORS. MARIS
- $515,0005 bd2 ba2.4k sqft2420 Simpson Ave, Saint Louis, MO 63139For SaleMLS ID #26031520, Roe D Alexander, Worth Clark Realty. MARIS
- $539,9002 bd3 ba2.3k sqft418 Oak Tree Dr, Saint Louis, MO 63119For SaleMLS ID #26032858, Melissa S McLain Zimmerman, RealtyNET McLain, Realtors. MARIS
- $559,0003 bd3 ba2.8k sqft1444 Ronald Dr, Saint Louis, MO 63119For SaleMLS ID #26040922, Kat S Johnson, EXP Realty, LLC. MARIS
- $499,0003 bd2 ba1.8k sqft968 Nancy Carol Ln, Saint Louis, MO 63122For SaleMLS ID #26024655, Angela M Kittner-Brosseau, Keller Williams Realty St. Louis. MARIS
- $624,9004 bd4 ba2.5k sqft8 Balcon Est, Saint Louis, MO 63141For SaleMLS ID #11873004, Gloria Lu, Your Home Sold Guaranteed Realty. My State MLS
- $440,0003 bd3 ba1.9k sqft7385 Arlington Dr, Saint Louis, MO 63117For SaleMLS ID #26037006, Dara S Gustin, STL Buy & Sell, LLC. MARIS
- $569,9003 bd3 ba2.7k sqft12 Winslow Ln, Saint Louis, MO 63131For SaleMLS ID #26008503, Kate P Thompson, Coldwell Banker Realty - Gundaker West Regional. MARIS
- $500,0003 bd2 ba1.8k sqft986 Glenbrook Ave, Saint Louis, MO 63122For SaleMLS ID #26025521, Mark & Neil Gellman, EXP Realty, LLC. MARIS
