BACK ON THE MARKET! The previous buyer's financing fell through, giving you a second chance to own this exceptional property!
Welcome to this truly rare opportunity where modern updates meet on of the most unique home sites in the area.
Perfectly situated on an expansive 0.38 acre lot with direct access to the Highline Canal Trail system, this beautifully remodeled home offers an incredible combination of space, privacy, and outdoor living that's rarely found.
Inside, you'll find a thoughtfully updated 4-bedroom, 2 bathroom home offering approximately 1,900 square feet of stylish living space. A thoughtful renovation completed in 2024, the home features a stunning new kitchen, beautifully redesigned bathrooms, fresh interior and exterior paint, and a bright, modern feel throughout.
Major improvements -- including a new roof, new windows, and new flooring -- provide added value and piece of mind, making this home truly ready to move in.
Step outside and discover the feature that makes this property unforgettable. The oversized, tree-filled backyard creates a private, park-like retreat with mature landscaping, a new fence, and seamless access to miles of scenic walking and biking trails. Whether you're hosting friends on the spacious deck, gathering around the firepit, gardening, or simply enjoying the peaceful surroundings, this outdoor oasis offers endless possibilities.
Complete with a two-car garage and located just minutes from historic downtown Littleton, shopping, dining, and recreation, this home perfectly blends modern comfort, exceptional outdoor space, and an unbeatable lifestyle.
Properties offering this much land, privacy, and modern updates are rare. Don't miss your opportunity -- schedule your private showing today!
Accepting backups
Price cut: $15K (6/25)
$735,000
773 W Elati Circle, Littleton, CO 80120
4beds
1,900sqft
:
Get pre-qualified$4,542/mo
Single Family Residence
Built in 1971
0.38 Acres Lot
$-- Zestimate®
$387/sqft
$-- HOA
What's special
- 74 days |
- 786 |
- 54 |
Zillow last checked:
Listing updated:
Listed by:
Richard Anderson 970-580-1091 stugotsanderson@gmail.com,
HomeSmart
Source: REcolorado as distributed by MLS GRID,MLS#: 1598912
Facts & features
Interior
Bedrooms & bathrooms
- Bedrooms: 4
- Bathrooms: 2
- Full bathrooms: 2
Bedroom
- Level: Upper
Bedroom
- Features: Primary Suite
- Level: Upper
Bedroom
- Level: Lower
Bedroom
- Level: Lower
Bathroom
- Features: Primary Suite
- Level: Upper
Bathroom
- Level: Lower
Family room
- Level: Lower
Kitchen
- Level: Upper
Laundry
- Level: Lower
Living room
- Level: Upper
Heating
- Forced Air
Cooling
- Evaporative Cooling
Appliances
- Included: Dishwasher, Disposal, Dryer, Gas Water Heater, Microwave, Oven, Range, Range Hood, Refrigerator, Washer
- Laundry: In Unit
Features
- Ceiling Fan(s), Granite Counters, Kitchen Island, Open Floorplan, Smoke Free
- Flooring: Vinyl
- Windows: Double Pane Windows
- Has basement: No
- Number of fireplaces: 1
- Fireplace features: Gas
Interior area
- Total structure area: 1,900
- Total interior livable area: 1,900 sqft
- Finished area above ground: 1,900
Property
Parking
- Total spaces: 2
- Parking features: Concrete
- Attached garage spaces: 2
Features
- Patio & porch: Covered, Deck, Patio
- Exterior features: Fire Pit, Garden, Lighting, Private Yard, Rain Gutters
- On waterfront: Yes
- Waterfront features: Waterfront
Lot
- Size: 0.38 Acres
- Features: Borders Public Land, Level, Many Trees, Open Space, Sprinklers In Front, Sprinklers In Rear
Details
- Parcel number: 032189070
- Special conditions: Standard
Construction
Type & style
- Home type: SingleFamily
- Architectural style: Contemporary
- Property subtype: Single Family Residence
Materials
- Brick, Vinyl Siding
- Foundation: Slab
Condition
- Updated/Remodeled
- Year built: 1971
Utilities & green energy
- Electric: 110V
- Sewer: Public Sewer
- Water: Public
- Utilities for property: Cable Available, Internet Access (Wired), Natural Gas Available, Phone Available
Community & HOA
Community
- Security: Carbon Monoxide Detector(s), Radon Detector, Smoke Detector(s)
- Subdivision: Bel-Vue Heights
HOA
- Has HOA: No
Location
- Region: Littleton
Financial & listing details
- Price per square foot: $387/sqft
- Tax assessed value: $578,900
- Annual tax amount: $4,729
- Date on market: 5/14/2026
- Listing terms: 1031 Exchange,Cash,Conventional,FHA
- Exclusions: Garage Shelving, Hot Tub Is Excluded But Owner Will Consider Inclusion With Strong Offer
- Ownership: Individual
- Electric utility on property: Yes
- Road surface type: Paved
Estimated market value
Not available
Estimated sales range
Not available
Not available
Price history
| Date | Event | Price |
|---|---|---|
| 7/8/2026 | Pending sale | $735,000$387/sqft |
Source:  REcolorado as distributed by MLS GRID #1598912 Report a problem REcolorado as distributed by MLS GRID #1598912 Report a problem | ||
| 6/25/2026 | Price change | $735,000-2%$387/sqft |
Source: REcolorado as distributed by MLS GRID #1598912 Report a problem | ||
| 5/28/2026 | Listed for sale | $750,000$395/sqft |
Source: REcolorado as distributed by MLS GRID #1598912 Report a problem | ||
| 5/17/2026 | Pending sale | $750,000$395/sqft |
Source: REcolorado as distributed by MLS GRID #1598912 Report a problem | ||
| 5/14/2026 | Listed for sale | $750,000+113.7%$395/sqft |
Source: REcolorado as distributed by MLS GRID #1598912 Report a problem | ||
| 6/2/2015 | Sold | $351,000+31%$185/sqft |
Source: Public Record Report a problem | ||
| 9/20/2005 | Sold | $268,000$141/sqft |
Source: Public Record Report a problem | ||
Public tax history
| Year | Property taxes | Tax assessment |
|---|---|---|
| 2025 | $3,926 +6.9% | $36,181 -5.8% |
| 2024 | $3,672 +13.3% | $38,398 -9.6% |
| 2023 | $3,239 +0.3% | $42,490 +33.2% |
| 2022 | $3,230 | $31,908 -2.8% |
| 2021 | -- | $32,825 -12.6% |
| 2020 | $3,695 +49.4% | $37,559 |
| 2019 | $2,473 | $37,559 +32.3% |
| 2018 | $2,473 +7.9% | $28,397 |
| 2017 | $2,292 | $28,397 +17% |
| 2016 | -- | $24,270 |
| 2015 | -- | $24,270 +20.6% |
| 2014 | $2,044 | $20,131 -5.7% |
| 2013 | -- | $21,350 |
| 2012 | -- | $21,350 |
| 2011 | $1,829 +12.8% | $21,350 -0.3% |
| 2010 | $1,622 +1.1% | $21,410 |
| 2009 | $1,605 | $21,410 +1.9% |
| 2008 | -- | $21,014 |
| 2007 | -- | $21,014 +8% |
| 2006 | -- | $19,462 |
| 2005 | -- | $19,462 +14.5% |
| 2002 | $1,190 +8% | $17,000 +17.7% |
| 2001 | $1,102 | $14,440 |
Find assessor info on the county website
Monthly payment
Est. payment
Payment breakdown
Explore the cost of this home by adjusting the details. Changes won't be saved.Climate risks
Neighborhood: Heritage
Nearby schools
GreatSchools rating
- 8/10Runyon Elementary SchoolGrades: K-5Distance: 0.2 mi
- 7/10Euclid Middle SchoolGrades: 6-8Distance: 1.1 mi
- 9/10Heritage High SchoolGrades: 9-12Distance: 0.5 mi
Schools provided by the listing agent
- Elementary: Runyon
- Middle: Euclid
- High: Heritage
- District: Littleton 6
Source: REcolorado as distributed by MLS GRID. This data may not be complete. We recommend contacting the local school district to confirm school assignments for this home.
- $617,3003 bd3 ba1.7k sqft783 W Elati Cir, Littleton, CO 80120Off Market
- $644,5003 bd2 ba1.5k sqft763 W Elati Cir, Littleton, CO 80120Off Market

- $746,4006 bd3 ba2.5k sqft7546 S Elati St, Littleton, CO 80120Off Market
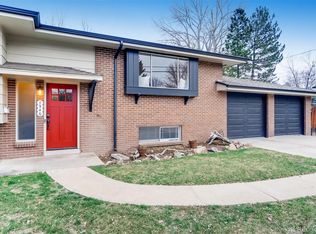
- $680,0004 bd3 ba1.8k sqft7556 S Elati St, Littleton, CO 80120Sold

- $788,3005 bd3 ba3.1k sqft766 W Elati Cir, Littleton, CO 80120Off Market
- $565,900-- bd2 ba988 sqft753 W Elati Cir, Littleton, CO 80120Off Market
- $900,0006 bd4 ba3.1k sqft786 W Elati Cir, Littleton, CO 80120Sold
- $658,3003 bd3 ba1.2k sqft7536 S Elati St, Littleton, CO 80120Off Market
A local agent can set up tours, give advice and negotiate with sellers.
Similar homes
- $725,0003 bd3 ba1.9k sqft6305 S Valleyview Street, Littleton, CO 80120For Sale
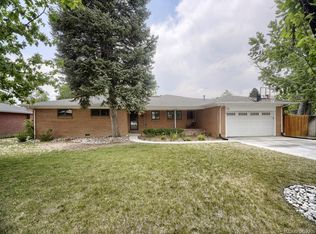
 MLS ID #6511641, Torrey Drake, Guide Real Estate. REcolorado as distributed by MLS GRID
 - $699,0004 bd3 ba2.6k sqft7197 S Fairfax Court, Centennial, CO 80122For Sale
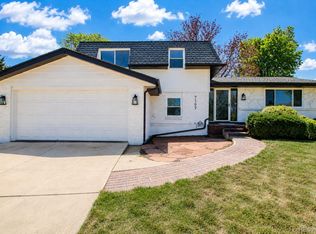 MLS ID #7638353, W Garrett Jones, JDI Investments. REcolorado as distributed by MLS GRID
 - $663,9004 bd3 ba2.6k sqft6543 S Allison Court, Littleton, CO 80123For Sale
 MLS ID #8041571, Kim Stockton, HomeSmart. REcolorado as distributed by MLS GRID
 - $695,0003 bd3 ba2.1k sqft6054 W Prentice Avenue, Littleton, CO 80123For Sale
 MLS ID #7541315, The Alan Smith Team, RE/MAX Professionals. REcolorado as distributed by MLS GRID
 - $725,0004 bd2 ba2k sqft3231 S University Boulevard, Englewood, CO 80113For SaleMLS ID #3971576, Kimberly Keenan, Keenan Real Estate. REcolorado as distributed by MLS GRID
- $765,0004 bd3 ba2.6k sqft2717 S Upham Street, Denver, CO 80227For SaleMLS ID #5195266, Kathy Falbo, Brokers Guild Real Estate. REcolorado as distributed by MLS GRID
- $760,0003 bd2 ba2.7k sqft3620 S Monaco Parkway S, Denver, CO 80237For SaleMLS ID #4243205, Tara Farrester, MODUS Real Estate. REcolorado as distributed by MLS GRID
- $690,0004 bd4 ba2k sqft8229 Harlan Court, Arvada, CO 80003For SaleMLS ID #9262750, Heather Kirchhoff, HK Real Estate. REcolorado as distributed by MLS GRID
- $710,0004 bd3 ba2.5k sqft2921 S Downing Street, Englewood, CO 80113For SaleMLS ID #9473058, Justin Joseph, LIV Sotheby's International Realty. REcolorado as distributed by MLS GRID
- $685,0004 bd3 ba2.5k sqft8039 S Newport Court, Centennial, CO 80112For SaleMLS ID #9595376, Shonna Howell, RE/MAX Professionals. REcolorado as distributed by MLS GRID
- $750,0005 bd3 ba2.5k sqft6562 E Cornell Avenue, Denver, CO 80224For SaleMLS ID #1917754, Bob Serotta, Kentwood Real Estate DTC, LLC. REcolorado as distributed by MLS GRID
- $765,0005 bd3 ba2.2k sqft9093 W Warren Drive, Lakewood, CO 80227For SaleMLS ID #2426460, Larisa Stur, American Home Agents. REcolorado as distributed by MLS GRID
- $749,0994 bd3 ba1.9k sqft1630 S Forest Street, Denver, CO 80222For SaleMLS ID #4249391, Andra Berzins, Keller Williams Integrity Real Estate LLC. REcolorado as distributed by MLS GRID
- $700,0004 bd3 ba2.4k sqft8923 W Warren Drive, Lakewood, CO 80227For SaleMLS ID #6102399, Brooke Capone, Guide Real Estate. REcolorado as distributed by MLS GRID
- $599,5004 bd2 ba2.3k sqft13183 Regulus Drive, Lone Tree, CO 80124For SaleMLS ID #6544085, Danette Fossceco, HomeSmart. REcolorado as distributed by MLS GRID
- $719,0004 bd2 ba1.7k sqft1660 S Cook Street, Denver, CO 80210For SaleMLS ID #6617308, Mark Bohrnsen, Brokers Guild Homes. REcolorado as distributed by MLS GRID
- $835,0004 bd2 ba1.7k sqft2190 E Floyd Avenue, Englewood, CO 80113For SaleMLS ID #6612665, Dana Williams, RE/MAX Real Estate Group Inc. REcolorado as distributed by MLS GRID
- $745,0003 bd3 ba2.1k sqft2020 Newcombe Drive, Lakewood, CO 80215For SaleMLS ID #9202105, Tom Snyder, Snyder Realty Team. REcolorado as distributed by MLS GRID
- $825,0003 bd4 ba2.7k sqft6528 S Oneida Court, Centennial, CO 80111For SaleMLS ID #8668278, Kristin Hill, LIV Sotheby's International Realty. REcolorado as distributed by MLS GRID
- $1,049,5004 bd3 ba2.6k sqft6664 E Easter Place, Centennial, CO 80112For SaleMLS ID #8980215, David King, Keller Williams Advantage Realty LLC. REcolorado as distributed by MLS GRID
