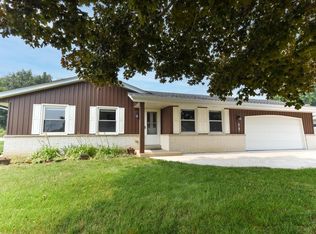
Situated on a corner lot, this beautifully updated 3-bedroom Colonial offers a blend of comfort, functionality, & outdoor living. Updated kitchen and dining area creates an inviting space for everyday meals and entertaining. Welcoming great room w/ gas fireplace and direct access to patio and pool area. The dining room provides flexibility and could easily serve as an additional living area or sitting room.Hardwood floors thru most of Main level. Primary suite includes walk-in closet and private bath with walk-in shower. Finished lower level with full bath completes the space. Home filled with lots of natural light.Outside, enjoy a private fenced in yard with pool and patio area for relaxing and gatherings.Home is close to shopping, restaurants, schools and parks. Welcome Home
Contingent
$500,000
777 Pine DRIVE, West Bend, WI 53095
3beds
2,863sqft
:
Get pre-qualified$3,275/mo
Single Family Residence
Built in 1974
0.34 Acres Lot
$504,900 Zestimate®
$175/sqft
$-- HOA
What's special
- 33 days |
- 197 |
- 1 |
Zillow last checked:
Listing updated:
Listed by:
Deborah Murphy 262-241-4700,
Coldwell Banker Realty
Source: WIREX MLS,MLS#: 1967712 Originating MLS: Metro MLS
Originating MLS: Metro MLSFacts & features
Interior
Bedrooms & bathrooms
- Bedrooms: 3
- Bathrooms: 4
- Full bathrooms: 3
- 1/2 bathrooms: 1
Primary bedroom
- Level: Upper
- Area: 165
- Dimensions: 15 x 11
Bedroom 2
- Level: Upper
- Area: 143
- Dimensions: 11 x 13
Bedroom 3
- Level: Upper
- Area: 99
- Dimensions: 11 x 9
Bathroom
- Features: Shower on Lower, Tub Only, Master Bedroom Bath: Walk-In Shower, Master Bedroom Bath
Dining room
- Level: Main
- Area: 252
- Dimensions: 21 x 12
Kitchen
- Level: Main
- Area: 170
- Dimensions: 17 x 10
Living room
- Level: Main
- Area: 252
- Dimensions: 21 x 12
Heating
- Natural Gas, Forced Air
Cooling
- Central Air
Appliances
- Included: Dishwasher, Disposal, Dryer, Microwave, Oven, Range, Refrigerator, Washer, Water Softener
Features
- High Speed Internet, Walk-In Closet(s)
- Flooring: Wood
- Basement: Full,Full Size Windows,Partially Finished,Sump Pump,Walk-Out Access,Exposed
Interior area
- Total structure area: 2,863
- Total interior livable area: 2,863 sqft
- Finished area above ground: 1,980
- Finished area below ground: 883
Property
Parking
- Total spaces: 2.5
- Parking features: Garage Door Opener, Attached, 2 Car
- Attached garage spaces: 2.5
Features
- Levels: Two
- Stories: 2
- Patio & porch: Patio
- Pool features: In Ground
- Fencing: Fenced Yard
Lot
- Size: 0.34 Acres
Details
- Parcel number: 291 11191440722
- Zoning: 160 Residential
Construction
Type & style
- Home type: SingleFamily
- Architectural style: Colonial
- Property subtype: Single Family Residence
Materials
- Brick, Brick/Stone, Fiber Cement
Condition
- 21+ Years
- New construction: No
- Year built: 1974
Utilities & green energy
- Sewer: Public Sewer
- Water: Public
- Utilities for property: Cable Available
Community & HOA
Location
- Region: West Bend
- Municipality: West Bend
Financial & listing details
- Price per square foot: $175/sqft
- Tax assessed value: $368,500
- Annual tax amount: $5,276
- Date on market: 6/21/2026
- Inclusions: Refrigerator, Range/Oven, Microwave, Dishwasher, Washer, Dryer, Water Softener (Owned) Ro System (Owned), Tv Mount In Family Room, Pool Equipment And Covers, Ll Dishwasher
- Exclusions: Seller's Personal Property
Estimated market value
$504,900
$480,000 - $530,000
$3,008/mo
Price history
| Date | Event | Price |
|---|---|---|
| 6/24/2026 | Contingent | $500,000$175/sqft |
Source:  WIREX MLS #1967712 Report a problem WIREX MLS #1967712 Report a problem | ||
| 6/21/2026 | Listed for sale | $500,000+22.1%$175/sqft |
Source: WIREX MLS #1967712 Report a problem | ||
| 3/15/2022 | Sold | $409,600$143/sqft |
Source: WIREX MLS #1783289 Report a problem | ||
| 3/15/2022 | Pending sale | $409,600+26%$143/sqft |
Source: WIREX MLS #1783289 Report a problem | ||
| 8/1/2018 | Sold | $325,000$114/sqft |
Source: Public Record Report a problem | ||
| 6/28/2018 | Listed for sale | $325,000$114/sqft |
Source: BERKSHIRE HATHAWAY HOMESERVICES METRO REALTY #1581113 Report a problem | ||
| 5/23/2018 | Pending sale | $325,000$114/sqft |
Source: BERKSHIRE HATHAWAY HOMESERVICES METRO REALTY #1581113 Report a problem | ||
| 5/16/2018 | Listed for sale | $325,000+49.1%$114/sqft |
Source: Berkshire Hathaway HomeServices Metro Realty #1581113 Report a problem | ||
| 9/8/2015 | Sold | $218,000-0.9%$76/sqft |
Source: Agent Provided Report a problem | ||
| 5/29/2015 | Price change | $219,999-3.9%$77/sqft |
Source: Star Properties Inc. #1420761 Report a problem | ||
| 5/14/2015 | Listed for sale | $228,900+1.1%$80/sqft |
Source: Star Properties Inc. #1420761 Report a problem | ||
| 2/26/2014 | Listing removed | $226,400$79/sqft |
Source: Star Properties, Inc. #1327928 Report a problem | ||
| 12/7/2013 | Price change | $226,400-0.2%$79/sqft |
Source: Star Properties, Inc. #1327928 Report a problem | ||
| 11/6/2013 | Price change | $226,800-0.5%$79/sqft |
Source: Star Properties, Inc. #1327928 Report a problem | ||
| 11/2/2013 | Price change | $227,900-0.4%$80/sqft |
Source: Star Properties, Inc. #1327928 Report a problem | ||
| 10/29/2013 | Price change | $228,900-0.4%$80/sqft |
Source: Star Properties, Inc. #1327928 Report a problem | ||
| 10/15/2013 | Price change | $229,900-6.9%$80/sqft |
Source: Star Properties, Inc. #1327928 Report a problem | ||
| 8/26/2013 | Listed for sale | $246,900+41.1%$86/sqft |
Source: Star Properties, Inc. #1327928 Report a problem | ||
| 7/19/2010 | Sold | $175,000+5.1%$61/sqft |
Source: Public Record Report a problem | ||
| 6/14/2010 | Price change | $166,500-5%$58/sqft |
Source: TheListingWidget.com #1142071 Report a problem | ||
| 5/9/2010 | Listed for sale | $175,200-37.2%$61/sqft |
Source: TheListingWidget.com #1142071 Report a problem | ||
| 5/8/2006 | Sold | $278,900+5.3%$97/sqft |
Source: Public Record Report a problem | ||
| 6/30/2005 | Sold | $264,900$93/sqft |
Source: Public Record Report a problem | ||
Public tax history
| Year | Property taxes | Tax assessment |
|---|---|---|
| 2024 | $4,788 +12.3% | $368,500 |
| 2023 | $4,263 -25% | $368,500 +23.2% |
| 2022 | $5,681 +4.5% | $299,000 |
| 2021 | $5,438 +2% | $299,000 |
| 2020 | $5,331 +3.2% | $299,000 |
| 2019 | $5,164 +24.3% | $299,000 +26.6% |
| 2018 | $4,154 -3.9% | $236,200 +1.5% |
| 2017 | $4,321 -0.7% | $232,600 |
| 2016 | $4,349 +0.4% | $232,600 |
| 2015 | $4,334 -2.1% | $232,600 |
| 2014 | $4,426 -7.5% | $232,600 |
| 2013 | $4,784 +2.2% | $232,600 |
| 2012 | $4,681 -0.7% | $232,600 |
| 2011 | $4,716 -8% | $232,600 -8.8% |
| 2010 | $5,126 -15% | $255,100 +0.8% |
| 2009 | $6,028 +6.1% | $253,100 |
| 2008 | $5,680 +9.2% | $253,100 |
| 2007 | $5,201 +5.9% | $253,100 |
| 2006 | $4,911 +7.5% | $253,100 |
| 2005 | $4,570 +0.5% | $253,100 +12% |
| 2004 | $4,545 +3% | $225,900 |
| 2003 | $4,413 +8.2% | $225,900 +16.3% |
| 2002 | $4,078 +2.1% | $194,200 |
| 2001 | $3,995 +7.8% | $194,200 +17.8% |
| 2000 | $3,707 | $164,800 |
Find assessor info on the county website
Monthly payment
Est. payment
Payment breakdown
Explore the cost of this home by adjusting the details. Changes won't be saved.Climate risks
Neighborhood: 53095
Nearby schools
GreatSchools rating
- 8/10Mclane Elementary SchoolGrades: K-4Distance: 0.3 mi
- 4/10Badger Middle SchoolGrades: 7-8Distance: 0.2 mi
- 6/10East High SchoolGrades: 9-12Distance: 1 mi
Schools provided by the listing agent
- Middle: Badger
- District: West Bend
Source: WIREX MLS. This data may not be complete. We recommend contacting the local school district to confirm school assignments for this home.
- $387,1003 bd2 ba1.6k sqft833 Pine Dr, West Bend, WI 53095Off Market

- $373,9003 bd2 ba1.5k sqft757 Pine Dr, West Bend, WI 53095Off Market
- $367,4003 bd1 ba1.7k sqft715 Summit Dr, West Bend, WI 53095Off Market
- $537,6004 bd3 ba3.3k sqft685 S 8th Ave, West Bend, WI 53095Off Market
- $364,1003 bd1 ba1.7k sqft725 Summit Ct, West Bend, WI 53095Off Market
- $880,6006 bd3 ba4.9k sqft652 S 8th Ave, West Bend, WI 53095Off Market
- $382,2003 bd1 ba1.8k sqft745 Pine Dr, West Bend, WI 53095Off Market
- $430,2004 bd2 ba1.8k sqft733 Summit Ct, West Bend, WI 53095Off Market
A local agent can set up tours, give advice and negotiate with sellers.
A local lender can help you make sure your offer is ready when you are.
Similar homes
- $499,9004 bd2 ba2.1k sqft5736 Hickory Knoll DRIVE, West Bend, WI 53095Active
 MLS ID #1972730, Jaclynn Lighthizer. WIREX MLS
 - $459,9003 bd3 ba1.9k sqft715 Hawthorn Dr, West Bend, WI 53095For Sale
 MLS ID #50327134, Sherri L Staggs. RANW as distributed by MLS GRID
 - $489,9004 bd3 ba3k sqft1116 Mulberry CIRCLE, West Bend, WI 53090Active
 MLS ID #1970586, Daniel Weber. WIREX MLS
 - $405,0004 bd3 ba2k sqft1818 Woodridge ROAD, West Bend, WI 53095Active
 MLS ID #1971472, Kimberly Curtis. WIREX MLS
 - $539,0003 bd3 ba2.4k sqft2421 Skyline DRIVE, West Bend, WI 53090ActiveMLS ID #1970932, Joseph Toth. WIREX MLS
- $599,9994 bd3 ba2.9k sqft2819 Killarney COURT, West Bend, WI 53095ActiveMLS ID #1971041, Kimberly Rummel. WIREX MLS
- $539,9004 bd2 ba1.6k sqft4003 Margolis DRIVE, West Bend, WI 53095ActiveMLS ID #1970143, Jaclynn Lighthizer. WIREX MLS
- $479,0003 bd2 ba1.6k sqft1422 Goldenrod Cir, West Bend, WI 53095For SaleMLS ID #50326220, Alex M Mabry. RANW as distributed by MLS GRID
- $360,0003 bd2 ba1.6k sqft5749 Debbie LANE, West Bend, WI 53095ActiveMLS ID #1972525, Loomans Real Estate, LLC Team*. WIREX MLS
- $444,9003 bd1 ba1.5k sqft2357 State Highway 33, West Bend, WI 53095ActiveMLS ID #1968231, Zackery Dolney. WIREX MLS
- $509,9003 bd2 ba1.8k sqft6905 Colt CIRCLE, West Bend, WI 53090ActiveMLS ID #1971546, Sharon Ellis. WIREX MLS
- $449,9003 bd1 ba1.5k sqft555 State Highway 33, West Bend, WI 53095ActiveMLS ID #1967885, Paul Liebe. WIREX MLS
- $449,9006 bd2 ba2.4k sqft513 Bender ROAD #515, West Bend, WI 53090ActiveMLS ID #1965410, Sandra Haeuser. WIREX MLS
- $449,9002 bd3 ba1.9k sqftHidden Waters, West Bend, WI 53095ActiveMLS ID #1969302, Sara Dreyer. WIREX MLS
- $475,0003 bd3 ba2.7k sqftN172W20516 Hazelwood LANE, Jackson, WI 53037ActiveMLS ID #1969209, Sharon Ellis. WIREX MLS
- $369,9002 bd3 ba2.3k sqftValley Creek Estate, West Bend, WI 53095ActiveMLS ID #1972450, Kathy Sutter. WIREX MLS
- $529,9004 bd3 ba2.9k sqftN85W17745 Ann AVENUE, Menomonee Falls, WI 53051ActiveMLS ID #1972911, John Newland. WIREX MLS
- $525,0003 bd3 ba2.2k sqft215 Quail CIRCLE, West Bend, WI 53090ActiveMLS ID #1966503, Jim Emmer. WIREX MLS
- $369,0005 bd3 ba2.1k sqft519 Scenic DRIVE E E, West Bend, WI 53090ActiveMLS ID #1970423, Rich Ryan. WIREX MLS
- $484,9003 bd2 ba1.5k sqft4705 Bambi ROAD, Hubertus, WI 53033ActiveMLS ID #1972399, Sean Lentz. WIREX MLS
