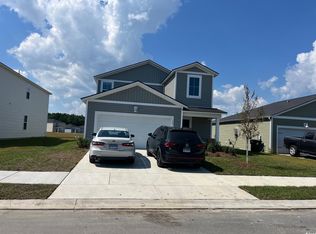
Welcome to effortless coastal living in the heart of Little River at 780 Wapama St. in the neighborhood of Waterfall villages. This newly built beautifully maintained 5-bedroom, 2.5-bath home offers the feel of new construction without the wait.Designed with both comfort and functionality in mind, the spacious first-floor primary suite provides a private retreat, while four additional bedrooms and a versatile upstairs loft create plenty of room for family, guests, a home office, or recreation space.The kitchen is equipped with a natural gas range, making meal preparation a pleasure, and the home also features a gas water heater for added efficiency. Step outside to a covered back porch where you can unwind while taking in peaceful water views, all within the privacy of your fully fenced backyard?an ideal setting for entertaining, or relaxing at the end of the day.Located in a sidewalk-lined community, you'll enjoy a neighborhood designed for evening strolls, bike rides, and connecting with neighbors. Just minutes from Little River's renowned waterfront, fresh seafood restaurants, golf courses, marinas, and the beaches of the Grand Strand, this home combines modern convenience with the laid-back coastal lifestyle that makes Little River such a sought-after place to call home. If you've been searching for a nearly new home with generous living space, thoughtful upgrades, and a scenic backyard setting, this one is ready to exceed expectations. For information about our preferred lender and the incentives you may qualify for, please ask your agent to review the agent comments for addition details. Square footage is approximate and not guaranteed. Buyer is responsible for verification.
For sale
Price cut: $5K (8/17)
$329,900
780 Wapama St., Little River, SC 29566
5beds
2,345sqft
Single Family Residence
Built in 2025
6,969 Square Feet Lot
$-- Zestimate®
$141/sqft
$122/mo HOA
What's special
Peaceful water viewsGenerous living spaceThoughtful upgradesFour additional bedroomsCovered back porchScenic backyard settingFully fenced backyard
- 38 days |
- 153 |
- 12 |
Zillow last checked:
Listing updated:
Listed by:
Asbury Coastal Group Office:843-903-4400,
CB Sea Coast Advantage CF,
Dave Duerr 919-924-6665,
CB Sea Coast Advantage CF
Source: CCAR,MLS#: 2617745 Originating MLS: Coastal Carolinas Association of Realtors
Originating MLS: Coastal Carolinas Association of RealtorsFacts & features
Interior
Bedrooms & bathrooms
- Bedrooms: 5
- Bathrooms: 3
- Full bathrooms: 2
- 1/2 bathrooms: 1
Rooms
- Room types: Bonus Room, Loft, Utility Room
Primary bedroom
- Features: Linen Closet, Main Level Primary, Walk-In Closet(s)
- Level: First
Kitchen
- Features: Breakfast Bar, Dishwasher, Pantry, Stainless Steel Appliances, Solid Surface Counters
Other
- Features: Bedroom on Main Level, Loft, Utility Room
Heating
- Central, Electric
Cooling
- Central Air
Appliances
- Included: Dishwasher, Disposal, Microwave, Range, Refrigerator, Dryer, Washer
- Laundry: Washer Hookup
Features
- Dual Sinks, Linen Closet, Main Level Primary, Separate Shower, Vanity, Walk-In Closet(s), Window Treatments, Breakfast Bar, Bedroom on Main Level, Loft, Stainless Steel Appliances, Solid Surface Counters
- Flooring: Carpet, Other, Vinyl
- Doors: Insulated Doors
- Windows: Window Treatments
Interior area
- Total structure area: 2,743
- Total interior livable area: 2,345 sqft
Property
Parking
- Total spaces: 4
- Parking features: Attached, Garage, Two Car Garage
- Attached garage spaces: 2
Features
- Levels: Two,Multi/Split
- Patio & porch: Rear Porch, Front Porch
- Exterior features: Fence, Porch
- Pool features: Community, Outdoor Pool
- On waterfront: Yes
- Waterfront features: Pond
Lot
- Size: 6,969 Square Feet
- Features: Lake Front, Pond on Lot
Details
- Additional parcels included: ,
- Parcel number: 31409030052
- Zoning: Res
- Special conditions: None
Construction
Type & style
- Home type: SingleFamily
- Architectural style: Split Level
- Property subtype: Single Family Residence
Materials
- Vinyl Siding
- Foundation: Slab
Condition
- Resale
- Year built: 2025
Details
- Builder model: Columbia
Utilities & green energy
- Water: Public
- Utilities for property: Cable Available, Electricity Available, Natural Gas Available, Sewer Available, Water Available
Green energy
- Energy efficient items: Doors, Windows
Community & HOA
Community
- Features: Long Term Rental Allowed, Pool
- Security: Smoke Detector(s)
- Subdivision: Waterfall Villages
HOA
- Has HOA: Yes
- Amenities included: Pet Restrictions
- Services included: Common Areas, Pool(s), Trash
- HOA fee: $122 monthly
Location
- Region: Little River
Financial & listing details
- Price per square foot: $141/sqft
- Tax assessed value: $75,000
- Annual tax amount: $294
- Date on market: 7/15/2026
- Listing terms: Cash,Conventional,FHA,VA Loan
- Electric utility on property: Yes
Estimated market value
Not available
Estimated sales range
Not available
$2,620/mo
Price history
| Date | Event | Price |
|---|---|---|
| 8/17/2026 | Price change | $329,900-1.5%$141/sqft |
Source:  CCAR #2617745 Report a problem CCAR #2617745 Report a problem | ||
| 7/15/2026 | Listed for sale | $334,900+4.7%$143/sqft |
Source: CCAR #2617745 Report a problem | ||
| 9/18/2025 | Sold | $320,000$136/sqft |
Source: Public Record Report a problem | ||
Public tax history
| Year | Property taxes | Tax assessment |
|---|---|---|
| 2025 | $294 | $75,000 |
| 2024 | -- | -- |
| 2023 | -- | -- |
| 2022 | -- | -- |
Find assessor info on the county website
Monthly payment
Est. payment
Payment breakdown
Explore the cost of this home by adjusting the details. Changes won't be saved.Climate risks
Neighborhood: 29566
Nearby schools
GreatSchools rating
- 8/10Riverside ElementaryGrades: PK-5Distance: 0.7 mi
- 9/10North Myrtle Beach Middle SchoolGrades: 6-8Distance: 1.9 mi
- 6/10North Myrtle Beach High SchoolGrades: 9-12Distance: 2.4 mi
Schools provided by the listing agent
- Elementary: Riverside Elementary
- Middle: North Myrtle Beach Middle School
- High: North Myrtle Beach High School
Source: CCAR. This data may not be complete. We recommend contacting the local school district to confirm school assignments for this home.
- $320,0005 bd3 ba2.3k sqft780 Wapama St, Little River, SC 29566Sold
- $320,0005 bd3 ba2.3k sqft784 Wapama St, Little River, SC 29566Sold

- $275,0004 bd2 ba1.7k sqft788 Wapama St, Little River, SC 29566Sold

- $290,0003 bd2 ba1.5k sqft792 Wapama St, Little River, SC 29566Sold

- $260,0003 bd2 ba1.5k sqft781 Wapama St, Little River, SC 29566Sold
- $285,0003 bd2 ba1.5k sqft777 Wapama Street Dover LOT 123-C6, Little River, SC 29566Sold
- $275,0003 bd2 ba1.5k sqft785 Wapama St, Little River, SC 29566Sold
- $300,0003 bd2 ba1.5k sqft764 Wapama St LOT 128, Little River, SC 29566Sold
A local agent can set up tours, give advice and negotiate with sellers.
A local lender can help you make sure your offer is ready when you are.
Similar homes
- $330,0005 bd3 ba2.3k sqft769 Wapama St., Little River, SC 29566For Sale
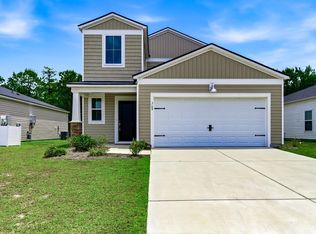
 MLS ID #2613797, The Bellamy Team, CENTURY 21 Thomas. CCAR
 - $319,9005 bd3 ba2.5k sqft723 Joywood Dr., Longs, SC 29568For Sale
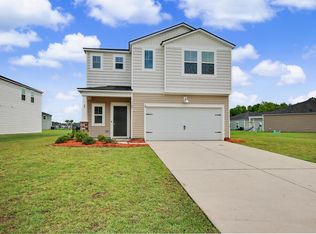 MLS ID #2619685, Gregory S Cook, Anchor One Realty LLC. CCAR
 - $335,0003 bd2 ba1.4k sqft1852 Melville Ct., Little River, SC 29566For Sale
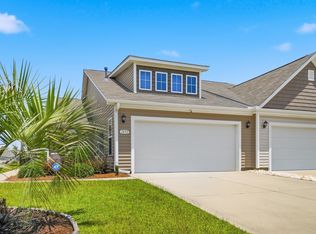 MLS ID #2616505, Lesa B Cala, Weichert Realtors Southern Coast. CCAR
 - $379,9003 bd3 ba2.2k sqft864 Callant Dr., Little River, SC 29566For Sale
 MLS ID #2614745, Joseph A Barrientos Fierros, Century 21 The Harrelson Group. CCAR
 - $439,9004 bd3 ba2.6k sqft2249 Spring Tree Dr., Little River, SC 29566For SaleMLS ID #2616180, Filomena M Thompson, Realty ONE Group Dockside. CCAR
- $315,0004 bd2 ba1.7k sqft751 Gryffindor Dr., Longs, SC 29568For SaleMLS ID #2619848, Ryan Korros Team, RE/MAX Southern Shores. CCAR
- $359,9003 bd2 ba1.6k sqft955 Irving Dr., Little River, SC 29566For SaleMLS ID #2604918, Amberlee J Powers, Keller Williams Realty-BC. CCAR
- $468,0005 bd4 ba3.1k sqft6045 McClain Ct., Little River, SC 29566For SaleMLS ID #2620081, C and J Team, ASAP Realty, Inc. CCAR
- $350,0004 bd3 ba2.3k sqft205 Seasons Trace Loop, Longs, SC 29568For Sale
 MLS ID #100571286, Lauren B Katsoudas, Intracoastal Realty Corporation. Hive MLS
 - $368,0003 bd3 ba1.7k sqft276 Sundew Loop, Little River, SC 29566For SaleMLS ID #2610748, Jay R Gray, Keller Williams Innovate South. CCAR
- $339,9005 bd4 ba2.5k sqft2618 Muhly Ct., Conway, SC 29526For SaleMLS ID #2616880, Thomas E Beets, Beachfront Properties. CCAR
- $409,9004 bd2 ba1.7k sqft8001 Murrayfield Ct., Little River, SC 29566For SaleMLS ID #2619286, Kali J Karellas, Weichert Realtors Southern Coast. CCAR
- $324,9004 bd3 ba2.3k sqft304 Picnic Basket Pl., Longs, SC 29568For SaleMLS ID #2615645, Nancy A Davis, NorthGroup Real Estate LLC. CCAR
- $300,0003 bd2 ba1.5k sqft1334 Palm Springs Paloma Dr, Longs, SC 29568For SaleMLS ID #2618664, Reena Artz Team, River Oaks Real Estate. CCAR
- $327,4743 bd2 ba1.5k sqft256 Sweetbridge Way Lot 3 Mingo Floor Plan, Longs, SC 29568New ConstructionCCAR
- $269,9003 bd3 ba1.6k sqft122 Cypress Hollow Dr., Little River, SC 29566For SaleMLS ID #2616488, The American Dream Team, RE/MAX Executive. CCAR
- $354,0005 bd3 ba2.4k sqft442 Archer Ct., Conway, SC 29526For SaleMLS ID #2617786, Jason Simmons, Realty ONE Group Dockside. CCAR
- $330,0003 bd3 ba2k sqft5001 Sweet Birch Lane, Conway, SC 29526For SaleMLS ID #2614451, Brian Geesaman, NextHome Thrive Realty. CCAR
- $349,0004 bd3 ba2.2k sqft1331 Sunny Slope Circle, Calabash, NC 28467For SaleMLS ID #100583660, Laurinda M Wedra, Keller Williams Innovate-OIB Mainland. Hive MLS
- $289,0004 bd2 ba1.7k sqft1239 Winterburn Dr., Conway, SC 29526For SaleMLS ID #2620257, Chris Farrell, Keller Williams Innovate South. CCAR
