A truly rare offering in the heart of Toronto's highly sought-after Niagara neighbourhood. Offered as a package, 779 & 781 Adelaide Street West present two premium residential lots, perfectly positioned and primed for redevelopment. An exceptional opportunity for builders, investors, or end-users to create something truly special. The properties are ideally suited for a semi-detached development, with plans and prior building permit work already prepared by the seller. Buyers have the opportunity to take over and proceed with their own building permit application, allowing flexibility to customize and execute their vision. Situated on Adelaide Street with valuable rear laneway access, the potential here is significant-whether you're looking to build custom homes, income-generating properties, or a signature residence in the city core. Located within an Official Plan designated Residential area and Major Transit Station Area, this property benefits from strong long-term growth fundamentals and continued intensification. Surrounded by some of Toronto's most vibrant amenities-just steps to King West, Stanley Park, transit, restaurants, cafes, and boutique shops. This is a location that continues to see strong demand and appreciation. Opportunities like this are increasingly rare in the Toronto core.
For sale
C$899,000
781 Adelaide St W, Toronto, ON M6J 1B3
0beds
0baths
Single Family Residence
Built in ----
1,783 Square Feet Lot
$-- Zestimate®
C$--/sqft
C$-- HOA
What's special
Situated on adelaide streetValuable rear laneway access
- 139 days
- 27
- 0
Zillow last checked:
Listing updated:
Listed by:
RE/MAX REALTRON REALTY INC.
Source: TRREB,MLS®#: C13013624 Originating MLS®#: Toronto Regional Real Estate Board
Originating MLS®#: Toronto Regional Real Estate BoardFacts & features
Interior
Bedrooms & bathrooms
- Bedrooms: 0
- Bathrooms: 0
Heating
- Other, Other Source
Cooling
- None
Features
- None
- Basement: None
- Has fireplace: No
Interior area
- Living area range: < 700 null
Property
Parking
- Parking features: None
Features
- Stories: 2
- Pool features: None
Lot
- Size: 1,783 Square Feet
Construction
Type & style
- Home type: SingleFamily
- Property subtype: Single Family Residence
Materials
- Brick
- Foundation: Unknown
- Roof: Other
Utilities & green energy
- Sewer: Other
Community & HOA
Location
- Region: Toronto
Financial & listing details
- Annual tax amount: C$5,075
- Date on market: 4/17/2026
Price history
Price history is unavailable.
Public tax history
Tax history is unavailable.
Climate risks
Neighborhood: Niagara
Nearby schools
GreatSchools rating
No schools nearby
We couldn't find any schools near this home.

Similar homes
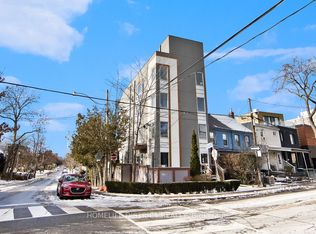
- C$969,0003 bd2 ba-- sqft520 Dufferin St, Toronto, ON M6K 2A6For Sale
 MLS ID #C13672846, REMAX YOUR COMMUNITY REALTY. TRREB
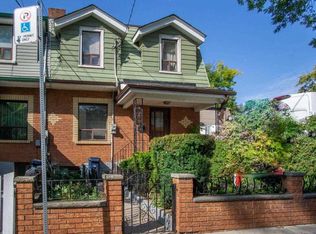
 - C$899,8002 bd2 ba-- sqft55 Stewart St Unit 104, Toronto, ON M5V 2V1For Sale
 MLS ID #C13550790, HOMELIFE/ROMANO REALTY LTD.. TRREB
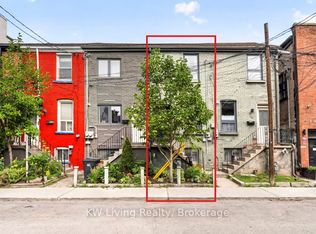
 - C$899,0003 bd2 ba-- sqft227 Donlands Ave, Toronto, ON M4J 3P9For Sale
 MLS ID #E13712680, RE/MAX HALLMARK REALTY LTD.. TRREB
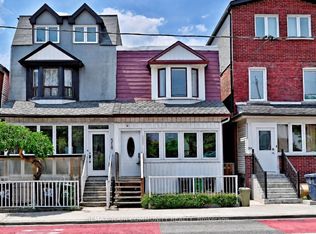
 - C$950,0003 bd2 ba-- sqft55 Shirley St, Toronto, ON M6K 1T2For Sale
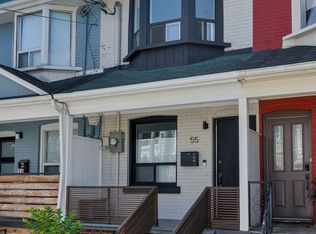 MLS ID #C13694078, CENTURY 21 REGAL REALTY INC.. TRREB
