Welcome to Brunswick Forest, one of the most sought-after communities in Leland! This beautifully maintained home comes with a private backyard retreat and has been thoughtfully upgraded throughout, making it truly move-in ready.
Brunswick Forest is known for its exceptional lifestyle amenities, including 3 outdoor pools, 1 indoor pool, pickleball and tennis courts, basketball courts, miles of scenic walking trails, and 3 fitness centers. Lawn maintenance is included in the HOA, allowing you more time to enjoy everything the community has to give.
This location is hard to beat. At the front of Brunswick Forest you'll find Lowe's Foods, restaurants, a brewery, coffee shop, pharmacy, and medical offices, with a new shopping plaza featuring popular retailers, currently under development across the street. You're also just a short drive to downtown Wilmington, Wilmington International Airport (ILM), Wrightsville Beach, and Oak Island.
With its private backyard setting, numerous upgrades, outstanding amenities, and unbeatable location, this home is priced to sell and is an incredible opportunity to enjoy the Brunswick Forest lifestyle.
For sale
$549,990
7816 Harrier Circle, Leland, NC 28451
3beds
2,217sqft
:
Get pre-qualified$3,461/mo
Single Family Residence
Built in 2023
10,019 Square Feet Lot
$-- Zestimate®
$248/sqft
$298/mo HOA
What's special
- 16 days |
- 266 |
- 23 |
Likely to sell faster than
Zillow last checked:
Listing updated:
Listed by:
Craig Tribus 804-656-5007,
Beycome Brokerage Realty LLC
Source: Hive MLS,MLS#: 100587754 Originating MLS: Cape Fear Realtors MLS, Inc.
Originating MLS: Cape Fear Realtors MLS, Inc.Facts & features
Interior
Bedrooms & bathrooms
- Bedrooms: 3
- Bathrooms: 3
- Full bathrooms: 3
Rooms
- Room types: Master Bedroom, Bedroom 1, Bedroom 2, Living Room, Dining Room
Primary bedroom
- Level: First
- Dimensions: 14 x 17
Bedroom 1
- Level: First
- Dimensions: 14 x 11
Bedroom 2
- Level: First
- Dimensions: 14 x 10
Dining room
- Level: First
- Dimensions: 14 x 14
Kitchen
- Level: First
- Dimensions: 14 x 11
Living room
- Level: First
- Dimensions: 20 x 16
Heating
- Electric, Heat Pump
Cooling
- Central Air
Features
- Master Downstairs, Walk-in Closet(s), Tray Ceiling(s), High Ceilings, Entrance Foyer, Mud Room, Kitchen Island, Ceiling Fan(s), Pantry, Walk-in Shower, Blinds/Shades, Walk-In Closet(s)
Interior area
- Total structure area: 2,217
- Total interior livable area: 2,217 sqft
Property
Parking
- Total spaces: 2
- Parking features: Attached, Paved, Garage
- Attached garage spaces: 2
Features
- Levels: One
- Patio & porch: Screened
- Exterior features: None
- Pool features: None
- Fencing: None
- Has view: Yes
- View description: See Remarks
- Frontage type: See Remarks
Lot
- Size: 10,019 Square Feet
- Dimensions: 70 x 125
- Features: Wooded
Details
- Parcel number: 071bk035
- Zoning: Le-Pud
- Special conditions: Standard
Construction
Type & style
- Home type: SingleFamily
- Property subtype: Single Family Residence
Materials
- Fiber Cement, Wood Frame
- Foundation: Slab
- Roof: Architectural Shingle
Condition
- New construction: No
- Year built: 2023
Utilities & green energy
- Sewer: Public Sewer
- Water: Public
- Utilities for property: Natural Gas Connected, Sewer Available, Sewer Connected, Water Connected
Community & HOA
Community
- Subdivision: Brunswick Forest
HOA
- Has HOA: Yes
- Amenities included: Basketball Court, Clubhouse, Pool, Dog Park, Exercise Course, Fitness Center, Indoor Pool, Jogging Path, Maintenance Common Areas, Maintenance Grounds, Meeting Room, Park, Pickleball, Picnic Area, Playground, Sidewalks, Spa/Hot Tub, Tennis Court(s), Trail(s), Water
- HOA fee: $3,570 annually
- HOA name: CAMS
- HOA phone: 910-202-9890
Location
- Region: Leland
Financial & listing details
- Price per square foot: $248/sqft
- Tax assessed value: $474,920
- Annual tax amount: $3,306
- Date on market: 7/9/2026
- Cumulative days on market: 16 days
- Listing agreement: Exclusive Right To Sell
- Listing terms: Cash,Conventional,FHA,VA Loan
- Road surface type: Paved
Estimated market value
Not available
Estimated sales range
Not available
Not available
Price history
| Date | Event | Price |
|---|---|---|
| 7/9/2026 | Listed for sale | $549,990+8.9%$248/sqft |
Source:  Hive MLS #100587754 Report a problem Hive MLS #100587754 Report a problem | ||
| 3/8/2024 | Sold | $505,000-4.7%$228/sqft |
Source: Hive MLS #100423902 Report a problem | ||
| 2/7/2024 | Pending sale | $530,000$239/sqft |
Source: Hive MLS #100423902 Report a problem | ||
| 1/25/2024 | Listed for sale | $530,000-3.8%$239/sqft |
Source: Hive MLS #100423902 Report a problem | ||
| 5/15/2023 | Sold | $551,000$249/sqft |
Source: Public Record Report a problem | ||
Public tax history
| Year | Property taxes | Tax assessment |
|---|---|---|
| 2025 | $3,307 | $474,920 |
| 2024 | $3,307 +135.9% | $474,920 +171.2% |
| 2023 | $1,402 +146.8% | $175,100 +133.5% |
| 2022 | $568 | $75,000 |
Find assessor info on the county website
Monthly payment
Est. payment
Payment breakdown
Explore the cost of this home by adjusting the details. Changes won't be saved.Climate risks
Neighborhood: 28451
Nearby schools
GreatSchools rating
- 4/10Town Creek MiddleGrades: 5-8Distance: 3.5 mi
- 4/10North Brunswick HighGrades: 9-12Distance: 4.8 mi
- 8/10Town Creek ElementaryGrades: K-4Distance: 3.6 mi
Schools provided by the listing agent
- Elementary: Town Creek
- Middle: South Brunswick
- High: South Brunswick
Source: Hive MLS. This data may not be complete. We recommend contacting the local school district to confirm school assignments for this home.
- $483,9003 bd2 ba1.8k sqft7820 Harrier Cir, Leland, NC 28451Off Market
- $489,0003 bd3 ba1.9k sqft7812 Harrier Cir, Leland, NC 28451Sold

- $478,3003 bd2 ba1.7k sqft7824 Harrier Cir, Leland, NC 28451Off Market
- $554,3005 bd3 ba2.6k sqft7808 Harrier Cir LOT 93, Leland, NC 28451Off Market

- $477,9003 bd2 ba1.7k sqft7813 Harrier Cir, Leland, NC 28451Off Market
- $566,0004 bd3 ba2.6k sqft7829 Harrier Cir LOT 166, Leland, NC --Off Market
- $485,8003 bd2 ba1.7k sqft7832 Harrier Cir, Leland, NC 28451Off Market
- $515,0003 bd3 ba1.9k sqft7801 Harrier Cir, Leland, NC 28451Sold
A local agent can set up tours, give advice and negotiate with sellers.
A local lender can help you make sure your offer is ready when you are.
Similar homes
- $549,0003 bd3 ba2.2k sqft7789 Harrier Circle, Leland, NC 28451For Sale

 MLS ID #100578952, Jessica Gorski, NorthGroup Real Estate LLC. Hive MLS
 - $540,0003 bd3 ba2.5k sqft4070 Druid'S Glen Drive, Leland, NC 28451For Sale
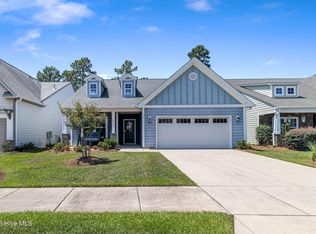 MLS ID #100587414, Jerry L Helms, Brunswick Forest Realty, LLC. Hive MLS
 - $509,5003 bd3 ba2.3k sqft4949 Glen Garden Circle, Leland, NC 28451For Sale
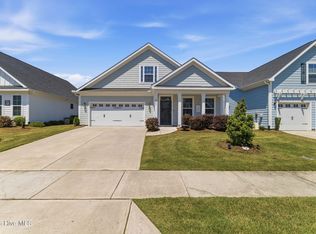 MLS ID #100568500, Jerry L Helms, Brunswick Forest Realty, LLC. Hive MLS
 - $475,0003 bd3 ba2k sqft5773 Park West Circle, Leland, NC 28451For Sale
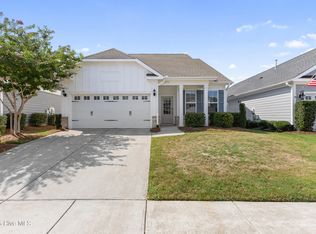 MLS ID #100587724, Cindy Young, Nest Realty. Hive MLS
 - $499,0004 bd2 ba1.9k sqft7871 Harrier Circle, Leland, NC 28451For SaleMLS ID #100581089, Pinpoint Properties, REAL Broker LLC. Hive MLS
- $478,5003 bd2 ba1.9k sqft7864 Harrier Circle, Leland, NC 28451For SaleMLS ID #100563130, Richard Hays, Intracoastal Realty Corporation. Hive MLS
- $581,0003 bd4 ba2.5k sqft2013 Simmerman Way, Leland, NC 28451For SaleMLS ID #100582967, Sam B Camblin, Sold Buy the Sea Realty. Hive MLS
- $634,0003 bd3 ba2.6k sqft7028 Muskerry Way, Leland, NC 28451For SaleMLS ID #100577196, Tina Karimi, Coldwell Banker Sea Coast Advantage. Hive MLS
- $535,0004 bd3 ba2.2k sqft5521 Mt Pleasant Circle, Leland, NC 28451For SaleMLS ID #100572475, Andra L Browning, Nest Realty. Hive MLS
- $630,0004 bd4 ba2.7k sqft1044 Leesburg Drive, Leland, NC 28451For SaleMLS ID #100588130, Lynn M Glasgow, Keller Williams Innovate-Wilmington. Hive MLS
- $625,0003 bd3 ba2.4k sqft2170 Talmage Drive, Leland, NC 28451For SaleMLS ID #100583797, James M Diaz, Coldwell Banker Sea Coast Advantage-Leland. Hive MLS
- $449,5003 bd2 ba1.7k sqft2889 Hatchers Run, Leland, NC 28451For SaleMLS ID #100576888, Jerry L Helms, Brunswick Forest Realty, LLC. Hive MLS
- $625,0004 bd3 ba2.6k sqft2209 Talmage Drive, Leland, NC 28451For SaleMLS ID #100587863, Rose J Glinski, Redfin Corporation. Hive MLS
- $595,9003 bd3 ba2.2k sqft2021 Simmerman Way, Leland, NC 28451For SaleMLS ID #100571364, Jerry L Helms, Brunswick Forest Realty, LLC. Hive MLS
- $615,0003 bd2 ba2.4k sqft3008 Eno Lane, Leland, NC 28451For SaleMLS ID #100578782, Jerry L Helms, Brunswick Forest Realty, LLC. Hive MLS
- $455,0003 bd3 ba2.4k sqft3416 Guyton Lane, Leland, NC 28451For SaleMLS ID #100590627, Tiffany Williamson, Navigate Realty. Hive MLS
- $565,0003 bd3 ba2.5k sqft8224 Centerwood Drive, Leland, NC 28451For SaleMLS ID #100587840, James M Diaz, Coldwell Banker Sea Coast Advantage-Leland. Hive MLS
- $600,0003 bd2 ba2.2k sqft1081 Sandy Grove Place, Leland, NC 28451For SaleMLS ID #100578025, Lindsay Barbour, Nest Realty. Hive MLS
- $460,0004 bd2 ba1.7k sqft3025 Lochgreen Circle Lot 2025, Leland, NC 28451For SaleMLS ID #100590968, Michelle Roberts, Coldwell Banker Sea Coast Advantage. Hive MLS
- $719,0003 bd3 ba2.2k sqft6145 River Breeze Way, Leland, NC 28451For SaleMLS ID #100582684, Jayne J Kipke, Southern Realty Advantage LLC. Hive MLS
