Located in the highly sought-after Brunswick Forest community, this beautifully maintained brick home backs to a protected wildlife preserve, offering exceptional privacy and peaceful views. A double front entry welcomes you inside to an open floor plan designed for both everyday living and entertaining. The spacious great room features a cozy fireplace, custom built-ins, and seamless access to the enclosed lanai overlooking the fenced backyard and natural surroundings. The chef's kitchen is a standout with two large islands, granite countertops, abundant cabinetry, built-in oven and microwave, and a downdraft cooktop, creating the perfect gathering space. The spacious primary suite offers a walk-in closet and an en-suite bath with dual vanities, a tiled shower, and a soaking tub. Hardwood floors, detailed moldings, tray ceilings, a private secondary bedroom wing, bonus room with a full bath, rear-entry garage, and a grilling patio add to the home's thoughtful design. Brunswick Forest offers an unmatched lifestyle with three community pools, an 18-hole golf course, walking and biking trails, a kayak launch, private beach area, parks, fitness and wellness center, tennis and pickleball courts, and a full calendar of community events. Conveniently located near shopping, dining, medical facilities, downtown Wilmington, and the area's beautiful beaches, this home offers privacy, beautiful natural surroundings, and access to outstanding community amenities!
For sale
$630,000
1044 Leesburg Drive, Leland, NC 28451
4beds
2,730sqft
:
Get pre-qualified$3,899/mo
Single Family Residence
Built in 2007
0.28 Acres Lot
$613,400 Zestimate®
$231/sqft
$275/mo HOA
What's special
- 26 days |
- 1,229 |
- 81 |
Likely to sell faster than
Zillow last checked:
Listing updated:
Listed by:
Lynn M Glasgow 803-984-7333,
Keller Williams Innovate-Wilmington
Source: Hive MLS,MLS#: 100588130 Originating MLS: Cape Fear Realtors MLS, Inc.
Originating MLS: Cape Fear Realtors MLS, Inc.Facts & features
Interior
Bedrooms & bathrooms
- Bedrooms: 4
- Bathrooms: 4
- Full bathrooms: 3
- 1/2 bathrooms: 1
Rooms
- Room types: Dining Room, Living Room, Master Bedroom, Bedroom 2, Bedroom 3, Bedroom 4, Sunroom
Primary bedroom
- Level: First
- Dimensions: 17 x 15
Bedroom 2
- Level: First
- Dimensions: 12 x 12
Bedroom 3
- Level: First
- Dimensions: 12 x 12
Bedroom 4
- Level: Second
- Dimensions: 21 x 16
Dining room
- Level: First
- Dimensions: 16 x 15
Kitchen
- Level: First
- Dimensions: 15 x 15
Living room
- Level: First
- Dimensions: 18 x 17
Sunroom
- Level: First
- Dimensions: 23 x 11
Heating
- Electric, Forced Air
Cooling
- Central Air
Appliances
- Included: Built-In Microwave, Washer, Refrigerator, Dryer, Disposal, Dishwasher
- Laundry: Dryer Hookup, Washer Hookup, Laundry Room
Features
- Master Downstairs, Walk-in Closet(s), Tray Ceiling(s), Entrance Foyer, Kitchen Island, Ceiling Fan(s), Blinds/Shades, Built-in Features, Gas Log, Walk-In Closet(s)
- Flooring: Carpet, Tile, Wood
- Basement: None
- Has fireplace: Yes
- Fireplace features: Gas Log
Interior area
- Total structure area: 2,730
- Total interior livable area: 2,730 sqft
Property
Parking
- Total spaces: 2
- Parking features: Attached, Garage
- Attached garage spaces: 2
Features
- Levels: One and One Half
- Patio & porch: Patio, Porch, Screened
- Fencing: Metal/Ornamental,Fenced
- Has view: Yes
- View description: None
- Frontage type: See Remarks
Lot
- Size: 0.28 Acres
- Dimensions: 88 x 150 x 77 x 150
- Features: Landscaped, Recreation Nearby
Details
- Parcel number: 047pd030
- Zoning: PUD
- Special conditions: Standard
Construction
Type & style
- Home type: SingleFamily
- Property subtype: Single Family Residence
Materials
- Brick, Wood Frame
- Foundation: Crawl Space
- Roof: Shingle
Condition
- New construction: No
- Year built: 2007
Utilities & green energy
- Sewer: Public Sewer
- Water: Public
- Utilities for property: Sewer Available, Water Available
Community & HOA
Community
- Subdivision: Brunswick Forest
HOA
- Has HOA: Yes
- Amenities included: Clubhouse, Pool, Fitness Center, Golf Course, Maintenance Common Areas, Maintenance Grounds, Management, Picnic Area, Playground, Sidewalks, Tennis Court(s)
- HOA fee: $1,750 annually
- HOA name: Brunswick Forest Master
- HOA phone: 910-202-9890
- Second HOA fee: $1,544 annually
- Second HOA name: Parkview at Brunswick Forest
Location
- Region: Leland
Financial & listing details
- Price per square foot: $231/sqft
- Tax assessed value: $568,270
- Annual tax amount: $3,877
- Date on market: 7/16/2026
- Cumulative days on market: 26 days
- Listing agreement: Exclusive Right To Sell
- Listing terms: Cash,Conventional,FHA,USDA Loan,VA Loan
- Road surface type: Paved
Estimated market value
$613,400
$583,000 - $644,000
$2,806/mo
Price history
| Date | Event | Price |
|---|---|---|
| 7/16/2026 | Listed for sale | $630,000+64.1%$231/sqft |
Source:  Hive MLS #100588130 Report a problem Hive MLS #100588130 Report a problem | ||
| 6/19/2014 | Sold | $384,000-1.3%$141/sqft |
Source: Hive MLS #30498556 Report a problem | ||
| 3/27/2014 | Price change | $389,000-2.3%$142/sqft |
Source: Coldwell Banker Sea Coast Advantage #498556 Report a problem | ||
| 2/2/2014 | Price change | $398,000-0.5%$146/sqft |
Source: Coldwell Banker Sea Coast Advantage #498556 Report a problem | ||
| 11/14/2013 | Listed for sale | $400,000-4.6%$147/sqft |
Source: Coldwell Banker Sea Coast Advantage #678402 Report a problem | ||
| 4/24/2007 | Sold | $419,500$154/sqft |
Source: Hive MLS #30387004 Report a problem | ||
Public tax history
| Year | Property taxes | Tax assessment |
|---|---|---|
| 2025 | $3,878 | $568,270 |
| 2024 | $3,878 +6.2% | $568,270 |
| 2023 | $3,651 +10.6% | $568,270 +40.6% |
| 2022 | $3,300 +0% | $404,040 |
| 2021 | $3,300 +5.2% | $404,040 |
| 2020 | $3,138 +1% | $404,040 |
| 2019 | $3,108 +7.2% | $404,040 +323.2% |
| 2018 | $2,900 +5.5% | $95,470 |
| 2017 | $2,748 | $95,470 |
| 2016 | $2,748 | $95,470 -75% |
| 2015 | $2,748 +8.9% | $381,280 -2.5% |
| 2014 | $2,523 | $391,146 |
| 2013 | -- | -- |
| 2012 | -- | -- |
| 2011 | -- | -- |
| 2010 | -- | -- |
| 2009 | -- | -- |
| 2008 | -- | -- |
| 2007 | -- | -- |
Find assessor info on the county website
Monthly payment
Est. payment
Payment breakdown
Explore the cost of this home by adjusting the details. Changes won't be saved.Climate risks
Neighborhood: 28451
Nearby schools
GreatSchools rating
- 4/10Town Creek MiddleGrades: 5-8Distance: 4.4 mi
- 4/10North Brunswick HighGrades: 9-12Distance: 3.8 mi
- 8/10Town Creek ElementaryGrades: K-4Distance: 4.5 mi
Schools provided by the listing agent
- Elementary: Town Creek
- Middle: Leland
- High: North Brunswick
Source: Hive MLS. This data may not be complete. We recommend contacting the local school district to confirm school assignments for this home.
- $629,5003 bd3 ba3k sqft1042 Leesburg Dr, Leland, NC 28451Off Market
- $607,6003 bd3 ba3k sqft1046 Leesburg Dr, Leland, NC 28451Off Market
- $556,3003 bd4 ba2.5k sqft1048 Leesburg Dr, Leland, NC 28451Off Market
- $629,1003 bd3 ba2.4k sqft1038 Leesburg Dr, Leland, NC 28451Off Market

- $184,0003 bd4 ba2.4k sqft1045 Leesburg Dr, Leland, NC 28451Sold
- $644,2004 bd3 ba3.1k sqft1043 Leesburg Dr, Leland, NC 28451Off Market
- $619,6000.26 acres1047 Leesburg Dr, Leland, NC 28451Off Market
- $551,9003 bd3 ba2.7k sqft1050 Leesburg Dr, Leland, NC 28451Off Market
A local agent can set up tours, give advice and negotiate with sellers.
A local lender can help you make sure your offer is ready when you are.
Similar homes
- $599,5004 bd3 ba2.6k sqft2209 Talmage Drive, Leland, NC 28451For Sale
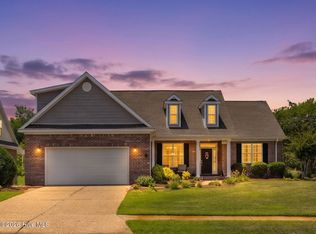
 MLS ID #100587863, Rose J Glinski, Redfin Corporation. Hive MLS
 - $634,0004 bd3 ba2.6k sqft3014 Pine Bloom Way, Leland, NC 28451For Sale
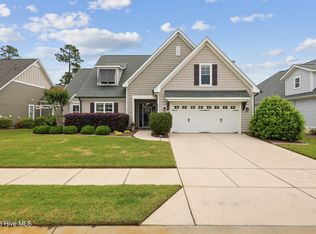 MLS ID #100572308, Laura Mathis, Coldwell Banker Sea Coast Advantage-Leland. Hive MLS
 - $599,0004 bd3 ba2.4k sqft2129 Forest View Circle, Leland, NC 28451For Sale
 MLS ID #100590391, Debby S Daigle, RE/MAX Essential. Hive MLS
 - $625,0003 bd3 ba2.4k sqft2170 Talmage Drive, Leland, NC 28451For Sale
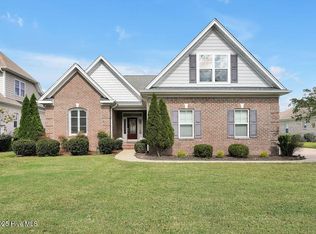 MLS ID #100583797, James M Diaz, Coldwell Banker Sea Coast Advantage-Leland. Hive MLS
 - $649,9004 bd3 ba2.7k sqft2709 Empie Drive, Leland, NC 28451For SaleMLS ID #100576947, Jerry L Helms, Brunswick Forest Realty, LLC. Hive MLS
- $625,0003 bd3 ba2.6k sqft7028 Muskerry Way, Leland, NC 28451For SaleMLS ID #100577196, Tina Karimi, Coldwell Banker Sea Coast Advantage. Hive MLS
- $615,0003 bd2 ba2.4k sqft3008 Eno Lane, Leland, NC 28451For SaleMLS ID #100578782, Jerry L Helms, Brunswick Forest Realty, LLC. Hive MLS
- $630,0004 bd3 ba3.1k sqft1127 Walbury Ct, Leland, NC 28451For SaleBHHS broker feed
- $599,9004 bd4 ba3.3k sqft4213 Whispering Willow Cove, Winnabow, NC 28479For SaleMLS ID #100591245, Laura O'Dorisio, Nest Realty. Hive MLS
- $595,9003 bd3 ba2.2k sqft2021 Simmerman Way, Leland, NC 28451For SaleMLS ID #100571364, Jerry L Helms, Brunswick Forest Realty, LLC. Hive MLS
- $569,0003 bd4 ba2.5k sqft2013 Simmerman Way, Leland, NC 28451For SaleMLS ID #100582967, Sam B Camblin, Sold Buy the Sea Realty. Hive MLS
- $734,0004 bd5 ba3.3k sqft2937 Pullen Drive, Leland, NC 28451For SaleMLS ID #100573738, Jerry L Helms, Brunswick Forest Realty, LLC. Hive MLS
- $665,0004 bd3 ba2.4k sqft7029 Spalding Drive, Leland, NC 28451For SaleMLS ID #100537556, Baxter Cheek, Keller Williams Innovate-OIB Mainland. Hive MLS
- $600,0003 bd2 ba2.2k sqft1081 Sandy Grove Place, Leland, NC 28451For SaleMLS ID #100578025, Lindsay Barbour, Nest Realty. Hive MLS
- $540,0003 bd3 ba2.5k sqft4070 Druid'S Glen Drive, Leland, NC 28451For SaleMLS ID #100587414, Jerry L Helms, Brunswick Forest Realty, LLC. Hive MLS
- $699,9905 bd4 ba3.5k sqft4058 Druids Glen Drive, Leland, NC 28451For SaleMLS ID #100576256, Harold Chappell, NextHome Cape Fear. Hive MLS
- $749,5003 bd3 ba3.4k sqft2212 Talmage Drive, Leland, NC 28451For SaleMLS ID #100560787, Jerry L Helms, Brunswick Forest Realty, LLC. Hive MLS
- $700,0003 bd3 ba2.8k sqft4085 Batik Court, Leland, NC 28451For SaleMLS ID #100552612, Joy O Morgan, Intracoastal Realty Corporation. Hive MLS
- $699,0003 bd3 ba2.2k sqft6145 River Breeze Way, Leland, NC 28451For SaleMLS ID #100582684, Jayne J Kipke, Southern Realty Advantage LLC. Hive MLS
- $445,0003 bd2 ba1.6k sqft7091 Muskerry Way, Leland, NC 28451For SaleMLS ID #100594446, Laura Mathis, Coldwell Banker Sea Coast Advantage-Leland. Hive MLS
