Beautifully positioned on a nicely treed corner lot, this one level home with walkout lower level is sure to please. Refreshed kitchen boasts center island with breakfast bar, granite countertops, stainless steel appliances, informal dining space and access to deck. Three bedrooms on the main level including the primary suite with two closets and private three-quarter bath, plus a full main bath and generous living room with relined wood burning fireplace (stainless steel with transferable warranty). Downstairs you'll find a comfortable family room with gas fireplace, fourth bedroom with adjacent three-quarter bath, and a big laundry room. Lots of storage in the lower level, too, plus a deep garage and a storage shed. Wonderful outdoor living spaces with deck, patio, and a gorgeous backyard. Extras include updated mechanicals (furnace/AC 2017 and water heater 2018), new patio doors and several new windows (2016-2024), irrigation system, concrete driveway with side pad, and a fully fenced backyard!
Pending
$435,000
7817 73rd St S, Cottage Grove, MN 55016
4beds
2,229sqft
Single Family
Built in 1972
0.31 Acres Lot
$-- Zestimate®
$195/sqft
$-- HOA
What's special
Fully fenced backyardStorage shedDeep garageIrrigation systemStainless steel appliancesInformal dining spaceGranite countertops
- 20 days
- 1,274
- 110
Likely to sell faster than
Zillow last checked:
Listing updated:
Listed by:
Jay M Staats 612-719-3559,
Edina Realty, Inc.
Source: NorthstarMLS as distributed by MLS GRID,MLS#: 7146764
Facts & features
Interior
Bedrooms & bathrooms
- Bedrooms: 4
- Bathrooms: 3
- Full bathrooms: 1
- 3/4 bathrooms: 2
Bedroom
- Level: Main
- Area: 168 Square Feet
- Dimensions: 14x12
Bedroom 2
- Level: Main
- Area: 126 Square Feet
- Dimensions: 12x10.5
Bedroom 3
- Level: Main
- Area: 120 Square Feet
- Dimensions: 12x10
Bedroom 4
- Level: Lower
- Area: 162.5 Square Feet
- Dimensions: 13x12.5
Deck
- Level: Main
- Area: 165 Square Feet
- Dimensions: 15x11
Dining room
- Level: Main
- Area: 104.5 Square Feet
- Dimensions: 11x9.5
Family room
- Level: Lower
- Area: 228 Square Feet
- Dimensions: 19x12
Kitchen
- Level: Main
- Area: 142.5 Square Feet
- Dimensions: 15x9.5
Living room
- Level: Main
- Area: 273 Square Feet
- Dimensions: 21x13
Patio
- Level: Lower
- Area: 312 Square Feet
- Dimensions: 26x12
Heating
- Forced Air
Cooling
- Central Air
Appliances
- Included: Dishwasher, Disposal, Dryer, Freezer, Humidifier, Gas Water Heater, Microwave, Range, Refrigerator, Stainless Steel Appliance(s), Washer, Water Softener Owned
- Laundry: Gas Dryer Hookup, Lower Level, Laundry Room, Sink
Features
- Basement: Block,Finished,Full,Storage Space,Walk-Out Access
- Number of fireplaces: 2
- Fireplace features: Family Room, Gas, Living Room, Wood Burning
Interior area
- Total structure area: 2,627
- Total interior livable area: 2,229 sqft
- Finished area above ground: 1,333
- Finished area below ground: 896
Video & virtual tour
Property
Parking
- Total spaces: 2
- Parking features: Attached, Concrete, Garage Door Opener, Insulated Garage, No Int Access to Dwelling
- Attached garage spaces: 2
- Has uncovered spaces: Yes
Accessibility
- Accessibility features: None
Features
- Levels: One
- Stories: 1
- Patio & porch: Deck, Patio
- Pool features: None
- Fencing: Full,Wood
Lot
- Size: 0.31 Acres
- Dimensions: 136 x 100 x 137 x 100
- Features: Corner Lot, Tree Coverage - Medium
Details
- Additional structures: Storage Shed
- Foundation area: 1294
- Parcel number: 0802721140058
- Zoning description: Residential-Single Family
Construction
Type & style
- Home type: SingleFamily
- Property subtype: Single Family
Materials
- Roof: Age Over 8 Years,Architectural Shingle,Pitched
Condition
- New construction: No
- Year built: 1972
Utilities & green energy
- Electric: Circuit Breakers, Power Company: Xcel Energy
- Gas: Natural Gas
- Sewer: City Sewer/Connected
- Water: City Water/Connected
- Utilities for property: Underground Utilities
Community & HOA
Community
- Subdivision: Rolling Hills 1st Add
HOA
- Has HOA: No
Location
- Region: Cottage Grove
Financial & listing details
- Price per square foot: $195/sqft
- Tax assessed value: $378,200
- Annual tax amount: $4,996
- Date on market: 9/18/2026
- Cumulative days on market: 21 days
- Road surface type: Paved
Estimated market value
Not available
Estimated sales range
Not available
Not available
Price history
| Date | Event | Price |
|---|---|---|
| 10/6/2026 | Pending sale | $435,000$195/sqft |
Source:  NorthstarMLS as distributed by MLS GRID #7146764 Report a problem NorthstarMLS as distributed by MLS GRID #7146764 Report a problem | ||
| 9/18/2026 | Listed for sale | $435,000+63.5%$195/sqft |
Source: NorthstarMLS as distributed by MLS GRID #7146764 Report a problem | ||
| 5/11/2016 | Sold | $266,000+24.9%$119/sqft |
Source: NorthstarMLS as distributed by MLS GRID #4696683 Report a problem | ||
| 11/10/2011 | Sold | $212,960+52.1%$96/sqft |
Source: Public Record Report a problem | ||
| 4/25/2011 | Sold | $140,000-11.9%$63/sqft |
Source:  Lake Superior Area Realtors as distributed by MLS GRID #1268519 Report a problem Lake Superior Area Realtors as distributed by MLS GRID #1268519 Report a problem | ||
| 3/6/2011 | Price change | $158,900-8.6%$71/sqft |
Source: NRT Minneapolis #4014846 Report a problem | ||
| 2/18/2011 | Listed for sale | $173,800$78/sqft |
Source: NRT Minneapolis #4014846 Report a problem | ||
Public tax history
| Year | Property taxes | Tax assessment |
|---|---|---|
| 2025 | $4,752 +0.7% | $365,700 -6.2% |
| 2024 | $4,720 +4.5% | $390,000 +6.7% |
| 2023 | $4,516 +8.7% | $365,600 +22.9% |
| 2022 | $4,154 +4.1% | $297,400 -3.1% |
| 2021 | $3,990 +4.1% | $307,000 +9.7% |
| 2020 | $3,832 | $279,800 |
| 2019 | $3,832 | $279,800 +4% |
| 2018 | $3,832 +1.8% | $269,000 +3.6% |
| 2017 | $3,766 +2.1% | $259,600 +19.4% |
| 2016 | $3,690 +15% | $217,500 +5.9% |
| 2015 | $3,210 | $205,300 +16.4% |
| 2013 | $3,210 +26.7% | $176,300 +2.7% |
| 2012 | $2,534 | $171,700 -4.6% |
| 2011 | $2,534 -16.5% | $179,900 -24.5% |
| 2010 | $3,036 -3.4% | $238,400 |
| 2009 | $3,144 +20.6% | -- |
| 2008 | $2,608 -3% | -- |
| 2007 | $2,690 +5.1% | -- |
| 2006 | $2,560 +8.6% | -- |
| 2005 | $2,358 +6.5% | -- |
| 2004 | $2,214 | -- |
Find assessor info on the county website
Monthly payment
Est. payment
Payment breakdown
Explore the cost of this home by adjusting the details. Changes won't be saved.Climate risks
Neighborhood: 55016

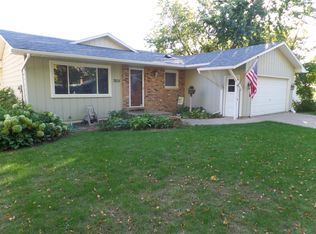
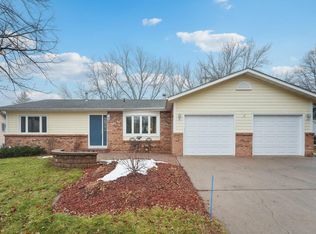
Similar homes
- $389,9014 bd2 ba1.7k sqft7300 Illies Ave S, Cottage Grove, MN 55016For Sale
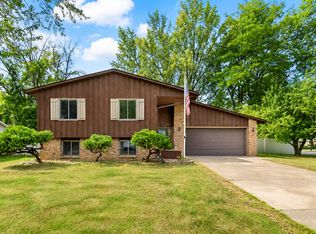
 MLS ID #7156549, At Home Real Estate Team, Keller Williams Premier Realty. NorthstarMLS as distributed by MLS GRID
 - $389,9005 bd2 ba1.4k sqft8227 76th St S, Cottage Grove, MN 55016For Sale
 MLS ID #7155964, Nicole Hoverson, Coldwell Banker Realty. NorthstarMLS as distributed by MLS GRID
 - $379,9004 bd2 ba2.1k sqft7661 Homestead Ct S, Cottage Grove, MN 55016For Sale
 MLS ID #7147832, Sara Letourneau, Coldwell Banker Realty. NorthstarMLS as distributed by MLS GRID
 - $398,0004 bd3 ba2.2k sqft7483 Hydram Ave S, Cottage Grove, MN 55016For Sale
 MLS ID #7090280, Bridgette L Prew, Redfin Corporation. NorthstarMLS as distributed by MLS GRID
 - $425,0004 bd2 ba2.2k sqft8320 Isle Ave S, Cottage Grove, MN 55016For SaleMLS ID #7137623, Daniel J. Smoot, Edina Realty, Inc.. NorthstarMLS as distributed by MLS GRID
- $415,0004 bd2 ba1.5k sqft7476 Jeffery Ln S, Cottage Grove, MN 55016For SaleMLS ID #7149571, Jennifer J. Scherek, LaBelle Real Estate Group Inc. NorthstarMLS as distributed by MLS GRID
- $379,7774 bd2 ba1.7k sqft7317 Inwood Ave S, Cottage Grove, MN 55016For SaleMLS ID #7149358, Pamela R. Ott-Morse, Keller Williams Premier Realty. NorthstarMLS as distributed by MLS GRID
- $395,0004 bd2 ba1.7k sqft8305 69th St S, Cottage Grove, MN 55016For SaleMLS ID #7128319, Katelyn Milbrandt, RE/MAX Advantage Plus. NorthstarMLS as distributed by MLS GRID
- $399,7004 bd2 ba1.7k sqft7192 Jenner Alcove S, Cottage Grove, MN 55016For SaleMLS ID #7146160, Paul C. Carlson, GRI, Coldwell Banker Realty. NorthstarMLS as distributed by MLS GRID
- $409,9005 bd2 ba1.8k sqft7459 Jeffery Ln S, Cottage Grove, MN 55016For SaleMLS ID #7129488, Bruno Simic, RE/MAX Results. NorthstarMLS as distributed by MLS GRID
- $425,0003 bd2 ba1.8k sqft9013 Indian Blvd S, Cottage Grove, MN 55016For SaleMLS ID #7100090, Justyna M. Johnson, eXp Realty. NorthstarMLS as distributed by MLS GRID
- $389,9004 bd2 ba1.9k sqft8542 Greystone Ave S, Cottage Grove, MN 55016For SaleMLS ID #7146242, Melissa Zuniga, eXp Realty. NorthstarMLS as distributed by MLS GRID
- $400,0005 bd2 ba2k sqft7366 Janero Ave S, Cottage Grove, MN 55016For SaleMLS ID #7134521, Jen Packard, Real Broker, LLC. NorthstarMLS as distributed by MLS GRID
- $374,9003 bd2 ba1.7k sqft9349 Indian Blvd S, Cottage Grove, MN 55016For SaleMLS ID #7152268, Justin E. Fox, RE/MAX Professionals. NorthstarMLS as distributed by MLS GRID
- $475,0005 bd3 ba2.9k sqft9432 71st Bay S, Cottage Grove, MN 55016For SaleMLS ID #7141421, Mathew Jennissen, Bridge Realty, LLC. NorthstarMLS as distributed by MLS GRID
- $414,9005 bd3 ba1.9k sqft7005 Jocelyn Ave S, Cottage Grove, MN 55016For SaleMLS ID #7142638, Dan Her, ScaleUp CRE. NorthstarMLS as distributed by MLS GRID
- $375,0003 bd2 ba1.3k sqft7474 Jeffery Ln S, Cottage Grove, MN 55016For SaleMLS ID #7133804, Sarah J Jenkins, Property Executives Realty. NorthstarMLS as distributed by MLS GRID
- $339,9903 bd3 ba2.1k sqft8386 Harkness Rd S, Cottage Grove, MN 55016For SaleMLS ID #6770213, Shana Schaffer, Real Broker, LLC. NorthstarMLS as distributed by MLS GRID
- $484,9004 bd3 ba2.5k sqft6670 Pine Arbor Blvd S, Cottage Grove, MN 55016For SaleMLS ID #7099478, Kevin J. Conoryea, Fieldstone Real Estate Specialists. NorthstarMLS as distributed by MLS GRID
- $369,8004 bd2 ba1.8k sqft8001 Jeffery Ave S, Cottage Grove, MN 55016For SaleMLS ID #7110267, John J Dietel, Hutchinson Properties. NorthstarMLS as distributed by MLS GRID
