***BUYERS MUST BE PRE-QUALIFIED TO VIEW THE PROPERTY. CALL MARK. DO NOT CALL BROKER BAY*** Exceptional 4.25-acre estate property in Haysville offering rare privacy, space, and flexibility in a highly desirable acreage setting. Custom built by Hampton Builders as their personal residence, this home has been offered for sale only twice and reflects timeless craftsmanship throughout. This refined ranch-style residence blends comfort, function, and elegant indoor-outdoor living. A welcoming wrap-around porch and expansive sunroom extend the home’s living space, while the generous grounds provide abundant parking and room for entertaining, hobbies, equipment, or future enhancements. Inside, vaulted ceilings with exposed wood beams create a striking architectural presence. The formal dining room and second sunroom off the kitchen offer graceful spaces for gathering or relaxing. The primary suite features an oversized walk-in closet and a private en-suite bath designed for comfort and retreat. Generous square footage and multiple living areas provide a sense of ease and versatility throughout the home. Outdoors, the private pond enhances the serene setting, while a large storage building with a full work area and heated and cooled office adds exceptional convenience just steps from the main residence. Set on over 4 acres, the property offers room to build, expand, garden, store equipment, or create a customized outdoor retreat. The pond provides a peaceful private backdrop while keeping the home conveniently located within Haysville. The basement offers an inviting extension of the home with a wood-stove insert, two additional bedrooms, one bathroom, and a wet bar, creating ideal space for guests, recreation, or extended living. A rare opportunity to own a distinctive acreage property with elevated living spaces, versatile amenities, and a tranquil private setting in Haysville.
Pending
$610,000
7826 S Meridian St, Haysville, KS 67060
4beds
4,169sqft
Single Family Onsite Built
Built in 1988
4.25 Acres Lot
$606,100 Zestimate®
$146/sqft
$-- HOA
What's special
- 26 days |
- 617 |
- 34 |
Zillow last checked:
Listing updated:
Listed by:
Mark Eastman 316-680-8784,
Heritage 1st Realty
Source: SCKMLS as distributed by MLS GRID,MLS#: 676219
Facts & features
Interior
Bedrooms & bathrooms
- Bedrooms: 4
- Bathrooms: 4
- Full bathrooms: 3
- 1/2 bathrooms: 1
Primary bedroom
- Description: Carpet
- Level: Main
- Area: 264.67
- Dimensions: 19.9x13.3
Bedroom
- Description: Carpet
- Level: Main
- Area: 160.88
- Dimensions: 14.8x10.87
Bedroom
- Description: Carpet
- Level: Basement
- Area: 227.92
- Dimensions: 15.4x14.8
Bedroom
- Description: Carpet
- Level: Basement
- Area: 186.97
- Dimensions: 11.7x15.98
Additional room
- Description: Carpet
- Level: Basement
- Area: 197.34
- Dimensions: 13.8x14.3
Dining room
- Description: Wood
- Level: Main
- Area: 149.85
- Dimensions: 13.5x11.1
Family room
- Description: Carpet
- Level: Basement
- Area: 540.6
- Dimensions: 15.9x34
Kitchen
- Description: Wood
- Level: Main
- Area: 271.15
- Dimensions: 18.7x14.5
Living room
- Description: Tile
- Level: Main
- Area: 319.2
- Dimensions: 15.2x21x45
Mud room
- Description: Wood
- Level: Main
- Area: 92.16
- Dimensions: 9.6x9.6
Sun room
- Description: Wood
- Level: Main
- Area: 261.23
- Dimensions: 15.1x17.3
Heating
- Forced Air, Natural Gas
Cooling
- Central Air, Electric
Appliances
- Included: Dishwasher, Disposal, Microwave, Refrigerator, Range
- Laundry: Main Level, Laundry Room, Sink
Features
- Ceiling Fan(s), Vaulted Ceiling(s), Wet Bar
- Flooring: Hardwood
- Doors: Storm Door(s)
- Windows: Window Coverings-All, Storm Window(s)
- Basement: Finished
- Number of fireplaces: 1
- Fireplace features: One, Wood Burning Stove, Basement
Interior area
- Total interior livable area: 4,169 sqft
- Finished area above ground: 2,519
- Finished area below ground: 1,650
Property
Parking
- Total spaces: 4
- Parking features: RV Access/Parking, Attached, Detached, Garage Door Opener, Oversized
- Garage spaces: 4
Features
- Levels: One
- Stories: 1
- Patio & porch: Covered
- Exterior features: Guttering - ALL, Irrigation Pump, Irrigation Well
- Waterfront features: Pond/Lake
Lot
- Size: 4.25 Acres
- Features: Wooded
Details
- Additional structures: Storage, Outbuilding
- Parcel number: 2430603203018.00
Construction
Type & style
- Home type: SingleFamily
- Architectural style: Ranch
- Property subtype: Single Family Onsite Built
Materials
- Brick
- Foundation: Full, View Out, Day Light
- Roof: Composition
Condition
- Year built: 1988
Utilities & green energy
- Gas: Natural Gas Available
- Water: Private
- Utilities for property: Sewer Available, Natural Gas Available
Community & HOA
Community
- Features: Lake
- Subdivision: SOUTHAMPTON ESTATES
HOA
- Has HOA: No
Location
- Region: Haysville
Financial & listing details
- Price per square foot: $146/sqft
- Annual tax amount: $7,822
- Date on market: 7/20/2026
- Cumulative days on market: 17 days
- Ownership: Individual
- Road surface type: Paved
Estimated market value
$606,100
$576,000 - $636,000
$2,701/mo
Price history
Price history is unavailable.
Public tax history
Tax history is unavailable.
Monthly payment
Est. payment
Payment breakdown
Explore the cost of this home by adjusting the details. Changes won't be saved.Climate risks
Neighborhood: 67060
Nearby schools
GreatSchools rating
- 5/10Freeman Elementary SchoolGrades: PK-5Distance: 0.9 mi
- 4/10Haysville Middle SchoolGrades: 6-8Distance: 1 mi
- 2/10Campus High HaysvilleGrades: 9-12Distance: 2.9 mi
Schools provided by the listing agent
- Elementary: Freeman
- Middle: Haysville
- High: Campus
Source: SCKMLS as distributed by MLS GRID. This data may not be complete. We recommend contacting the local school district to confirm school assignments for this home.
- $517,6004 bd3 ba2.5k sqft7826 S Meridian Ave, Haysville, KS 67060Off Market
- $434,2005 bd3 ba1.5k sqft1007 S Shira St, Haysville, KS 67060Off Market
- $485,1004 bd3 ba1.8k sqft1001 S Shira St, Haysville, KS 67060Off Market
- $396,1003 bd2 ba1.7k sqft1013 S Shira St, Haysville, KS 67060Off Market
- $500,9003 bd3 ba1.8k sqft919 S Shira St, Haysville, KS 67060Off Market
- $567,6005 bd3 ba3.2k sqft7820 S Meridian Ave, Haysville, KS 67060Off Market
- $425,9003 bd2 ba2k sqft905 S Shira St, Haysville, KS 67060Off Market
- $378,2003 bd3 ba1.9k sqft903 S Melvin Ct, Haysville, KS 67060Off Market
A local agent can set up tours, give advice and negotiate with sellers.
A local lender can help you make sure your offer is ready when you are.
Similar homes
- $389,9004 bd4 ba3.9k sqft419 N Mimosa Dr, Haysville, KS 67060For Sale
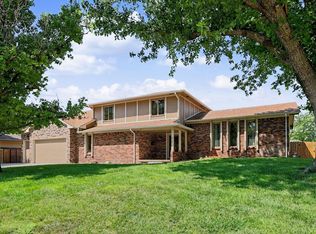 MLS ID #677469, Dustin Self, Self Real Estate Group. SCKMLS as distributed by MLS GRID
 - $540,0005 bd4 ba3.4k sqft14840 W Morning Dove St, Clearwater, KS 67026For Sale By Owner

- $629,0005 bd4 ba4.7k sqft5200 W 103rd St S, Peck, KS 67120For Sale
 MLS ID #670418, Brodrick Jayroe, ERA Great American Realty. SCKMLS as distributed by MLS GRID
 - $348,0003 bd3 ba2.4k sqft1308 W Loring St, Haysville, KS 67060For Sale
 MLS ID #675461, Jarica Caldwell, Berkshire Hathaway PenFed Realty. SCKMLS as distributed by MLS GRID
 - $435,0003 bd4 ba3.5k sqft2005 E Pine Bay St, Wichita, KS 67216For SaleMLS ID #677320, Susan Shain, RE/MAX Premier. SCKMLS as distributed by MLS GRID
- $395,0005 bd3 ba3.2k sqft922 E Karla Ct, Haysville, KS 67060For SaleMLS ID #676769, Sissy Koury, RE/MAX Premier. SCKMLS as distributed by MLS GRID
- $590,0006 bd3 ba4.5k sqft8015 S Butterfly Ct, Clearwater, KS 67026For SaleMLS ID #674170, Liz Williams, Berkshire Hathaway PenFed Realty. SCKMLS as distributed by MLS GRID
- $459,5004 bd3 ba3k sqft2416 W 111th St S, Peck, KS 67120For SaleMLS ID #675218, Michelle Crouch, Berkshire Hathaway PenFed Realty. SCKMLS as distributed by MLS GRID
- $315,0002 bd3 ba2.7k sqft413 N Park Dr, Haysville, KS 67060For SaleMLS ID #675965, Scott Harris, Nikkel and Associates. SCKMLS as distributed by MLS GRID
- $689,0005 bd4 ba3.1k sqft4130 S Dalton St, Derby, KS 67037For SaleMLS ID #676659, Nicolle Jausel, Real Broker, LLC. SCKMLS as distributed by MLS GRID
- $585,0005 bd4 ba4k sqft6441 S Cedardale Ave, Derby, KS 67037For SaleMLS ID #672521, Amelia Sumerell, Coldwell Banker Plaza Real Estate. SCKMLS as distributed by MLS GRID
- $--6 bd3 ba4.2k sqft11026 W Hollywood Ct, Wichita, KS 67215AuctionMLS ID #676301, Rick Brock, McCurdy Real Estate & Auction, LLC. SCKMLS as distributed by MLS GRID
- $550,0005 bd4 ba3.3k sqft3117 E Sunflower Dr, Derby, KS 67037For SaleMLS ID #677398, Bobby Armstrong, High Point Realty, LLC. SCKMLS as distributed by MLS GRID
- $569,0004 bd3 ba2.7k sqft4711 W 31st St S, Wichita, KS 67215For SaleMLS ID #677210, Rachel Lange-Mills, Lange Real Estate. SCKMLS as distributed by MLS GRID
- $650,0003 bd3 ba2.6k sqft6628 S Hydraulic Dr, Wichita, KS 67216For SaleMLS ID #674654, Marsha Allen, RE/MAX Premier. SCKMLS as distributed by MLS GRID
- $575,0003 bd3 ba2.7k sqft9801 S 103rd St W, Clearwater, KS 67026For SaleMLS ID #666472, Christina Houston, Golden, Inc.. SCKMLS as distributed by MLS GRID
- $385,0004 bd4 ba2.5k sqft1303 S Ravenwood Ct, Derby, KS 67037For SaleMLS ID #677599, Abigail Young, Elite Real Estate Experts. SCKMLS as distributed by MLS GRID
- $537,0005 bd3 ba4k sqft2224 N Rough Creek Rd, Derby, KS 67037For SaleMLS ID #675879, Christy Needles, Berkshire Hathaway PenFed Realty. SCKMLS as distributed by MLS GRID
- $399,9004 bd3 ba2.9k sqft443 E Karla Ave, Haysville, KS 67060For SaleMLS ID #675182, Glenda Flores, Berkshire Hathaway PenFed Realty. SCKMLS as distributed by MLS GRID
- $405,0004 bd4 ba3k sqft500 Sharon Ct, Derby, KS 67037For SaleMLS ID #677113, Nicholas Weathers, Real Broker, LLC. SCKMLS as distributed by MLS GRID
