Welcome to this spacious three-story home located in a quiet, established swim and tennis community just minutes from major highways, shopping, dining, and the scenic beauty of Stone Mountain Park. Step inside to a two-story foyer bordered by the formal living and dining room with a decorative ceiling medallion, creating an appealing first impression. The eat-in kitchen features warm oak cabinetry, granite countertops, a breakfast bar, stainless steel appliances, and opens seamlessly to the relaxing family room with an inviting fireplace, abundant natural light, and a great main-level deck. Upstairs, the oversized owner's suite offers a spacious trey ceiling bedroom, private sitting area, dual vanities with ample counter space, a jacuzzi tub, separate shower, and his-and-her closets. Three additional bedrooms with walk-in closets, a beautifully renovated bathroom with a walk-in shower, and a conveniently located laundry area complete the upper level. The full daylight walk-out basement expands the living space with a bedroom, full bathroom, office, recreation area, and ample storage-perfect for guests, multigenerational living, or a home-based business. Major updates completed include granite kitchen counters, stainless steel appliances (2022), and new HVAC systems (2024). This home presents an excellent opportunity for buyers to add their personal touch while building instant equity. Schedule your private showing today and discover the possibilities waiting at 783 Deerfield Court!
Active
$429,000
783 Deerfield Ct, Stone Mountain, GA 30087
5beds
3,624sqft
:
Get pre-qualified$3,030/mo
Single Family Residence, Residential
Built in 2002
0.25 Acres Lot
$426,600 Zestimate®
$118/sqft
$50/mo HOA
What's special
Inviting fireplaceGreat main-level deckAbundant natural lightRelaxing family roomStainless steel appliancesBreakfast barTwo-story foyer
- 57 days |
- 591 |
- 51 |
Likely to sell faster than
Zillow last checked:
Listing updated:
Listed by:
Stacey Butts,
Virtual Properties Realty.com 470-641-4486
Source: FMLS GA,MLS#: 7781105
Facts & features
Interior
Bedrooms & bathrooms
- Bedrooms: 5
- Bathrooms: 4
- Full bathrooms: 3
- 1/2 bathrooms: 1
Rooms
- Room types: Family Room, Laundry
Basement
- Description: bedroom or home office.
- Level: Lower
Heating
- Central
Cooling
- Central Air
Appliances
- Included: Dishwasher, Gas Water Heater, Microwave, Refrigerator
- Laundry: Upper Level
Features
- Double Vanity, Tray Ceiling(s), Walk-In Closet(s)
- Flooring: Carpet
- Windows: Bay Window(s)
- Basement: Daylight,Exterior Entry,Finished,Full,Interior Entry
- Number of fireplaces: 1
- Fireplace features: Factory Built, Family Room
- Common walls with other units/homes: No Common Walls
Interior area
- Total structure area: 3,624
- Total interior livable area: 3,624 sqft
- Finished area above ground: 3,624
- Finished area below ground: 999
Property
Parking
- Total spaces: 2
- Parking features: Garage
- Garage spaces: 2
Accessibility
- Accessibility features: None
Features
- Levels: Three Or More
- Patio & porch: Deck
- Exterior features: Balcony
- Pool features: None
- Spa features: None
- Fencing: None
- Has view: Yes
- View description: Neighborhood
- Waterfront features: None
- Body of water: None
Lot
- Size: 0.25 Acres
- Features: Sloped
Details
- Additional structures: None
- Parcel number: 18 080 01 255
- On leased land: Yes
- Other equipment: None
- Horse amenities: None
Construction
Type & style
- Home type: SingleFamily
- Architectural style: Traditional
- Property subtype: Single Family Residence, Residential
Materials
- Wood Siding
- Foundation: Slab
- Roof: Composition
Condition
- Updated/Remodeled
- New construction: No
- Year built: 2002
Utilities & green energy
- Electric: 220 Volts, 110 Volts
- Sewer: Public Sewer
- Water: Public
- Utilities for property: Cable Available, Electricity Available, Natural Gas Available, Phone Available, Sewer Available, Underground Utilities, Water Available
Green energy
- Energy efficient items: Appliances
- Energy generation: None
Community & HOA
Community
- Features: Clubhouse, Park, Playground, Pool, Street Lights, Tennis Court(s)
- Security: Carbon Monoxide Detector(s), Fire Alarm
- Subdivision: Deer Creek Unit 7
HOA
- Has HOA: Yes
- Services included: Maintenance Grounds
- HOA fee: $605 annually
Location
- Region: Stone Mountain
Financial & listing details
- Price per square foot: $118/sqft
- Tax assessed value: $398,100
- Annual tax amount: $4,666
- Date on market: 5/29/2026
- Cumulative days on market: 57 days
- Electric utility on property: Yes
- Road surface type: Asphalt
Estimated market value
$426,600
$405,000 - $448,000
$3,042/mo
Price history
| Date | Event | Price |
|---|---|---|
| 6/2/2026 | Listed for sale | $429,000+92.7%$118/sqft |
Source:  GAMLS #10776249 Report a problem GAMLS #10776249 Report a problem | ||
| 9/24/2008 | Sold | $222,600-1.1%$61/sqft |
Source: Public Record Report a problem | ||
| 5/11/2008 | Listing removed | $225,000$62/sqft |
Source: Listhub #3649737 Report a problem | ||
| 4/22/2008 | Listed for sale | $225,000$62/sqft |
Source: Listhub #3649737 Report a problem | ||
| 5/26/2004 | Sold | $225,000$62/sqft |
Source: Public Record Report a problem | ||
Public tax history
| Year | Property taxes | Tax assessment |
|---|---|---|
| 2025 | $4,666 +0.5% | $159,240 +5.1% |
| 2024 | $4,644 +15.5% | $151,480 +0.2% |
| 2023 | $4,020 -4.4% | $151,160 +12.9% |
| 2022 | $4,205 +18.6% | $133,840 +27.1% |
| 2021 | $3,545 +14.6% | $105,280 +15.7% |
| 2020 | $3,093 +3% | $91,000 +1.8% |
| 2019 | $3,004 +7.4% | $89,400 +6.9% |
| 2018 | $2,798 -0.7% | $83,600 +3.3% |
| 2017 | $2,817 +5.9% | $80,960 +3.2% |
| 2016 | $2,660 | $78,440 +18.6% |
| 2014 | $2,660 | $66,160 |
| 2013 | -- | $66,160 +0.2% |
| 2012 | -- | $66,040 -13.8% |
| 2011 | -- | $76,608 -3.3% |
| 2010 | $2,507 | $79,240 |
| 2009 | $2,507 -14.9% | $79,240 -22.5% |
| 2008 | $2,945 -0.9% | $102,280 |
| 2007 | $2,971 | $102,280 |
| 2006 | $2,971 +13.2% | $102,280 +8.8% |
| 2005 | $2,625 -27.9% | $94,040 +9.1% |
| 2004 | $3,639 +1.1% | $86,200 |
| 2003 | $3,600 +149.4% | $86,200 +130.5% |
| 2002 | $1,443 +106.2% | $37,400 +107.8% |
| 2001 | $700 | $18,000 |
Find assessor info on the county website
Monthly payment
Est. payment
Payment breakdown
Explore the cost of this home by adjusting the details. Changes won't be saved.Climate risks
Neighborhood: 30087
Nearby schools
GreatSchools rating
- 3/10Pine Ridge Elementary SchoolGrades: PK-5Distance: 2 mi
- 4/10Stephenson Middle SchoolGrades: 6-8Distance: 1.8 mi
- 2/10Stephenson High SchoolGrades: 9-12Distance: 2 mi
Schools provided by the listing agent
- Elementary: Stephenson
- Middle: Stephenson
- High: Stephenson
Source: FMLS GA. This data may not be complete. We recommend contacting the local school district to confirm school assignments for this home.
- $360,1004 bd2 ba2.6k sqft779 Deerfield Ct, Stone Mountain, GA 30087Off Market
- $428,8005 bd3 ba3.1k sqft787 Deerfield Ct, Stone Mountain, GA 30087Off Market
- $313,8003 bd2 ba2k sqft766 Brooks Cir, Stone Mountain, GA 30087Off Market
- $324,3003 bd2 ba2.1k sqft770 Brooks Cir, Stone Mountain, GA 30087Off Market
- $362,0003 bd2 ba2.2k sqft793 Deerfield Ct, Stone Mountain, GA 30087Off Market
- $388,6004 bd4 ba2.6k sqft6788 Blantyre Blvd, Stone Mountain, GA 30087Off Market
- $338,7003 bd3 ba2.4k sqft786 Deerfield Ct, Stone Mountain, GA 30087Off Market
- $338,1004 bd3 ba2.3k sqft6780 Blantyre Blvd, Stone Mountain, GA 30087Off Market
A local agent can set up tours, give advice and negotiate with sellers.
Similar homes
- $390,0004 bd3 ba2.7k sqft698 Deer Lake Trl, Stone Mountain, GA 30087Active
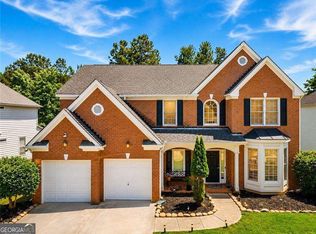
 MLS ID #10782543, Nidia M Guzman, Virtual Properties Realty.com. GAMLS
 - $365,0004 bd3 ba2.4k sqft632 Oakview Trl, Stone Mountain, GA 30087For Sale

 MLS ID #7796518, RHONDA DUFFY, Duffy Realty of Atlanta. FMLS GA
 - $415,0004 bd3 ba2.2k sqft4686 Fountainhead Dr, Stone Mountain, GA 30083For Sale
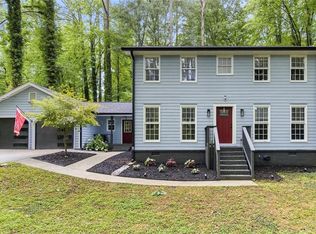 MLS ID #7775193, Alex Miller, Compass. FMLS GA
 - $569,0006 bd5 ba4.4k sqft632 Grande Vw, Stone Mountain, GA 30087Active
 MLS ID #10696702, Bob White, BHGRE Metro Brokers. GAMLS
 - $470,0004 bd4 ba4.9k sqft4100 Na Ah Tee Trl, Snellville, GA 30039For SaleMLS ID #7781283, Anthony Forte, HomeSmart. FMLS GA
- $415,0004 bd3 ba3k sqft2055 Hickory Station Cir, Snellville, GA 30078For SaleMLS ID #7803846, Damaun Dowdy, Liftus Realty, LLC. FMLS GA
- $429,0004 bd2 ba1.8k sqft2814 Goodfellows Rd, Tucker, GA 30084For SaleMLS ID #7796817, GRACE M FAIR, Harry Norman REALTORS. FMLS GA
- $439,9004 bd3 ba3.1k sqft2480 Park Estates Dr, Snellville, GA 30078For SaleMLS ID #7714589, Nelson Rodriguez, Provident Legacy Realtors, GA. FMLS GA
- $499,0005 bd3 ba4.3k sqft4210 Antelope Ln SW, Snellville, GA 30039For SaleMLS ID #7766762, Amy Ingram, Crye-Leike Realtors, Inc.. FMLS GA
- $405,0004 bd3 ba2.6k sqft3612 Sierra Dr, Stockbridge, GA 30281For SaleMLS ID #7764879, ANGELLET MINARD, Mahogany Real Estate, LLC.. FMLS GA
- $425,0004 bd4 ba4.1k sqft749 Sunny Field Ln, Lawrenceville, GA 30043For SaleMLS ID #7787478, DAVID BLANTON, Keller Williams Realty Atlanta Partners. FMLS GA
- $549,0005 bd4 ba4.4k sqft4480 Moorings Ln, Snellville, GA 30039For SaleMLS ID #7739585, LAMONT COOKE, Key Real Estate Solutions, Inc.. FMLS GA
- $350,0004 bd3 ba2k sqft3501 Eastpines Way, Snellville, GA 30039ActiveMLS ID #10772294, Tiffney Riffle, Keller Williams Premier. GAMLS
- $420,0004 bd3 ba2.5k sqft1684 Flagstone Ln, Conyers, GA 30012For SaleMLS ID #7801148, Leonardo Paskell, EXP Realty, LLC.. FMLS GA
- $429,0004 bd3 ba2.5k sqft1020 Chandler Ridge Dr, Lawrenceville, GA 30045For SaleMLS ID #7736734, Hassan Saudin, Virtual Properties Realty.com. FMLS GA
- $395,0004 bd3 ba2.6k sqft3475 Midway Cove Dr, Loganville, GA 30052ActiveMLS ID #10760101, Mark Spain, Mark Spain Real Estate. GAMLS
- $450,0005 bd4 ba2.3k sqft244 Hardin Home Way, Lawrenceville, GA 30043For SaleMLS ID #7784353, KEVIN DUNCAN, EXP Realty, LLC.. FMLS GA
- $399,0005 bd4 ba3.5k sqft3995 Lucas Ln, Ellenwood, GA 30294For SaleMLS ID #7764524, Neiketa Johnson, The Commission Luxury Group LLC. FMLS GA
- $449,0004 bd3 ba2.6k sqft2562 Forest Meadow Ln, Lawrenceville, GA 30043ActiveMLS ID #10767859, Lacorya Reynolds, Zach Taylor Real Estate. GAMLS
- $425,0004 bd3 ba3.2k sqft770 Channel Dr, Lawrenceville, GA 30045For SaleMLS ID #7742363, DIERDRA WILSON, SRA Signature Realty Agents. FMLS GA
