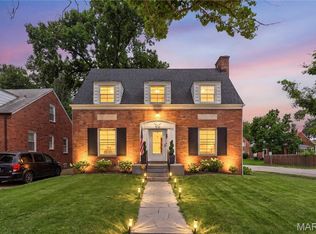
Beautifully updated 3-bedroom, 2.5-bath University City home delivers the character everyone wants with the updates nobody wants to tackle. Inside, you'll find hardwood floors throughout, spacious living and dining areas, updated fixtures, and a cozy gas fireplace perfect for movie nights, snow days, or pretending you'll read that book you've been carrying around for six months. The custom-remodeled kitchen is the heart of the home, featuring custom cabinets, stone countertops, stainless steel appliances, and thoughtful finishes that make everything from weeknight dinners to weekend entertaining feel effortless. The upstairs bathroom has been completely reimagined with a stylish, modern renovation and features a double vanity and heated floors. Finished lower level offers additional living space and another renovated, full bathroom for when that friend from college or your mother-in-law (who genuinely means well) overstays their welcome. Outside is where this home really shines. The newer deck, screened-in porch, stamped concrete patio, and full-fenced backyard create the kind of indoor-outdoor living space that's hard to find. Enjoy morning coffee, neighborhood happy hours, kids chasing fireflies, grilling with friends, or the perfect escape from your family. The major systems have already been addressed with updated plumbing, thermal-efficient windows, a new electrical panel, new hot water heater, and an EV charger. Translation: less time on home projects and more time enjoying your weekends on aforementioned deck and patio. Located just minutes from Clayton, The Loop, Forest Park, and major highways, you'll have an easy commute and quick access to some of the region's best dining, parks, and entertainment. Character. Location. Updates. Does it get any better?
Pending
Listed by: ReeceNichols Real Estate • Matthew Litwack
$479,900
7840 Cornell Ave, Saint Louis, MO 63130
3beds
2,266sqft
:
Get pre-qualified$3,191/mo
Single Family Residence
Built in 1935
5,227 Square Feet Lot
$-- Zestimate®
$212/sqft
$-- HOA
What's special
Cozy gas fireplaceScreened-in porchNewer deckCustom cabinetsThoughtful finishesHardwood floors throughoutUpdated fixtures
- 57 days |
- 60 |
- 7 |
Zillow last checked:
Listing updated:
Listed by:
Matthew Litwack 314-374-8832,
ReeceNichols Real Estate,
Karen Polishuk 314-954-2661,
ReeceNichols Real Estate
Source: MARIS,MLS#: 26034206 Originating MLS: St. Louis Association of REALTORS
Originating MLS: St. Louis Association of REALTORSFacts & features
Interior
Bedrooms & bathrooms
- Bedrooms: 3
- Bathrooms: 3
- Full bathrooms: 2
- 1/2 bathrooms: 1
- Main level bathrooms: 1
Primary bedroom
- Features: Floor Covering: Wood
- Level: Upper
Bedroom 2
- Features: Floor Covering: Wood
- Level: Upper
Bedroom 3
- Features: Floor Covering: Wood
- Level: Upper
Dining room
- Features: Floor Covering: Wood
- Level: First
Kitchen
- Features: Floor Covering: Wood
- Level: First
Laundry
- Features: Floor Covering: Ceramic Tile
- Level: Lower
Living room
- Features: Floor Covering: Wood
- Level: Main
Recreation room
- Features: Floor Covering: Carpeting
- Level: Lower
Storage
- Features: Floor Covering: Other
- Level: Lower
Heating
- Radiant, Steam
Cooling
- Central Air, Electric
Appliances
- Included: Stainless Steel Appliance(s), Dishwasher, Microwave, Gas Oven, Gas Range, Refrigerator
- Laundry: Lower Level
Features
- Granite Counters, Pantry, Separate Dining, Walk-In Closet(s)
- Flooring: Carpet, Wood
- Windows: Insulated Windows, Tilt-In Windows, Window Treatments
- Basement: Block,Partially Finished,Full
- Number of fireplaces: 1
- Fireplace features: Gas, Living Room
Interior area
- Total structure area: 2,266
- Total interior livable area: 2,266 sqft
- Finished area above ground: 1,566
Property
Parking
- Total spaces: 2
- Parking features: Detached, Garage, Garage Door Opener
- Garage spaces: 2
Features
- Levels: Two
- Patio & porch: Deck, Patio, Screened
- Fencing: Back Yard,Full
Lot
- Size: 5,227 Square Feet
- Features: Back Yard, Landscaped, Some Trees
Details
- Parcel number: 18K633595
- Special conditions: Standard
Construction
Type & style
- Home type: SingleFamily
- Architectural style: Colonial,Traditional
- Property subtype: Single Family Residence
Materials
- Brick
- Foundation: Block
Condition
- Year built: 1935
Utilities & green energy
- Electric: Ameren
- Sewer: Public Sewer
- Water: Public
- Utilities for property: Electricity Connected
Community & HOA
Community
- Security: Smoke Detector(s)
- Subdivision: West University
HOA
- Has HOA: No
Location
- Region: Saint Louis
Financial & listing details
- Price per square foot: $212/sqft
- Tax assessed value: $445,700
- Annual tax amount: $5,744
- Date on market: 6/4/2026
- Cumulative days on market: 57 days
- Listing terms: Cash,Conventional
- Ownership: Private
- Electric utility on property: Yes
Estimated market value
Not available
Estimated sales range
Not available
Not available
Price history
| Date | Event | Price |
|---|---|---|
| 6/7/2026 | Pending sale | $479,900$212/sqft |
Source:  MARIS #26034206 Report a problem MARIS #26034206 Report a problem | ||
| 6/4/2026 | Listed for sale | $479,900+28%$212/sqft |
Source: MARIS #26034206 Report a problem | ||
| 9/4/2018 | Sold | -- |
Source: MARIS #18064764 Report a problem | ||
| 8/29/2018 | Pending sale | $375,000$165/sqft |
Source: RE/MAX Select #18064764 Report a problem | ||
| 8/10/2018 | Listed for sale | $375,000$165/sqft |
Source: RE/MAX Select #18064764 Report a problem | ||
| 4/4/2000 | Sold | -- |
Source: Public Record Report a problem | ||
Public tax history
| Year | Property taxes | Tax assessment |
|---|---|---|
| 2025 | $5,744 +18.1% | $84,680 +23.9% |
| 2024 | $4,865 +0.1% | $68,360 |
| 2023 | $4,859 -3.2% | $68,360 +3.8% |
| 2022 | $5,021 +1% | $65,850 |
| 2021 | $4,970 +1.5% | $65,850 +4.1% |
| 2020 | $4,898 +13.5% | $63,230 +6.8% |
| 2019 | $4,313 | $59,210 +14% |
| 2018 | $4,313 | $51,930 |
| 2017 | $4,313 -0.2% | $51,930 +5.2% |
| 2016 | $4,322 +0.7% | $49,380 |
| 2015 | $4,294 | $49,380 +0.3% |
| 2014 | $4,294 -1.8% | $49,230 |
| 2013 | $4,373 | $49,230 -10% |
| 2012 | -- | $54,690 |
| 2011 | -- | $54,690 +12.4% |
| 2010 | $3,854 +9.6% | $48,660 |
| 2009 | $3,516 -11.4% | $48,660 -13% |
| 2008 | $3,967 +9.9% | $55,900 |
| 2007 | $3,608 | $55,900 +15.4% |
| 2006 | $3,608 +0.6% | $48,440 |
| 2005 | $3,586 -3% | $48,440 +42.2% |
| 2003 | $3,695 +1% | $34,070 -24.2% |
| 2002 | $3,660 +39.1% | $44,950 |
| 2001 | $2,630 | $44,950 |
Find assessor info on the county website
Monthly payment
Est. payment
Payment breakdown
Explore the cost of this home by adjusting the details. Changes won't be saved.Climate risks
Neighborhood: 63130
Nearby schools
GreatSchools rating
- 6/10Jackson Park Elementary SchoolGrades: K-5Distance: 0.7 mi
- 3/10Brittany WoodsGrades: 6-8Distance: 0.6 mi
- 3/10University City Sr. High SchoolGrades: 9-12Distance: 0.7 mi
Schools provided by the listing agent
- Elementary: Jackson Park Elem.
- Middle: Brittany Woods
- High: University City Sr. High
Source: MARIS. This data may not be complete. We recommend contacting the local school district to confirm school assignments for this home.
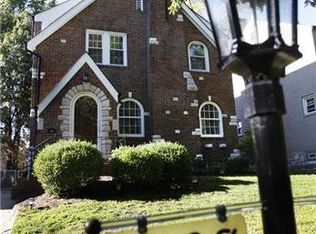
- $467,3003 bd2 ba1.8k sqft7838 Cornell Ave, Saint Louis, MO 63130Off Market
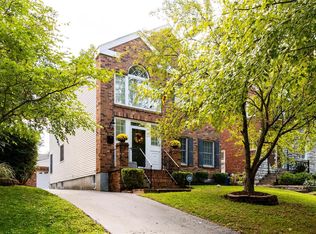
- $641,9003 bd4 ba2k sqft7844 Cornell Ave, Saint Louis, MO 63130Off Market
- $354,3003 bd1 ba1.5k sqft7834 Cornell Ave, Saint Louis, MO 63130Off Market
- $633,0004 bd4 ba2.3k sqft7848 Cornell Ave, Saint Louis, MO 63130Off Market
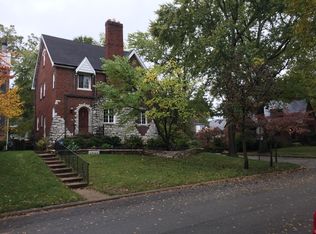
- $533,7003 bd3 ba1.9k sqft7830 Cornell Ave, Saint Louis, MO 63130Off Market
- $--2 bd2 ba1.4k sqft7843 Gannon Ave, Saint Louis, MO 63130Sold
- $--3 bd3 ba2.5k sqft7841 Gannon Ave, Saint Louis, MO 63130Sold
- $532,1003 bd3 ba1.7k sqft7847 Gannon Ave, Saint Louis, MO 63130Off Market
A local agent can set up tours, give advice and negotiate with sellers.
Similar homes
- $480,0003 bd2 ba1.6k sqft7051 Waterman Ave, Saint Louis, MO 63130For Sale

 MLS ID #26044949, Mary Cella, Coldwell Banker Realty - Gundaker. MARIS
 - $500,0004 bd2 ba2.4k sqft553 Westview Dr, Saint Louis, MO 63130For Sale
 MLS ID #26023269, Buz Rosenberg, Berkshire Hathaway HomeServices Select Properties. MARIS
 - $340,0004 bd2 ba1.8k sqft7816 Blackberry Ave, Saint Louis, MO 63130For Sale
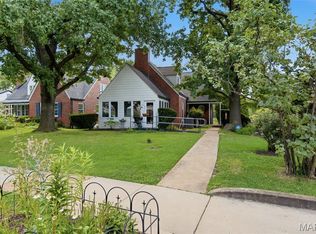 MLS ID #26047162, Rachel R Winckowski, RedKey Realty Leaders. MARIS
 - $425,0004 bd2 ba1.8k sqft1067 Wilson Ave, Saint Louis, MO 63130For Sale
 MLS ID #26044629, Shellie Bratton, Bratton Realty. MARIS
 - $539,0003 bd2 ba1.9k sqft7487 Kingsbury Blvd, Saint Louis, MO 63130For SaleMLS ID #26021028, Julie Lane, Janet McAfee Inc.. MARIS
- $449,0003 bd2 ba2.8k sqft8701 Washington Ave, Saint Louis, MO 63124For SaleMLS ID #26023189, Thomas Burfield, ReeceNichols Real Estate. MARIS
- $360,0003 bd2 ba1.7k sqft7475 Shaftesbury Ave, Saint Louis, MO 63130For SaleMLS ID #26010062, Ashley N Brickle, Berkshire Hathaway HomeServices Select Properties. MARIS
- $325,0003 bd1 ba1.8k sqft7244 Shaftesbury Ave, Saint Louis, MO 63130For SaleMLS ID #26036787, Christopher McConaghy, Worth Clark Realty. MARIS
- $425,0003 bd2 ba1.8k sqft8733 Radley Ct, Saint Louis, MO 63144For SaleMLS ID #26038935, Matt R Bruns, Berkshire Hathaway HomeServices Select Properties. MARIS
- $539,0004 bd2 ba1.6k sqft329 Stark Ct, Saint Louis, MO 63119For SaleMLS ID #26046085, Katie Maginn, Coldwell Banker Premier Group. MARIS
- $315,0002 bd1 ba1.4k sqft7370 Carleton Ave, Saint Louis, MO 63130For SaleMLS ID #26045974, Heather Underwood, Gold Bell Real Estate LLC. MARIS
- $440,0003 bd3 ba1.9k sqft7385 Arlington Dr, Saint Louis, MO 63117For SaleMLS ID #26037006, Dara S Gustin, STL Buy & Sell, LLC. MARIS
- $499,9002 bd3 ba2.3k sqft418 Oak Tree Dr, Saint Louis, MO 63119For SaleMLS ID #26032858, Melissa S McLain Zimmerman, RealtyNET McLain, Realtors. MARIS
- $515,0005 bd2 ba2.4k sqft2420 Simpson Ave, Saint Louis, MO 63139For SaleMLS ID #26031520, Roe D Alexander, Worth Clark Realty. MARIS
- $379,0003 bd2 ba1.6k sqft619 N Rock Hill Rd, Saint Louis, MO 63119For SaleMLS ID #26047650, Mark & Neil Gellman, EXP Realty, LLC. MARIS
- $499,0003 bd2 ba1.8k sqft968 Nancy Carol Ln, Saint Louis, MO 63122For SaleMLS ID #26024655, Angela M Kittner-Brosseau, Keller Williams Realty St. Louis. MARIS
- $475,0003 bd3 ba2.2k sqft81 Heatherbrook Ln, Saint Louis, MO 63122For SaleMLS ID #26039212, Karen M Boelling, Magnolia Real Estate. MARIS
- $475,0003 bd3 ba2.6k sqft10050 Kalinda Ln, Saint Louis, MO 63128For SaleMLS ID #26025658, Jim Potterfield, RE/MAX Results. MARIS
- $400,0003 bd2 ba2.3k sqft7400 Warwick Dr, Saint Louis, MO 63121For SaleMLS ID #26046099, Lynne L Thien, Coldwell Banker Premier Group. MARIS
- $500,0003 bd2 ba1.8k sqft986 Glenbrook Ave, Saint Louis, MO 63122For SaleMLS ID #26025521, Mark & Neil Gellman, EXP Realty, LLC. MARIS
