Charming updated ranch with inviting outdoor spaces and thoughtful upgrades throughout. A large covered front porch welcomes you into a sun-filled living room with new flooring and new windows, flowing into a spacious eat-in kitchen featuring new cabinetry and slab granite countertops. The main level includes two comfortable bedrooms and an updated full bath with tile flooring. The finished basement adds excellent flexibility with a second living area, two additional legal bedrooms with egress windows, and a brand-new custom-tile three-quarter bath. Enjoy a fenced backyard designed for everyday living and entertaining, complete with a covered back patio and two storage sheds. Major updates include new central air conditioning, new windows and a certified furnace. Brand new roof! Convenient access to US-85 and I-270 makes commuting to Denver quick and easy.
Accepting backups
$385,000
7855 Newport Street, Commerce City, CO 80022
4beds
1,176sqft
:
Get pre-qualified$2,376/mo
Single Family Residence
Built in 1955
5,916 Square Feet Lot
$-- Zestimate®
$327/sqft
$-- HOA
What's special
- 47 days |
- 293 |
- 18 |
Zillow last checked:
Listing updated:
Listed by:
Carrie Hill 303-579-9449 CARRIE@RMRE-INC.COM,
Rocky Mountain Real Estate Inc
Source: REcolorado as distributed by MLS GRID,MLS#: 6859014
Facts & features
Interior
Bedrooms & bathrooms
- Bedrooms: 4
- Bathrooms: 2
- Full bathrooms: 1
- 3/4 bathrooms: 1
- Main level bathrooms: 1
- Main level bedrooms: 2
Bedroom
- Description: Hardwood
- Level: Main
- Area: 110 Square Feet
- Dimensions: 10 x 11
Bedroom
- Description: Hardwood
- Level: Main
- Area: 104 Square Feet
- Dimensions: 8 x 13
Bedroom
- Description: Legal; Egress Window
- Level: Basement
- Area: 143 Square Feet
- Dimensions: 11 x 13
Bedroom
- Description: Legal; Egress Window
- Level: Basement
- Area: 121 Square Feet
- Dimensions: 11 x 11
Bathroom
- Description: Updated
- Level: Main
- Area: 35 Square Feet
- Dimensions: 5 x 7
Bathroom
- Description: Brand New Custom Tile
- Level: Basement
- Area: 32 Square Feet
- Dimensions: 8 x 4
Family room
- Description: Carpet
- Level: Basement
- Area: 132 Square Feet
- Dimensions: 12 x 11
Kitchen
- Description: With Dining Room, New Cabinets; Slab Granite
- Level: Main
- Area: 110 Square Feet
- Dimensions: 11 x 10
Laundry
- Level: Basement
- Area: 15 Square Feet
- Dimensions: 5 x 3
Living room
- Description: Sun-Filled; New Lvp
- Level: Main
- Area: 180 Square Feet
- Dimensions: 12 x 15
Utility room
- Description: Furnance + Water Heater
- Level: Basement
- Area: 15 Square Feet
- Dimensions: 3 x 5
Heating
- Forced Air, Natural Gas
Cooling
- Central Air
Appliances
- Included: Dishwasher, Gas Water Heater, Oven
- Laundry: In Unit
Features
- Eat-in Kitchen, Granite Counters
- Flooring: Carpet, Tile, Vinyl, Wood
- Basement: Finished,Interior Entry
Interior area
- Total structure area: 1,176
- Total interior livable area: 1,176 sqft
- Finished area above ground: 672
- Finished area below ground: 504
Property
Parking
- Total spaces: 4
- Parking features: Concrete
- Details: Off Street Spaces: 4
Features
- Levels: One
- Stories: 1
- Patio & porch: Covered, Front Porch, Patio
- Exterior features: Private Yard
- Fencing: Partial
Lot
- Size: 5,916 Square Feet
- Features: Level
Details
- Parcel number: R0078255
- Zoning: R-1-C
- Special conditions: Standard
Construction
Type & style
- Home type: SingleFamily
- Architectural style: Traditional
- Property subtype: Single Family Residence
Materials
- Frame
- Foundation: Slab
- Roof: Composition
Condition
- Updated/Remodeled
- Year built: 1955
Utilities & green energy
- Electric: 110V, 220 Volts
- Sewer: Public Sewer
- Water: Public
- Utilities for property: Electricity Connected, Natural Gas Connected
Community & HOA
Community
- Security: Carbon Monoxide Detector(s)
- Subdivision: Calahan Sub Third Filing
HOA
- Has HOA: No
Location
- Region: Commerce City
Financial & listing details
- Price per square foot: $327/sqft
- Tax assessed value: $335,000
- Annual tax amount: $1,644
- Date on market: 6/18/2026
- Listing terms: Cash,Conventional,FHA,VA Loan
- Exclusions: Personal Property
- Ownership: Corporation/Trust
- Electric utility on property: Yes
- Road surface type: Paved
Estimated market value
Not available
Estimated sales range
Not available
Not available
Price history
| Date | Event | Price |
|---|---|---|
| 7/17/2026 | Pending sale | $385,000$327/sqft |
Source:  REcolorado as distributed by MLS GRID #6859014 Report a problem REcolorado as distributed by MLS GRID #6859014 Report a problem | ||
| 6/29/2026 | Listed for sale | $385,000$327/sqft |
Source: REcolorado as distributed by MLS GRID #6859014 Report a problem | ||
| 6/23/2026 | Pending sale | $385,000$327/sqft |
Source: REcolorado as distributed by MLS GRID #6859014 Report a problem | ||
| 6/18/2026 | Listed for sale | $385,000+65.2%$327/sqft |
Source: REcolorado as distributed by MLS GRID #6859014 Report a problem | ||
| 9/13/2024 | Listing removed | $2,700$2/sqft |
Source: Zillow Rentals Report a problem | ||
| 6/24/2024 | Listed for rent | $2,700+5.9%$2/sqft |
Source: Zillow Rentals Report a problem | ||
| 6/5/2024 | Listing removed | -- |
Source: Zillow Rentals Report a problem | ||
| 6/4/2024 | Listed for rent | $2,550$2/sqft |
Source: Zillow Rentals Report a problem | ||
| 5/22/2024 | Listing removed | -- |
Source: Zillow Rentals Report a problem | ||
| 5/3/2024 | Listed for rent | $2,550+29.1%$2/sqft |
Source: Zillow Rentals Report a problem | ||
| 7/18/2021 | Listing removed | -- |
Source: Zillow Rental Network Premium Report a problem | ||
| 6/15/2021 | Price change | $1,975+5.3%$2/sqft |
Source: Zillow Rental Network Premium Report a problem | ||
| 6/12/2021 | Listed for rent | $1,875$2/sqft |
Source: Zillow Rental Network Premium Report a problem | ||
| 4/29/2021 | Sold | $233,000+324.4%$198/sqft |
Source: Public Record Report a problem | ||
| 7/7/2008 | Sold | $54,900$47/sqft |
Source: Public Record Report a problem | ||
| 5/7/2008 | Listed for sale | $54,900-62.4%$47/sqft |
Source: Keller Williams Realty #649939 Report a problem | ||
| 5/9/2007 | Sold | $146,000+82.5%$124/sqft |
Source: Public Record Report a problem | ||
| 8/25/2006 | Sold | $80,000$68/sqft |
Source: Public Record Report a problem | ||
Public tax history
| Year | Property taxes | Tax assessment |
|---|---|---|
| 2025 | $1,644 +17.4% | $20,940 +3.2% |
| 2024 | $1,400 -13.7% | $20,290 -12.5% |
| 2023 | $1,623 -1.5% | $23,200 +24% |
| 2022 | $1,649 | $18,710 -2.8% |
| 2021 | -- | $19,240 +17.9% |
| 2020 | $1,455 | $16,320 -0.2% |
| 2019 | $1,455 +23.9% | $16,350 +29% |
| 2018 | $1,174 | $12,670 |
| 2017 | $1,174 | $12,670 +53.2% |
| 2016 | -- | $8,270 |
| 2015 | $770 | $8,270 +17.3% |
| 2014 | -- | $7,050 |
| 2013 | -- | $7,050 +0.3% |
| 2012 | -- | $7,030 |
| 2011 | -- | $7,030 +2.6% |
| 2010 | -- | $6,850 |
| 2009 | -- | $6,850 -26.3% |
| 2008 | -- | $9,300 |
| 2007 | -- | $9,300 -8.7% |
| 2006 | -- | $10,190 |
| 2005 | -- | $10,190 +7.3% |
| 2004 | -- | $9,500 |
| 2003 | $764 +4.2% | $9,500 +3.6% |
| 2002 | $734 +19.8% | $9,170 +33.3% |
| 2001 | $613 | $6,880 |
| 2000 | -- | $6,880 |
Find assessor info on the county website
Monthly payment
Est. payment
Payment breakdown
Explore the cost of this home by adjusting the details. Changes won't be saved.Climate risks
Neighborhood: 80022
Nearby schools
GreatSchools rating
- 2/10Monaco Elementary SchoolGrades: PK-6Distance: 0.3 mi
- 2/10Adams City Middle SchoolGrades: 7-8Distance: 1.6 mi
- 3/10Adams City High SchoolGrades: 9-12Distance: 0.9 mi
Schools provided by the listing agent
- Elementary: Monaco
- Middle: Adams City
- High: Adams City
- District: Adams 14
Source: REcolorado as distributed by MLS GRID. This data may not be complete. We recommend contacting the local school district to confirm school assignments for this home.
- $332,2003 bd1 ba1k sqft7851 Newport St, Commerce City, CO 80022Off Market
- $402,2004 bd3 ba1.6k sqft7861 Newport St, Commerce City, CO 80022Off Market
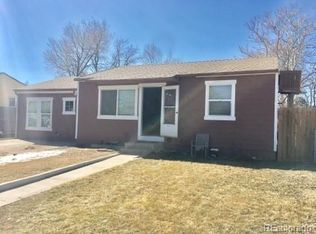
- $387,6004 bd2 ba1.8k sqft7841 Newport St, Commerce City, CO 80022Off Market

- $383,4004 bd2 ba672 sqft7871 Newport St, Commerce City, CO 80022Off Market
- $458,0004 bd2 ba1.3k sqft7856 Newport St, Commerce City, CO 80022Sold
- $400,4004 bd2 ba1.2k sqft7856 Niagara St, Commerce City, CO 80022Off Market
- $421,0003 bd1 ba772 sqft7860 Newport St, Commerce City, CO 80022Off Market
- $328,8002 bd2 ba672 sqft7850 Niagara St, Commerce City, CO 80022Off Market
A local agent can set up tours, give advice and negotiate with sellers.
Similar homes
- $390,0003 bd1 ba814 sqft7731 Kearney Drive, Commerce City, CO 80022For Sale
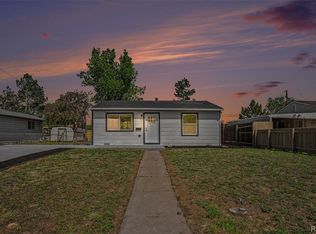
 MLS ID #4673024, Erick Ibarra, Guide Real Estate. REcolorado as distributed by MLS GRID
 - $399,0004 bd1 ba1.4k sqft6461 Hudson Street, Commerce City, CO 80022For Sale
 MLS ID #4110341, Lindsey Miller Talafuse, LPT Realty. REcolorado as distributed by MLS GRID
 - $350,0002 bd1 ba840 sqft5805 Poplar Street, Commerce City, CO 80022For Sale
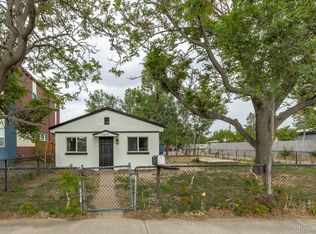 MLS ID #9381214, Carrie Hill, Rocky Mountain Real Estate Inc. REcolorado as distributed by MLS GRID
 - $425,0004 bd2 ba1.6k sqft7530 Hilltop Circle, Denver, CO 80221For Sale
 MLS ID #5071970, Bryant Henderson, Keller Williams DTC. REcolorado as distributed by MLS GRID
 - $418,5003 bd2 ba1.2k sqft1730 Hoffman Way, Denver, CO 80229For SaleMLS ID #7427733, Matthew Lasater, Light On Realty. REcolorado as distributed by MLS GRID
- $455,0004 bd2 ba1.4k sqft9340 Rose Court, Denver, CO 80229For SaleMLS ID #5369558, Marieke Kittelson, MB Bellissimo Homes. REcolorado as distributed by MLS GRID
- $299,9003 bd1 ba1k sqft6171 E 64th Place, Commerce City, CO 80022For SaleMLS ID #8966607, Daniel Gurzhiev, Fixed Rate Real Estate, LLC. REcolorado as distributed by MLS GRID
- $410,0003 bd2 ba1.1k sqft8861 Poze Boulevard, Thornton, CO 80229For SaleMLS ID #6127384, Edmund Arellano, Sonrise Preferred Properties. REcolorado as distributed by MLS GRID
- $438,0004 bd3 ba1.3k sqft9465 Damon Drive, Denver, CO 80260For SaleMLS ID #4133415, Noah Lyman, Blue Pebble Homes. REcolorado as distributed by MLS GRID
- $345,0004 bd1 ba1.1k sqft819 S 3rd Avenue, Brighton, CO 80601For SaleMLS ID #5575626, Mark Eibner, MB Metro Brokers Realty Oasis. REcolorado as distributed by MLS GRID
- $375,0003 bd2 ba905 sqft1965 Xenia Street, Denver, CO 80220For SaleMLS ID #6137075, Fumnanya Camara, Camara Real Estate. REcolorado as distributed by MLS GRID
- $397,0004 bd2 ba786 sqft4355 Steele Street, Denver, CO 80216For SaleMLS ID #6350032, Andrew Garcia, Brokers Guild Homes. REcolorado as distributed by MLS GRID
- $464,9003 bd1 ba1k sqft1735 W Burlington Pl, Denver, CO 80221For Sale
 MLS ID #1065719, Dale Pearson, RE/MAX of Boulder, Inc. IRES as distributed by MLS GRID
 - $405,0003 bd1 ba1.1k sqft4740 Fillmore Street, Denver, CO 80216For SaleMLS ID #7144685, Brenda Aguilera, eXp Realty, LLC. REcolorado as distributed by MLS GRID
- $405,0003 bd2 ba1.5k sqft12731 Eudora Drive, Thornton, CO 80241For SaleMLS ID #1640732, Rich Smith, RE/MAX Alliance. REcolorado as distributed by MLS GRID
- $435,0003 bd2 ba1k sqft4636 Estes Street, Wheat Ridge, CO 80033For SaleMLS ID #7846237, Jon Wells, A Better Way Realty. REcolorado as distributed by MLS GRID
- $375,0005 bd2 ba1.3k sqft937 S Vrain Street, Denver, CO 80219For SaleMLS ID #4256454, Derek Schulze, Symbio Denver Corp.. REcolorado as distributed by MLS GRID
- $440,0003 bd2 ba1.4k sqft1181 Rowena Street, Denver, CO 80229For SaleMLS ID #5549778, Felicia Garrison, Allure Realty. REcolorado as distributed by MLS GRID
- $400,0003 bd2 ba1.4k sqft886 Kingston Street, Aurora, CO 80010For SaleMLS ID #6330871, Chad Hart, Hart Realty Group. REcolorado as distributed by MLS GRID
- $408,8503 bd2 ba1k sqft2388 Geneva Street, Aurora, CO 80010For SaleMLS ID #1991795, Tom Ullrich, RE/MAX Professionals. REcolorado as distributed by MLS GRID
